5 Bedroom House in George East
Space, Comfort and Versatility for the Whole Family
Discover a generously proportioned family home designed around comfortable living, entertaining and practical everyday convenience. Offering an abundance of accommodation, this five-bedroom property presents an excellent opportunity for a family looking for space, privacy and flexibility.
Three of the five bedrooms enjoy the added benefit of en-suite bathrooms, while the main bedroom provides a private retreat of its own. It features an adjoining dressing room, walk-in closet, extensive cupboard space and a private en-suite bathroom fitted with a shower, basin and toilet.
The separate carpeted lounge creates a comfortable space for relaxed family living, while the exceptionally large dining area offers enough room to accommodate two dining room suites, making it ideal for larger gatherings and entertaining.
The kitchen is conveniently positioned alongside the dining area and connects to a spacious laundry, a separate study, and a covered outdoor braai area. For those who enjoy entertaining, the dedicated indoor Braai room provides another inviting gathering space, with direct access to the outdoors.
The separate study offers a quiet and private environment for working from home, studying or managing household administration.
Additional Accommodation, Garaging & Potential
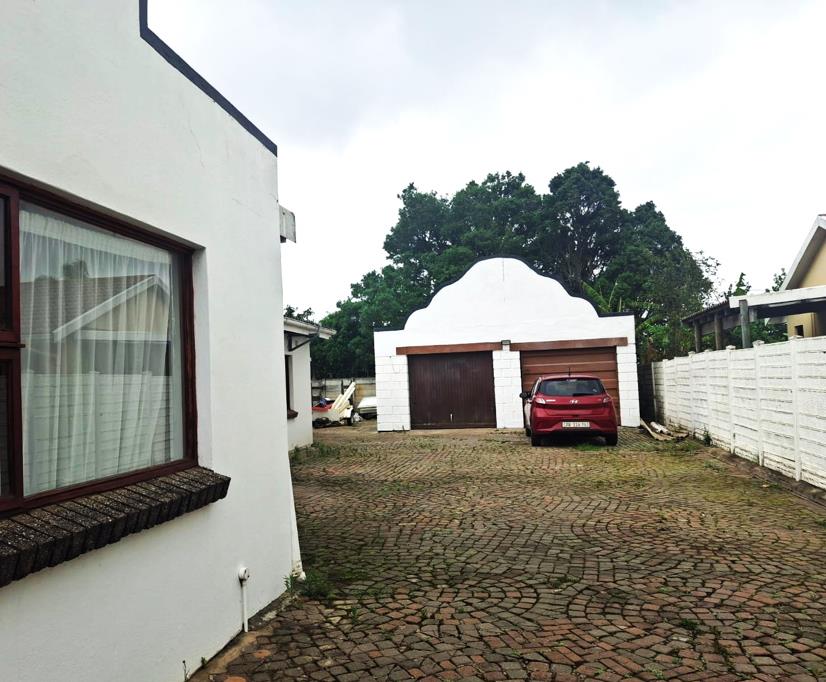
The property offers excellent additional space, including a double garage, parking space and a versatile outbuilding The existing layout also presents potential for servants quarters, subject to any necessary alterations and applicable municipal requirements.
Additional Features
Five bedrooms
Three bedrooms with en-suite bathrooms
Double garage
additional parking space
Additional bedroom with bathroom facilities
Storeroom
Potential servants quarters
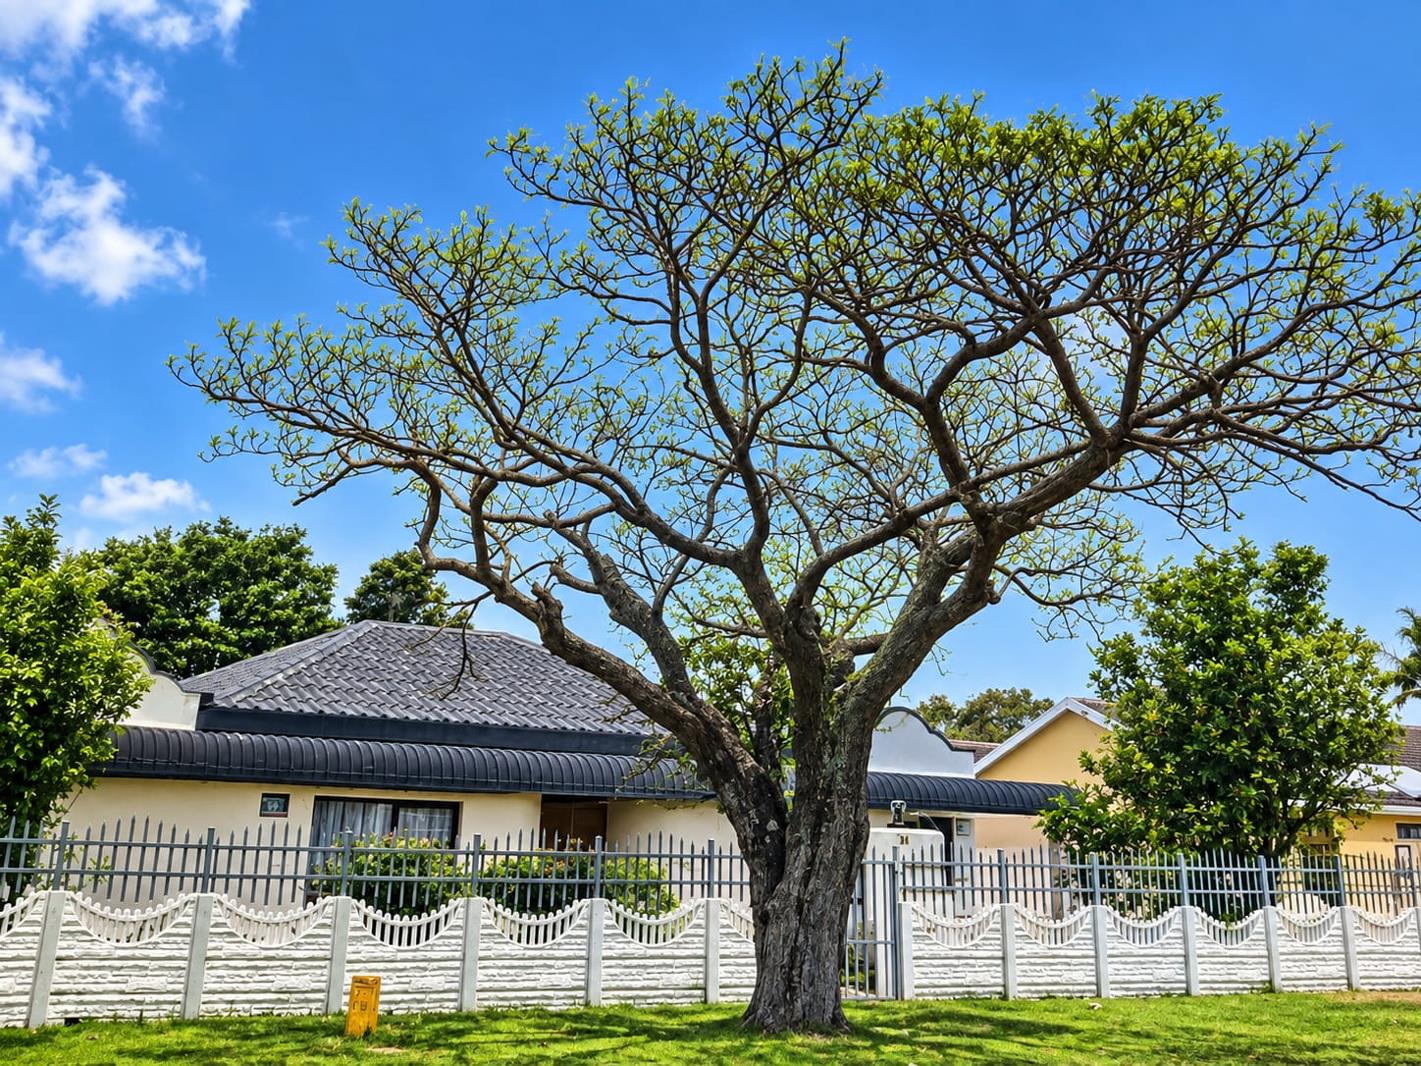
Fully walled property
Walk-in pantry
Linen cupboard
Alarm system
Seven exterior doors
Spacious laundry
Separate study
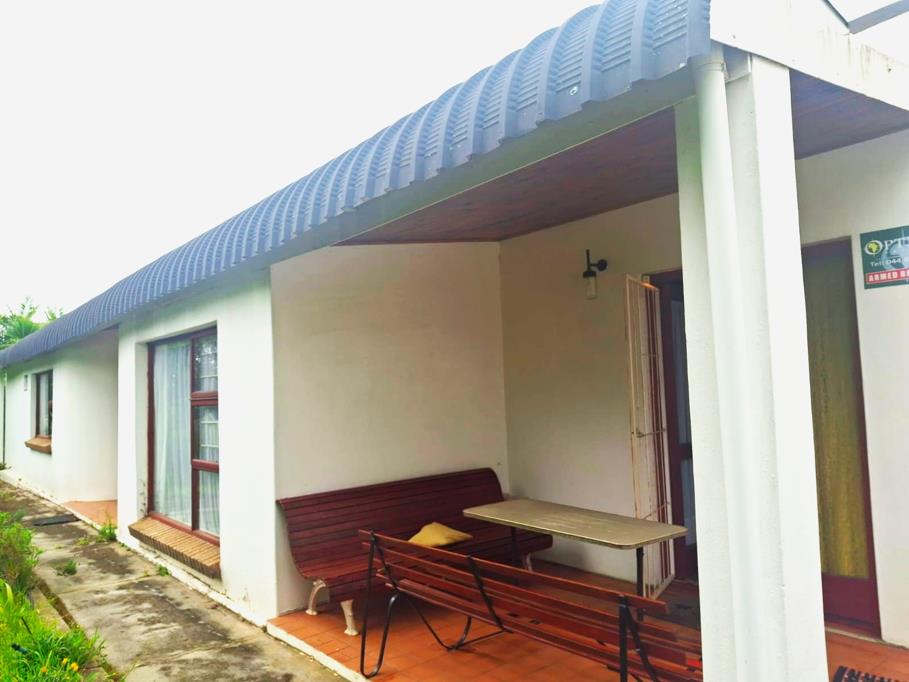
Covered outdoor braai area
With generous living areas, extensive accommodation, excellent entertaining options and further potential to adapt the property to your needs, this home offers the space and versatility to suit a variety of family lifestyles.
Make this spacious property your permanent address and create a home that grows with you.
PROPERTY DISCLAIMER
While every effort has been made to ensure that the information contained in this property advertisement is accurate and up to date, all details are provided in good faith and are subject to verification.
Property features, dimensions, descriptions, photographs, pricing, municipal charges and other information are subject to change and should not be regarded as a guarantee or representation of fact. Prospective purchasers are advised to independently verify all information and satisfy themselves as to the condition, extent, features and suitability of the property prior to entering into any agreement.
Any reference to potential servants quarters, alterations, additions, usage or development opportunities is subject to the necessary plans, approvals, zoning requirements andor consent from the relevant municipal or other authorities.
The photographs and descriptions are intended for marketing purposes and may not represent every aspect of the property. The seller andor agent accepts no responsibility for errors, omissions or inaccuracies that may occur despite reasonable care having been taken to verify the information.
All interested parties are encouraged to conduct their own due diligence before proceeding with the purchase.
On Show
- Sun 11 Oct 15:00 - 17:00
Property details
- Listing number T5641520
- Property type House
- Listing date 2 Oct 2026
- Land size 1 581 m²
- Floor size 340 m²
- Rates and taxes R 2 200
Property features
- Bedrooms 5
- Bathrooms 4
- Lounges 1
- Dining areas 1
- Garage parking 2
- Open parking 3
- Pet friendly
- Laundry
- Patio
- Security post
- Study
- Garden