4 Bedroom House in Oubaai
Welcome to a home that redefines luxury living. Perfectly positioned within the prestigious Oubaai Golf Estate, this architectural gem offers a tranquil sanctuary with breathtaking mountain, gorge and distant sea views.
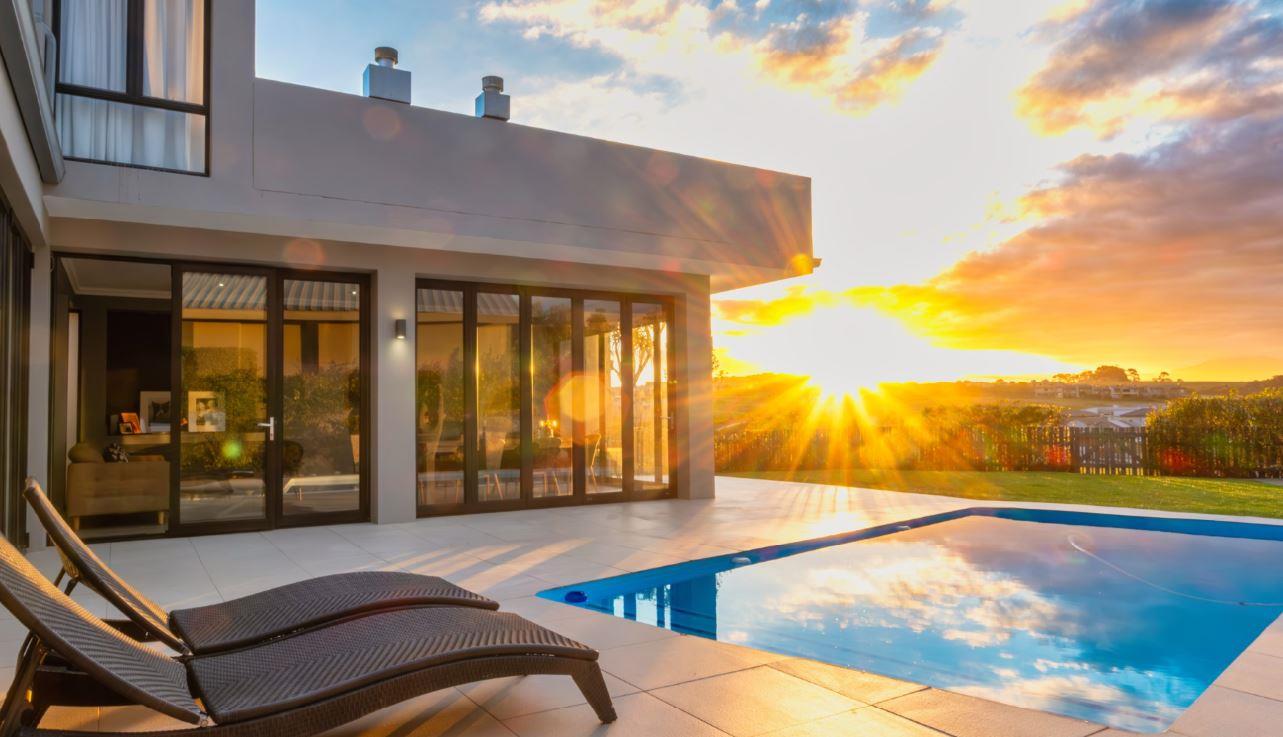
Crafted with a sleek, contemporary design, this two-level residence is a celebration of light and space. Expansive walls of glass seamlessly merge the indoors with the stunning natural surroundings, ensuring every room is bathed in sunlight. The open-flow living and dining areas are designed for both grand-scale entertaining and intimate family gatherings, creating a versatile and sophisticated environment.
The heart of the home is a state-of-the-art kitchen, featuring high-end finishes and a separate scullery, that flows effortlessly into the main living spaces. This thoughtful layout ensures an unmatched entertaining experience. Step outside to the sun-drenched, north-facing terrace, where a sparkling pool awaits. This cleverly designed outdoor space is sheltered from the coastal breeze, providing a private haven for enjoying endless summer days and alfresco dining.
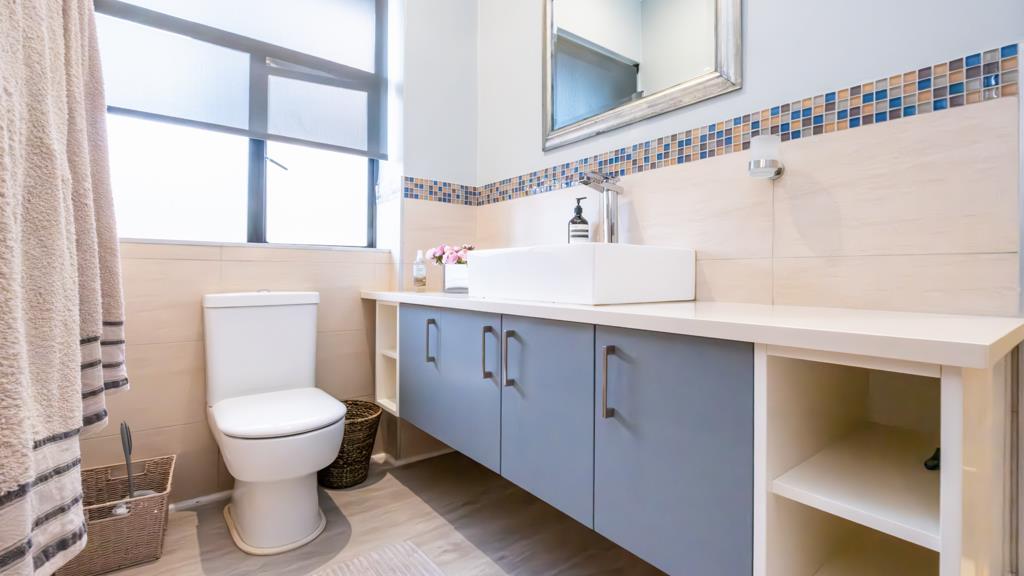
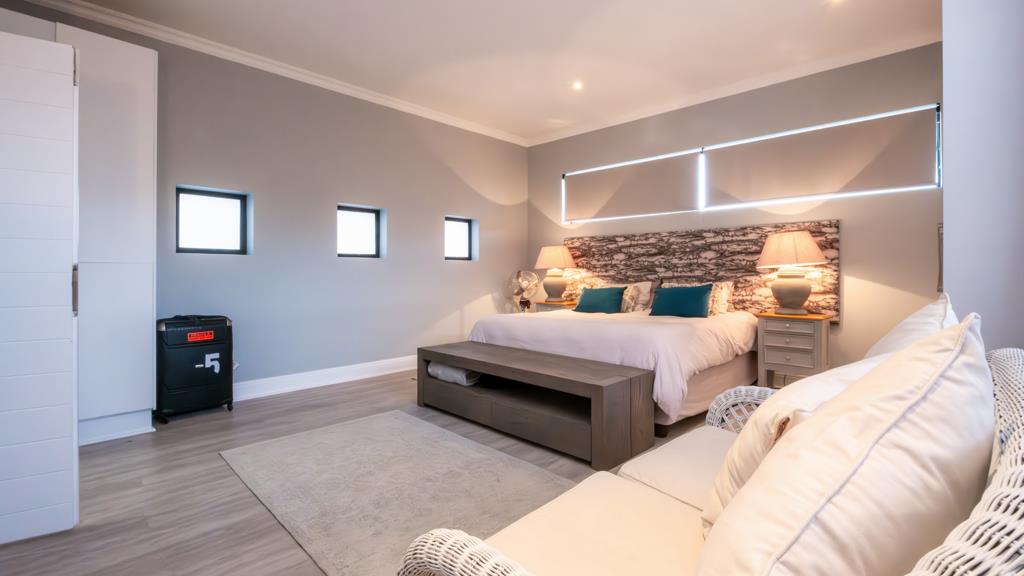
The home''s four bedrooms are a study in refined elegance. Each is a luxurious and stylishly appointed en-suite, offering ultimate privacy and comfort. Wake up to spectacular views and appreciate the meticulous attention to detail and superior finishes throughout.
For the discerning homeowner, the property includes a spacious four-car garage, with direct access to the home from two of the bays, providing ample room for vehicles and all your sporting gear. This unique property, with its magazine-worthy design and specified furniture included, represents a lifestyle of unparalleled quality and comfort.
Prepare to move into this exceptional residence in May 2026. This isn''t just a home it''s the destination you''ve been searching for.
Property details
- Listing number T5598677
- Property type House
- Listing date 25 Aug 2026
- Land size 1 091 m²
- Floor size 663 m²
Property features
- Bedrooms 4
- Bathrooms 4.5
- Lounges 1
- Dining areas 1
- Garage parking 2
- Pet friendly
- Pool
- Study