4 Bedroom House in Oubaai
Coastal Living in Oubaai Golf Estate
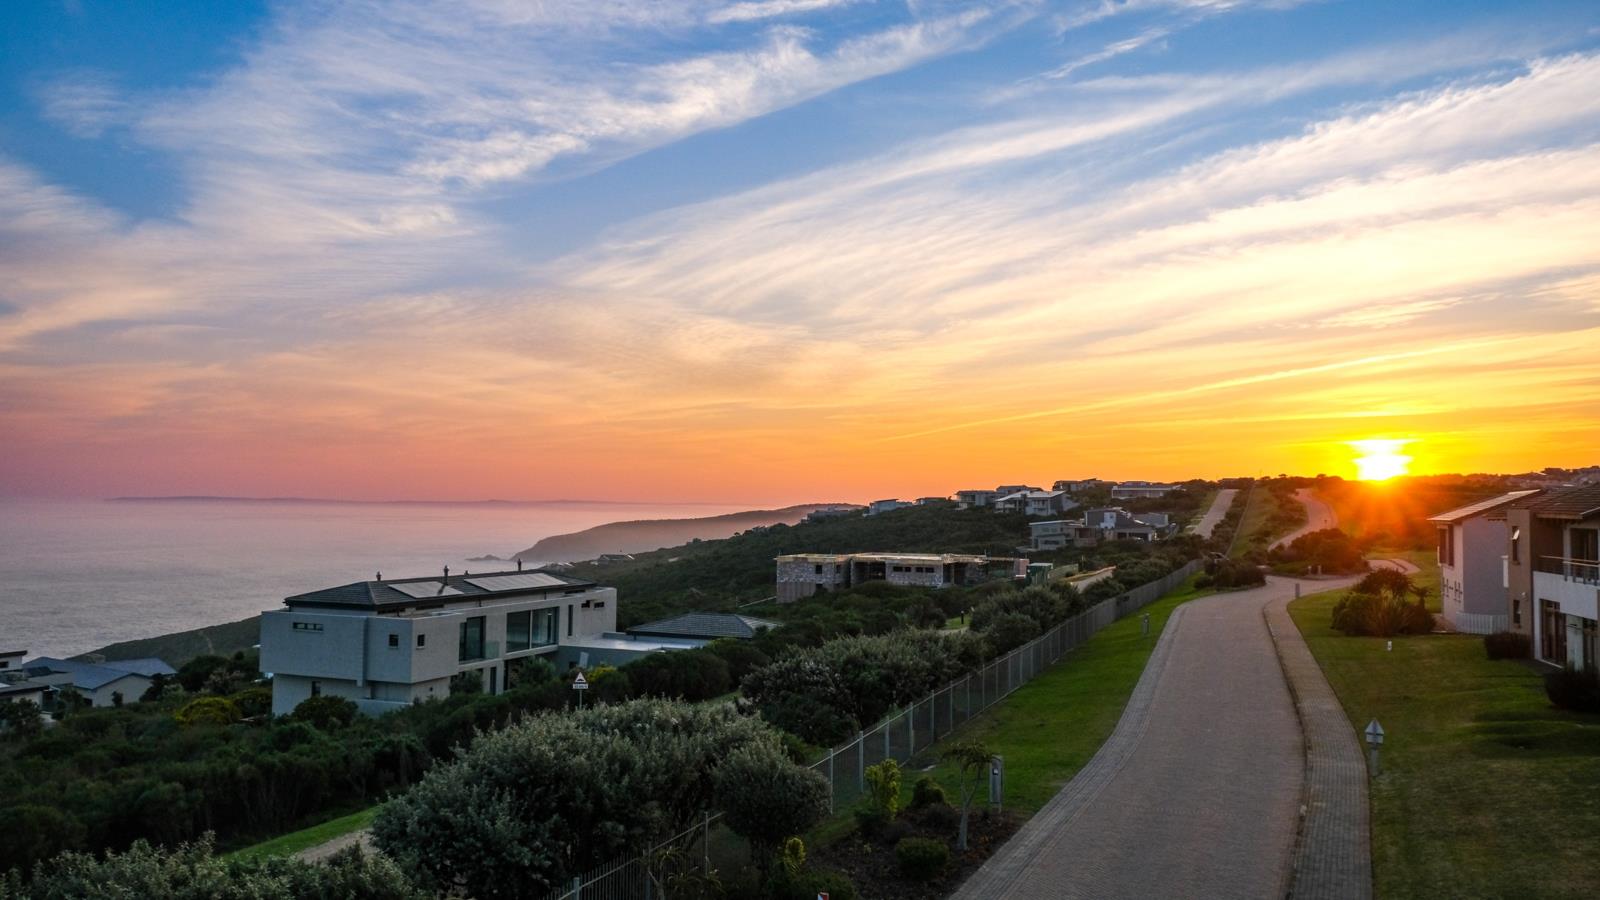
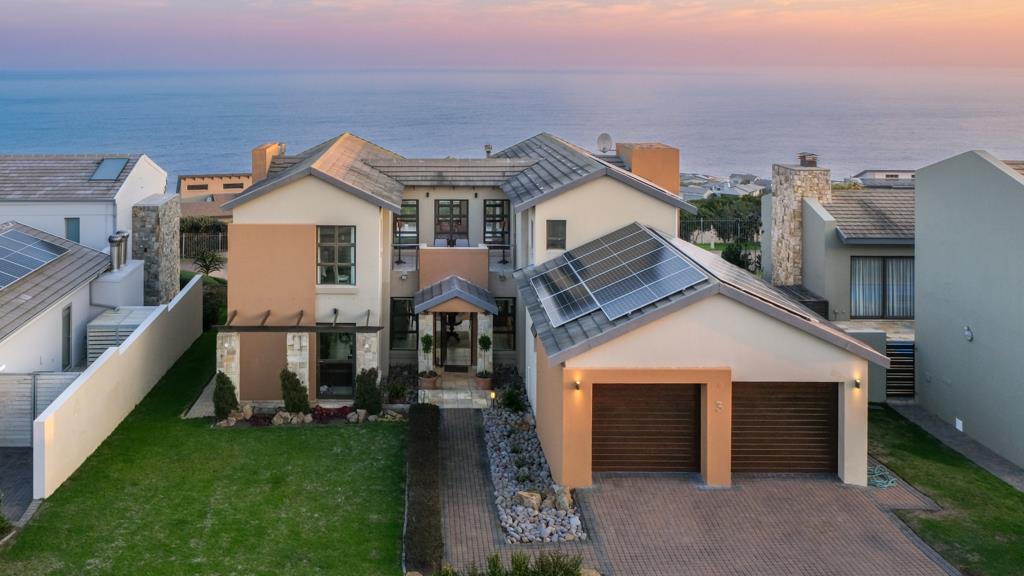
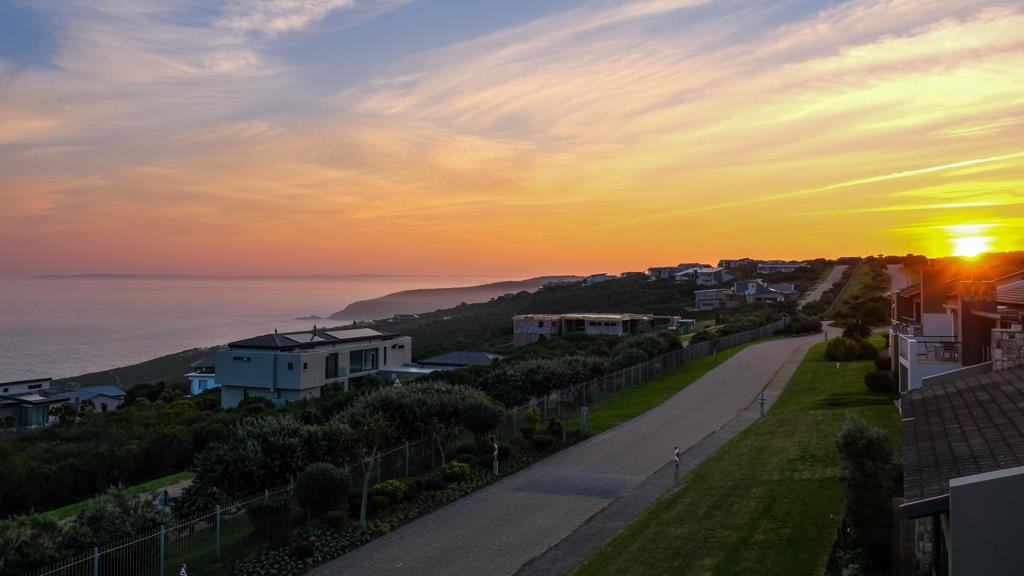
This residence in Oubaai Golf Estate is like the epitome of Garden Route luxury living, blending architectural elegance with the natural drama of ocean and mountain views. This home is clearly designed for both entertaining and family living, with thoughtful touches like the dual braai setup, multiple lounges, and a studywork area. The upstairs layout is particularly appealing: four spacious bedrooms, each with access to either shared or private bathrooms, and those two balconies framing the Indian Ocean and Outeniqua Mountains- thats a rare dual perspective.
This property stands out even more with its setting within the Ernie Els-designed golf course community. Oubaai isnt just about golf its about secure lifestyle living, proximity to beaches, and the unique blend of river valley and mountain scenery. The oversized garage, storeroom, and external shower show that practicality hasnt been sacrificed for luxury its a home that anticipates the rhythm of coastal living. Secure estate living, golf, beaches, and outdoor pursuits
Property details
- Listing number T5597118
- Property type House
- Listing date 24 Aug 2026
- Land size 620 m²
- Floor size 380 m²
- Rates and taxes R 3 200
- Levies R 3 890
Property features
- Bedrooms 4
- Bathrooms 3
- Lounges 2
- Dining areas 1
- Garage parking 2
- Pet friendly
- Access gate
- Club house
- Golf course
- Sea view
- Study
- Kitchen
- Garden
- Scullery
- Family TV room
- Fireplace
- Guest toilet
- Built In braai