4 Bedroom House in Heatherlands
Set in a prime position opposite an expansive greenbelt, offering a sense of natural tranquillity
Set in the highly sought-after and upmarket suburb of Heatherlands, this beautifully appointed residence enjoys and uninterrupted natural views.
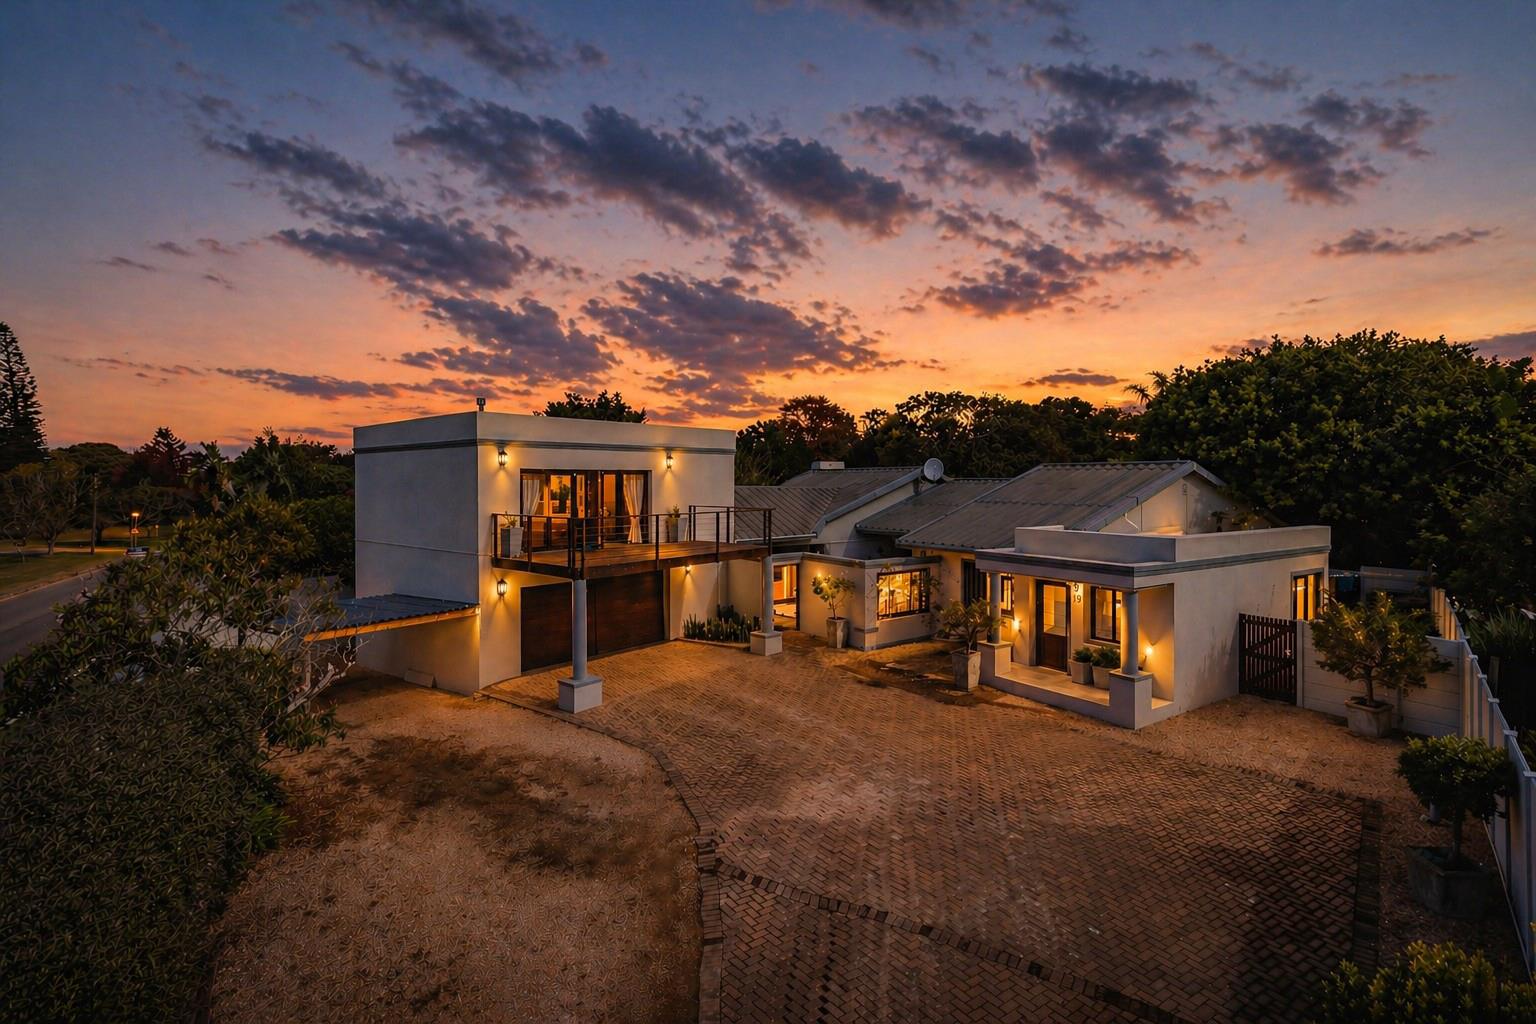
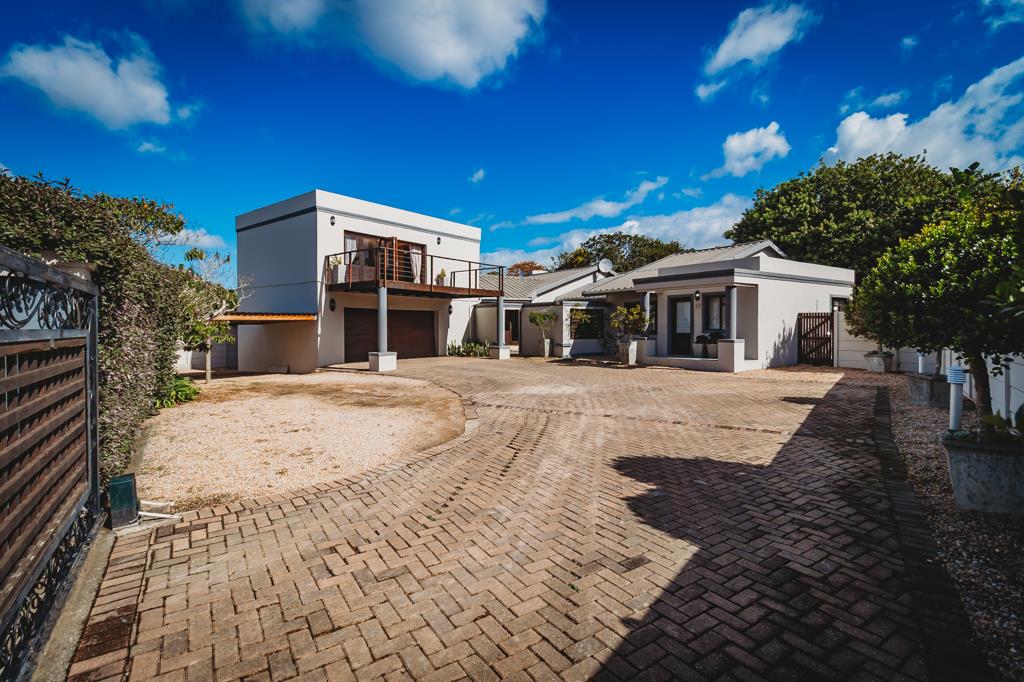
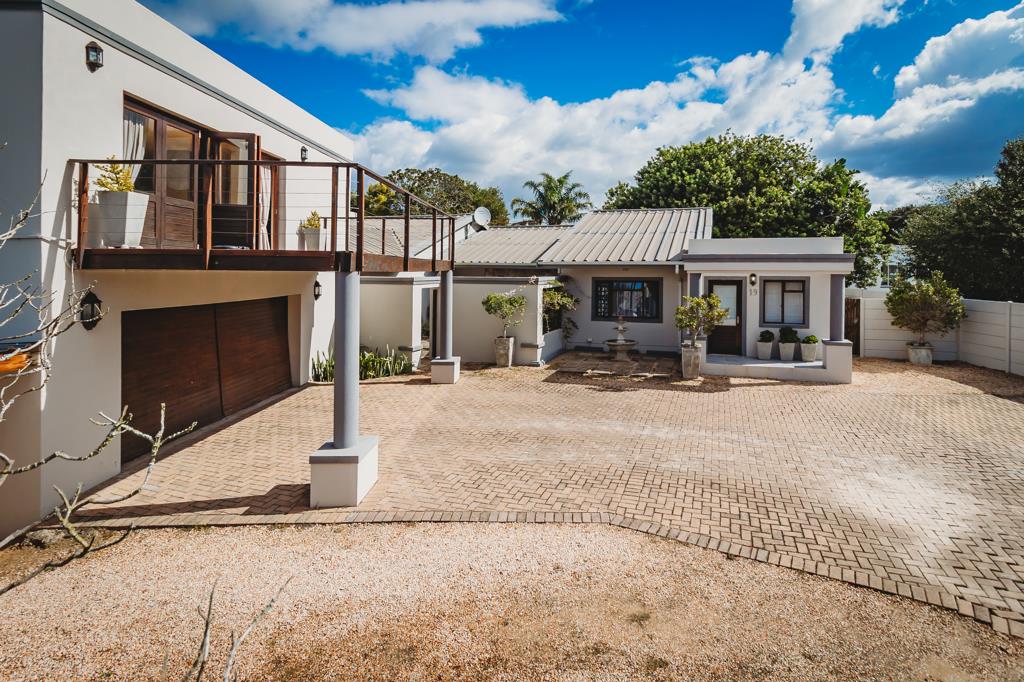
Designed for both relaxed family living and effortless entertaining, the home offers four well-proportioned bedrooms. The main suite is privately situated upstairs, featuring a full en-suite bathroom and opening onto a decked balcony that captures magnificent mountain views and a birds eye view over the greenbelt. Three additional family bedrooms are located on the lower level, offering one full family bathroom and another full en-suite bathroom.
The living areas are warm and inviting, with an open-plan lounge and dining space enhanced by gleaming wooden flooring and a substantial fireplaceperfect for cosy winter evenings, creating a warm and uplifting atmosphere.
An open plan kitchen, finished with granite countertops, gas hob and electric oven, caters to both everyday living and entertaining, while a separate scullery and laundry area ensure practicality and convenience.
The indoor living spaces flow out to an enclosed braai patio, with stacking doors opening onto a generous covered and decked outdoor entertainment area. Complete with a pizza oven and overlooking the swimming pool, this space is ideal for hosting family and friends year-round.
Additional features include an inverter system and water tanks, enhancing the homes efficiency and sustainability. The property is fully walled and secured with an alarm system, security gates, burglar bars, and controlled access, ensuring peace of mind.
A landscaped garden surrounds the home, while a double automated garage with direct access provides both convenience and security.
This exceptional Heatherlands residence offers a harmonious blend of comfort, style, and locationan ideal place to call home.
Covered Improvements of 353m2 are approximate and as quoted by the George Municipal Role. - While every care has been taken in preparation of this property listing, neither the seller nor the property practitioner can accept liability for any error andor omission.
Property details
- Listing number T5475539
- Property type House
- Listing date 4 May 2026
- Land size 1 397 m²
- Floor size 353 m²
- Rates and taxes R 3 622
Property features
- Bedrooms 4
- Bathrooms 3
- Lounges 2
- Dining areas 1
- Garage parking 2
- Covered parking 1
- Pet friendly
- Access gate
- Alarm
- Balcony
- Deck
- Laundry
- Patio
- Pool
- Security post
- Study
- Entrance hall
- Garden
- Scullery
- Fireplace
- Lapa