5 Bedroom House in King George Park
A Residence and Wellness Day Spa Opportunity
A unique lifestyle and business opportunity in King George Park overlooking the George Golf Course
Situated in a peaceful cul-de-sac with beautiful views over the George Golf Course, this versatile property presents an exciting opportunity to establish or expand a wellness business, with the potential for owner accommodation on the premises once the approved land-use conditions have been fulfilled.
The property is thoughtfully configured to accommodate a wellness day spa while offering generous residential and entertainment spaces.
Property Features
Main bedroom with en-suite bathroom
Spacious open-plan kitchen, dining and living area
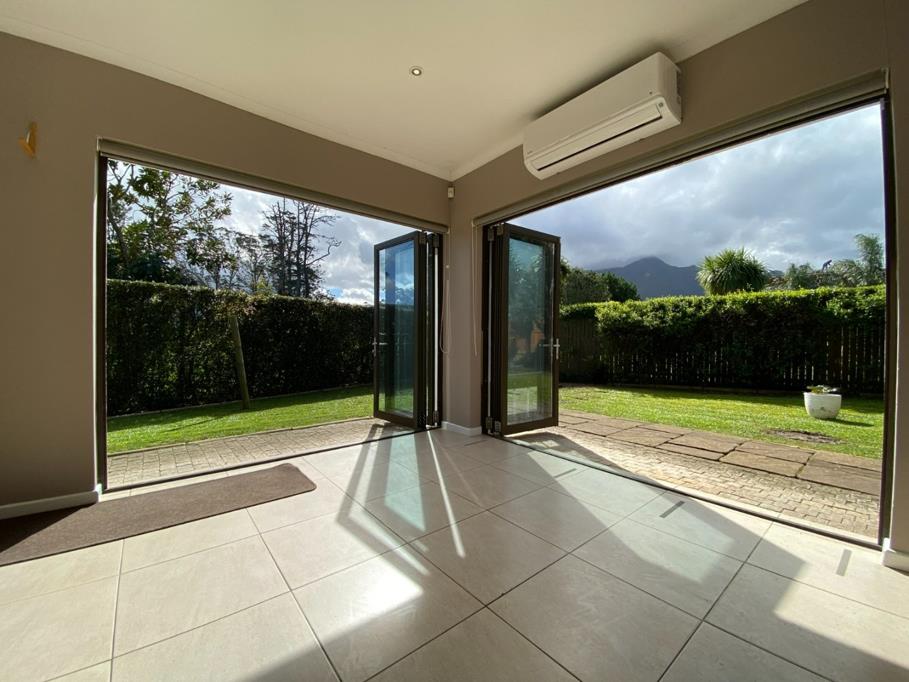
Stack doors opening onto the outdoors, with scenic views over the golf course
Four additional rooms suitable for bedrooms, guest rooms, studies, treatment rooms or hobby rooms
Bathrooms with showers and toilets
Separate guest and staff toilet facilities
Dedicated room with an existing Rasul facility
Jacuzzi situated on a wooden deck with retractable cover
Additional room fitted with existing fixtures for a Vichy shower
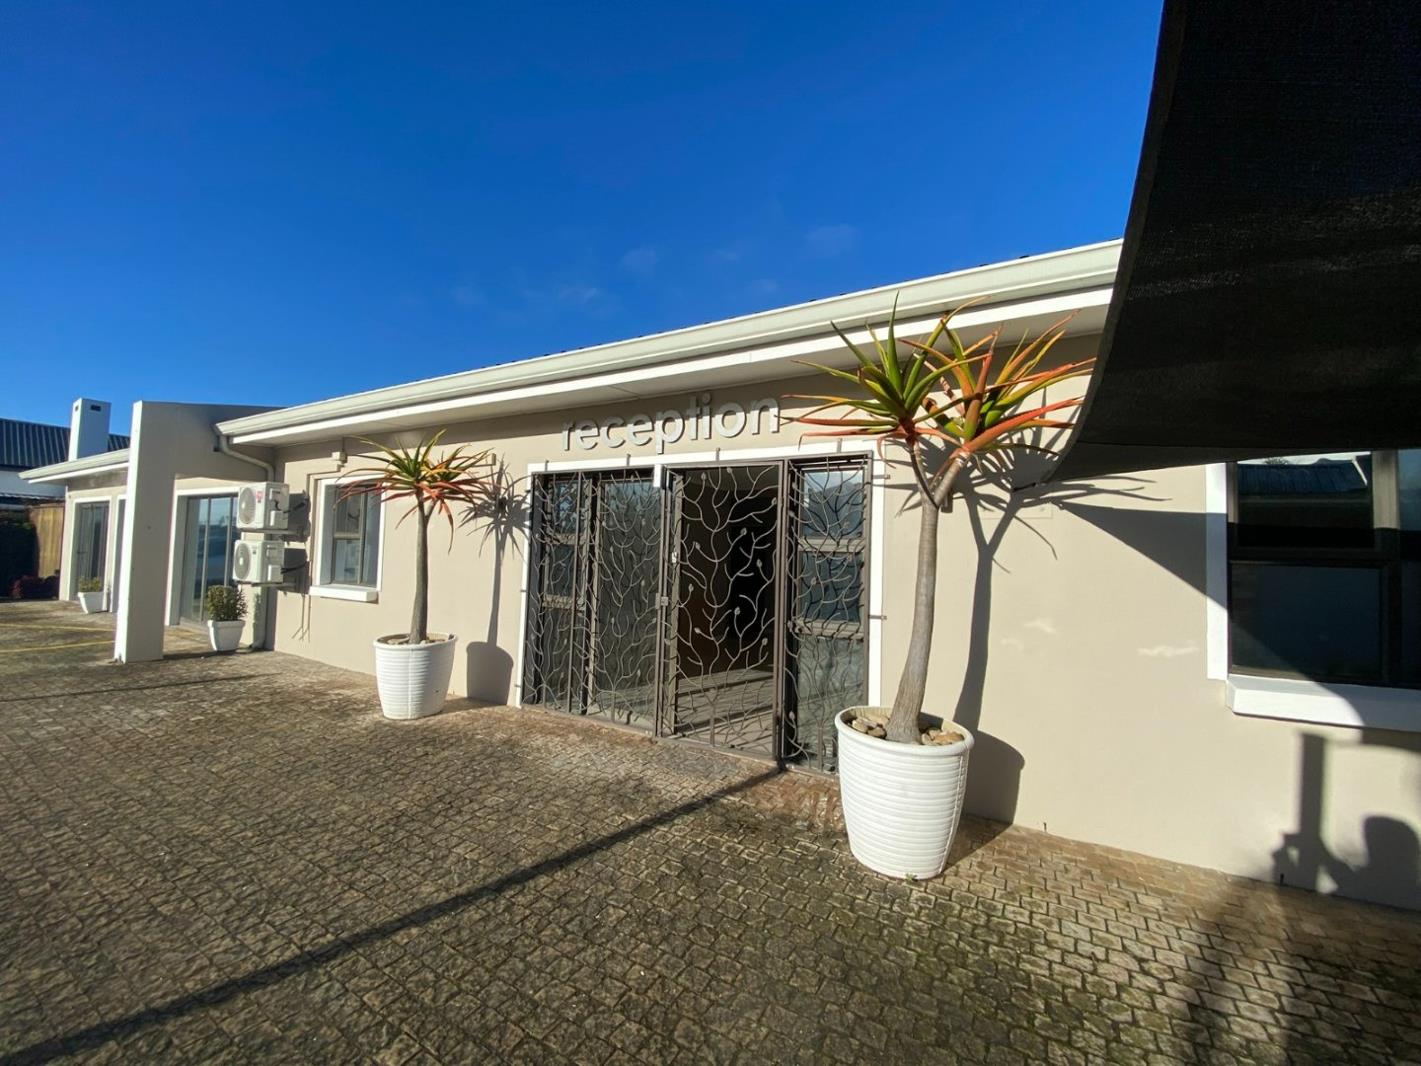
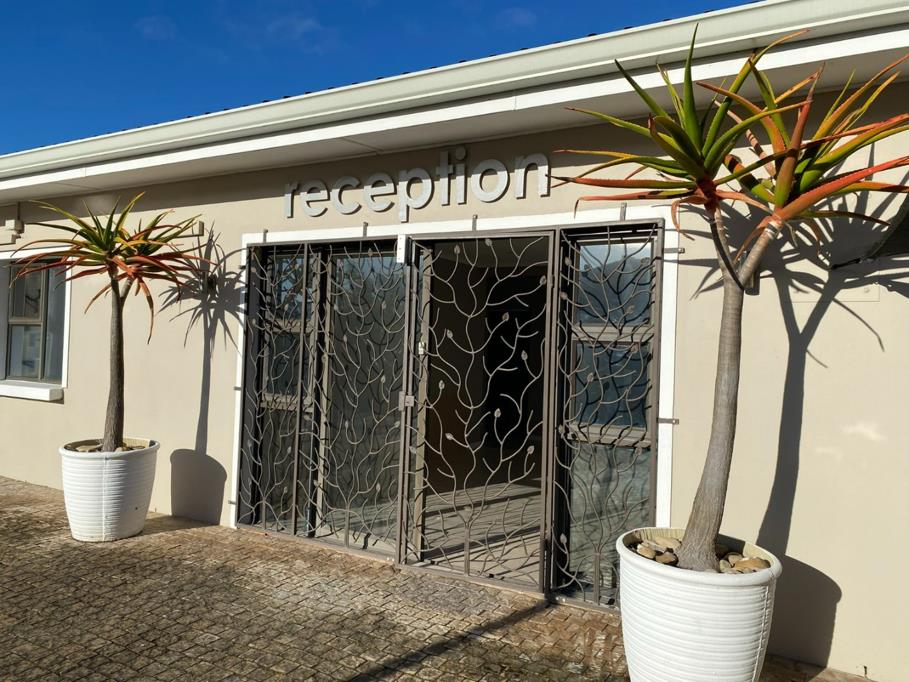
Welcoming entrance foyer
Large open-plan room suitable for use as an entertainment area, family room, studio, games room or bar
Approved Land Use
Municipal approval has been obtained for the rezoning of the property from Single Residential Zone I to Community Zone III, specifically for a wellness centre with ancillary accommodation.
The approved development and land-use rights remain subject to the fulfilment of the conditions contained in the municipal approval.
With its tranquil setting, golf-course outlook, existing wellness infrastructure and flexible accommodation options, this property offers a distinctive opportunity for an owner-operator seeking to combine a wellness enterprise with a on-site living arrangement.
Property details
- Listing number T5641132
- Property type House
- Listing date 2 Oct 2026
- Land size 1 160 m²
- Floor size 356 m²
Property features
- Bedrooms 5
- Bathrooms 4
- Lounges 1
- Dining areas 1
- Open parking 8
- Scenic view
- Study
- Kitchen