2 Bedroom House in Kraaibosch Park
Kraaibosch Park Phase 4 - A new release in a thriving estate. Construction at Kraaibosch Park Phase 4 is progressing exceptionally well, with several beautifully completed homes already occupied by their proud new owners. A further selection of homes has now been released, offering additional architectural plans and layouts to suit a variety of lifestyle needs.
This latest release is positioned along a tranquil green belt, ensuring enhanced privacy and an uplifting sense of space. Buyers can personalise their homes with a curated range of approved, preselected features and finishes, creating a residence that reflects their individual style.
All homes are equipped with solar panels, an inverter, and a battery system, providing convenience and meaningful savings on electricity costs. Each residence is completed with practical essentials including a water tank, washing line, fibre connection point, and newly planted lawn. The HOA further simplifies living with a grasscutting service included in the low monthly levy.
Kraaibosch Park remains one of Georges most soughtafter estates, appealing to residents of all ages. The planned frail care and medical facilities will offer additional peace of mind for elderly residents, ensuring professional assistance is available on site when needed.
Ideally located, the estate provides quick and easy access to main roads, shopping centres, and top schools. Pets are welcome in accordance with the HOAs general rules. With VAT included in the purchase price, buyers benefit from significant savings as no transfer duty is payable.
Construction on this new release will commence soon, with completion expected during the course of 2027.
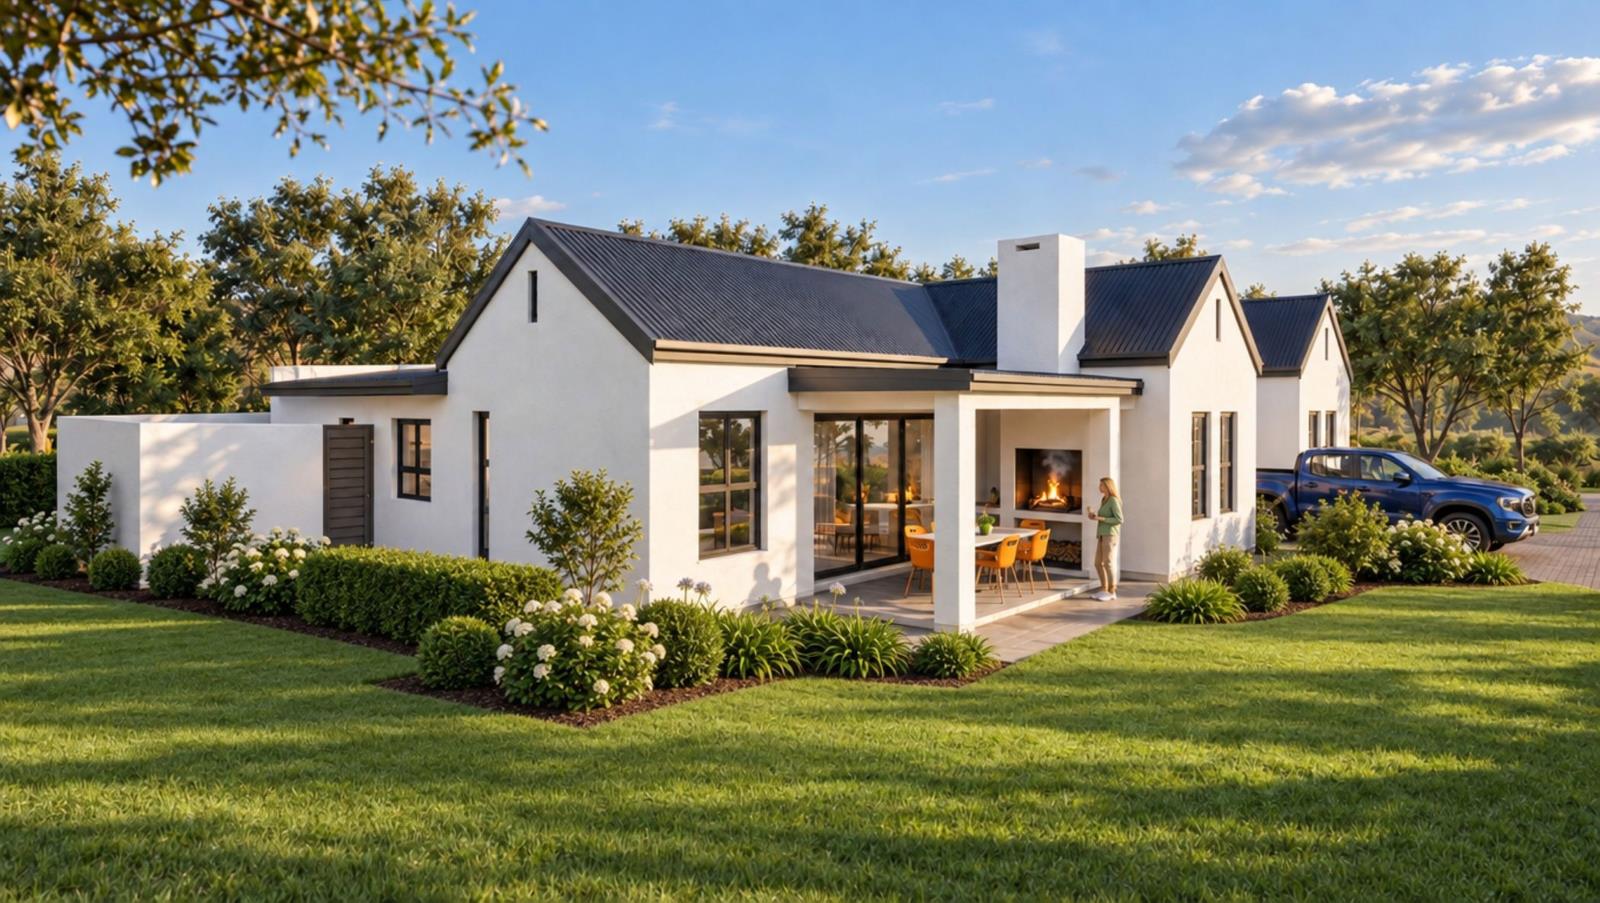
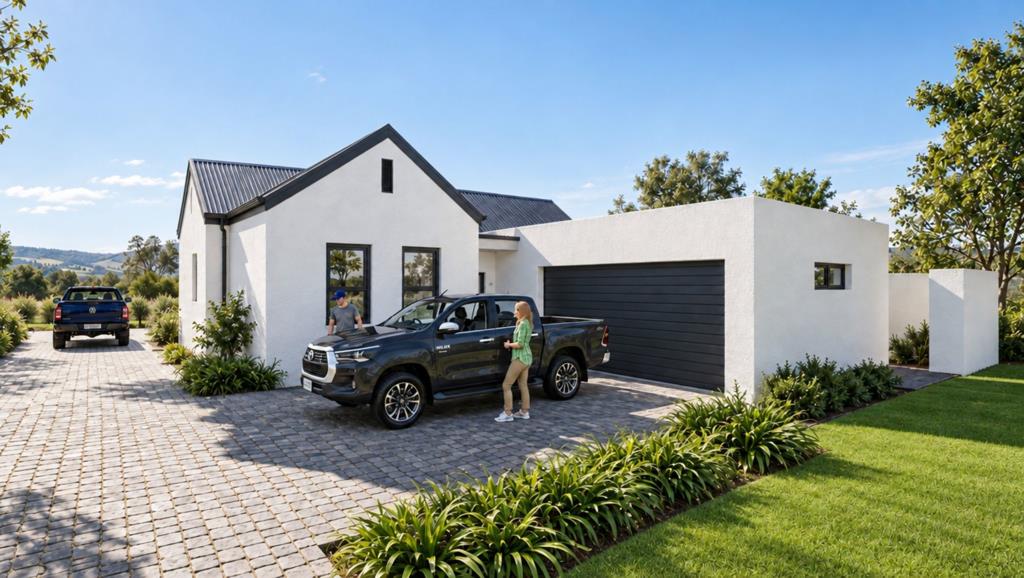
Images have been added to show examples of completed homes with the standard features and finishes.
On Show
- Sat 17 Oct 11:00 - 13:00
Property details
- Listing number T5647309
- Property type House
- Listing date 7 Oct 2026
- Land size 385 m²
- Floor size 173 m²
- Levies R 1 558
Property features
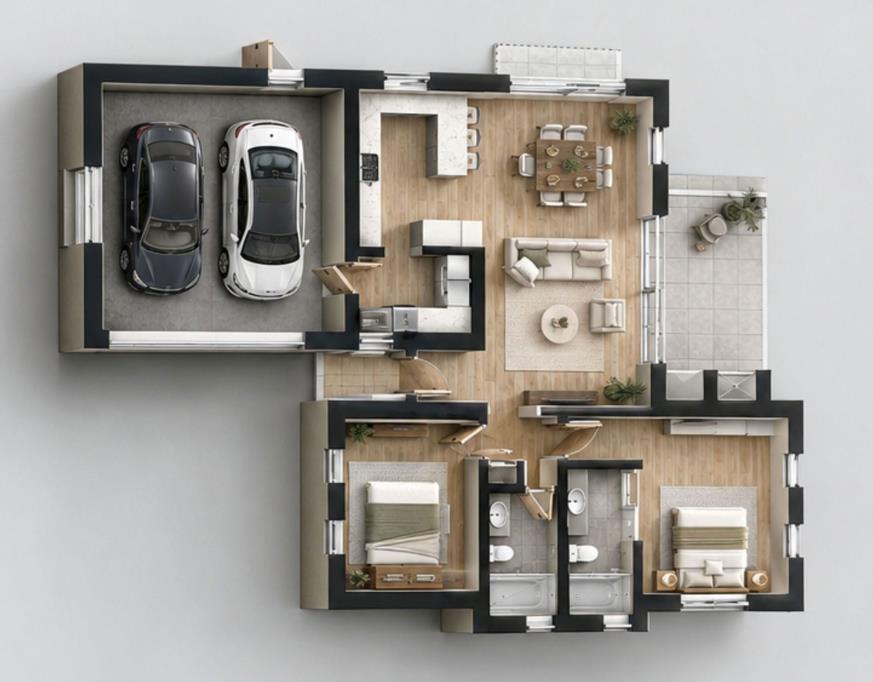
- Bedrooms 2
- Bathrooms 2
- En-suite 1
- Lounges 1
- Garage parking 2
- Pet friendly
- Built in cupboards
- Fenced
- Patio
- Kitchen
- Garden
- Scullery
- Built In braai