2 Bedroom House in Kraaibosch Park
Exceptional single-level living with modern sustainable features. This development is gaining excellent momentum, with Phase 4 of Kraaibosch Park progressing exceptionally well. A number of proud homeowners have already taken occupation, while the next collection of homes is scheduled for completion over the coming months and into 2027. Construction of this particular residence will commence shortly, with anticipated completion by mid-2027.
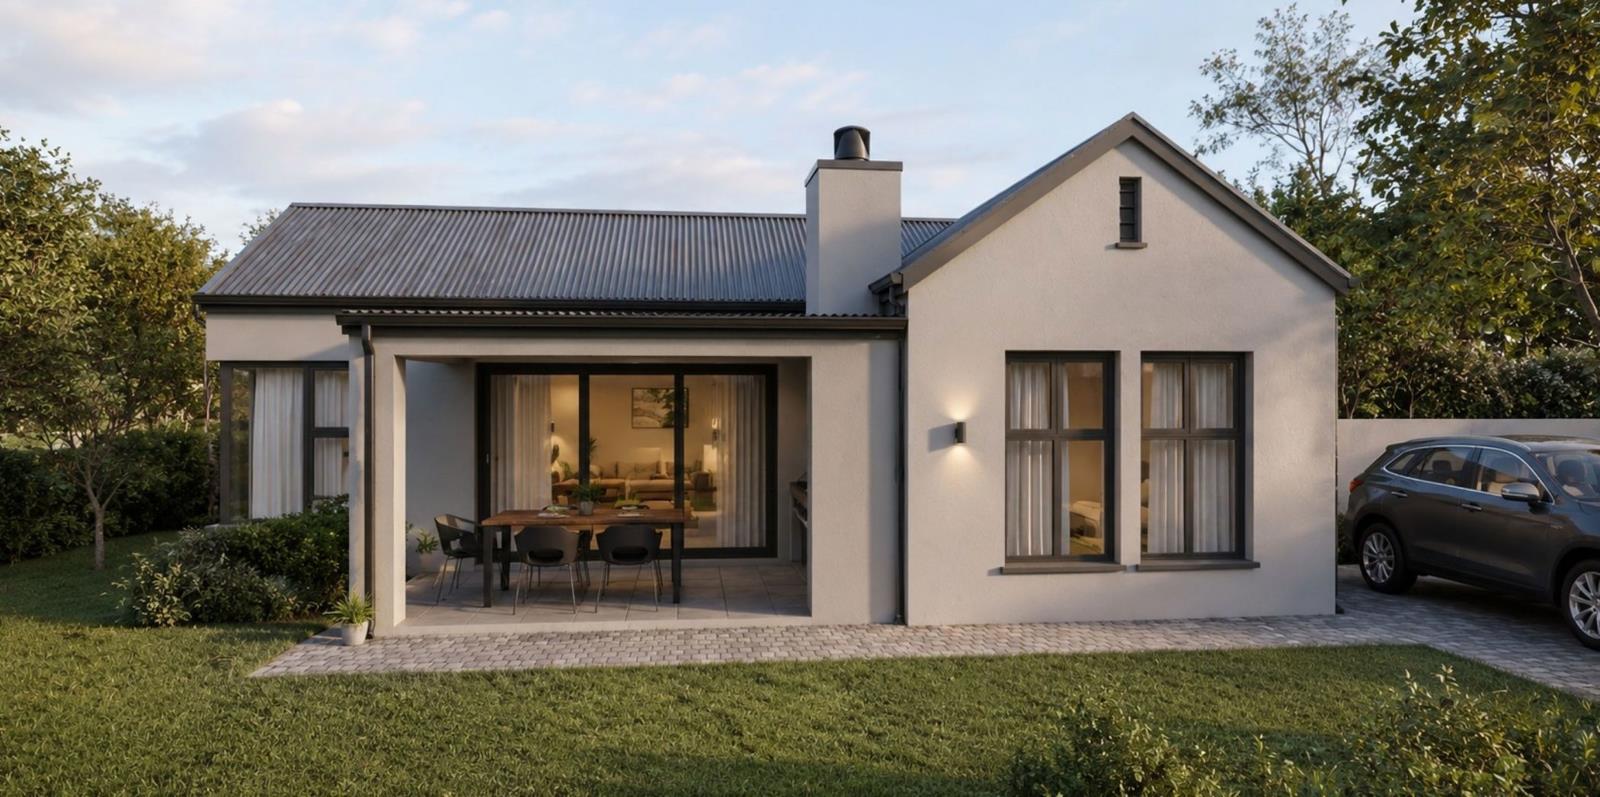
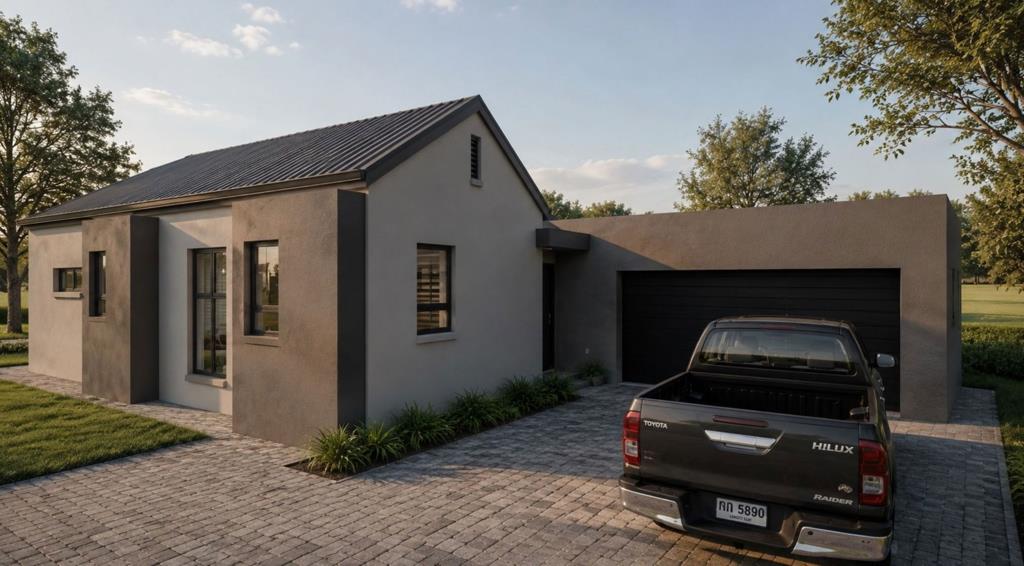
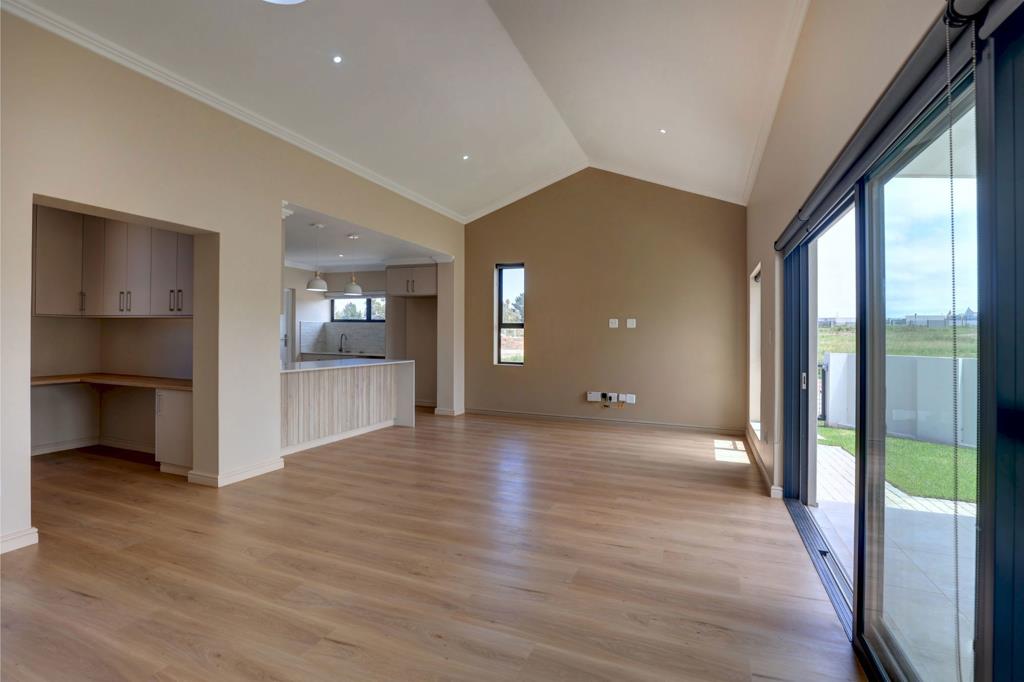
Thoughtfully architecturally designed to maximise northern exposure, natural sunlight and privacy, these elegant single-level homes offer comfortable, contemporary living in a secure and welcoming environment. The home features two generously proportioned bedrooms, expansive open-plan living and dining areas, a well-appointed kitchen with separate scullery, and a covered patio with braai area, ideal for relaxed entertaining. A dedicated study nook provides valuable additional workspace, while the extra-spacious double garage comfortably accommodates larger vehicles.
Each home is equipped with a range of modern and sustainable features, including solar panels, an inverter and battery system, water storage tank, washing line, and fibre-ready connectivity. As part of the monthly levy, residents also benefit from convenient grass-cutting services provided by the Homeowners Association.
Adding further value to the estate, construction of a dedicated frail care and medical assistance centre is set to commence shortly. Once completed, residents will have access to these specialised services on an optional, user-pays basis, providing additional peace of mind for the future.
Homeowners have the opportunity to personalise their residence by selecting from a range of carefully curated finishes and features, allowing them to create a home that reflects their individual style and preferences. Pets are welcome, subject to the rules and regulations of the Homeowners Association.
The purchase price includes VAT, meaning no transfer duty is payable, offering buyers a significant financial advantage.
Please note that the images used are from an existing home in Phase 3 and are intended to illustrate the quality, features and finishes available. They do not depict the specific home being marketed.
On Show
- Sat 07 Nov 11:00 - 13:00
Property details
- Listing number T5681719
- Property type House
- Listing date 5 Nov 2026
- Land size 405 m²
- Floor size 177 m²
- Levies R 1 558
Property features
- Bedrooms 2
- Bathrooms 2
- En-suite 1
- Lounges 1
- Garage parking 2
- Pet friendly
- Built in cupboards
- Patio
- Study
- Entrance hall
- Kitchen
- Garden
- Scullery
- Built In braai