2 Bedroom House in Kraaibosch Park
Kraaibosch Park - Phase 4. Construction is progressing exceptionally well at Kraaibosch Park Phase 4, with several homes currently under development and scheduled for completion during the first few months of 2027. We are also excited to announce that construction has commenced on the Frail care and medical assistance centre which is scheduled for completion towards the end of 2027. This service will be available to all residents of Kraaibosch Park at an additional cost, depending on the level of care and assistance required.
This is the latest 2-bedroom home to be released in this sought-after estate. Construction is expected to commence in early 2027, with completion anticipated in October 2027.
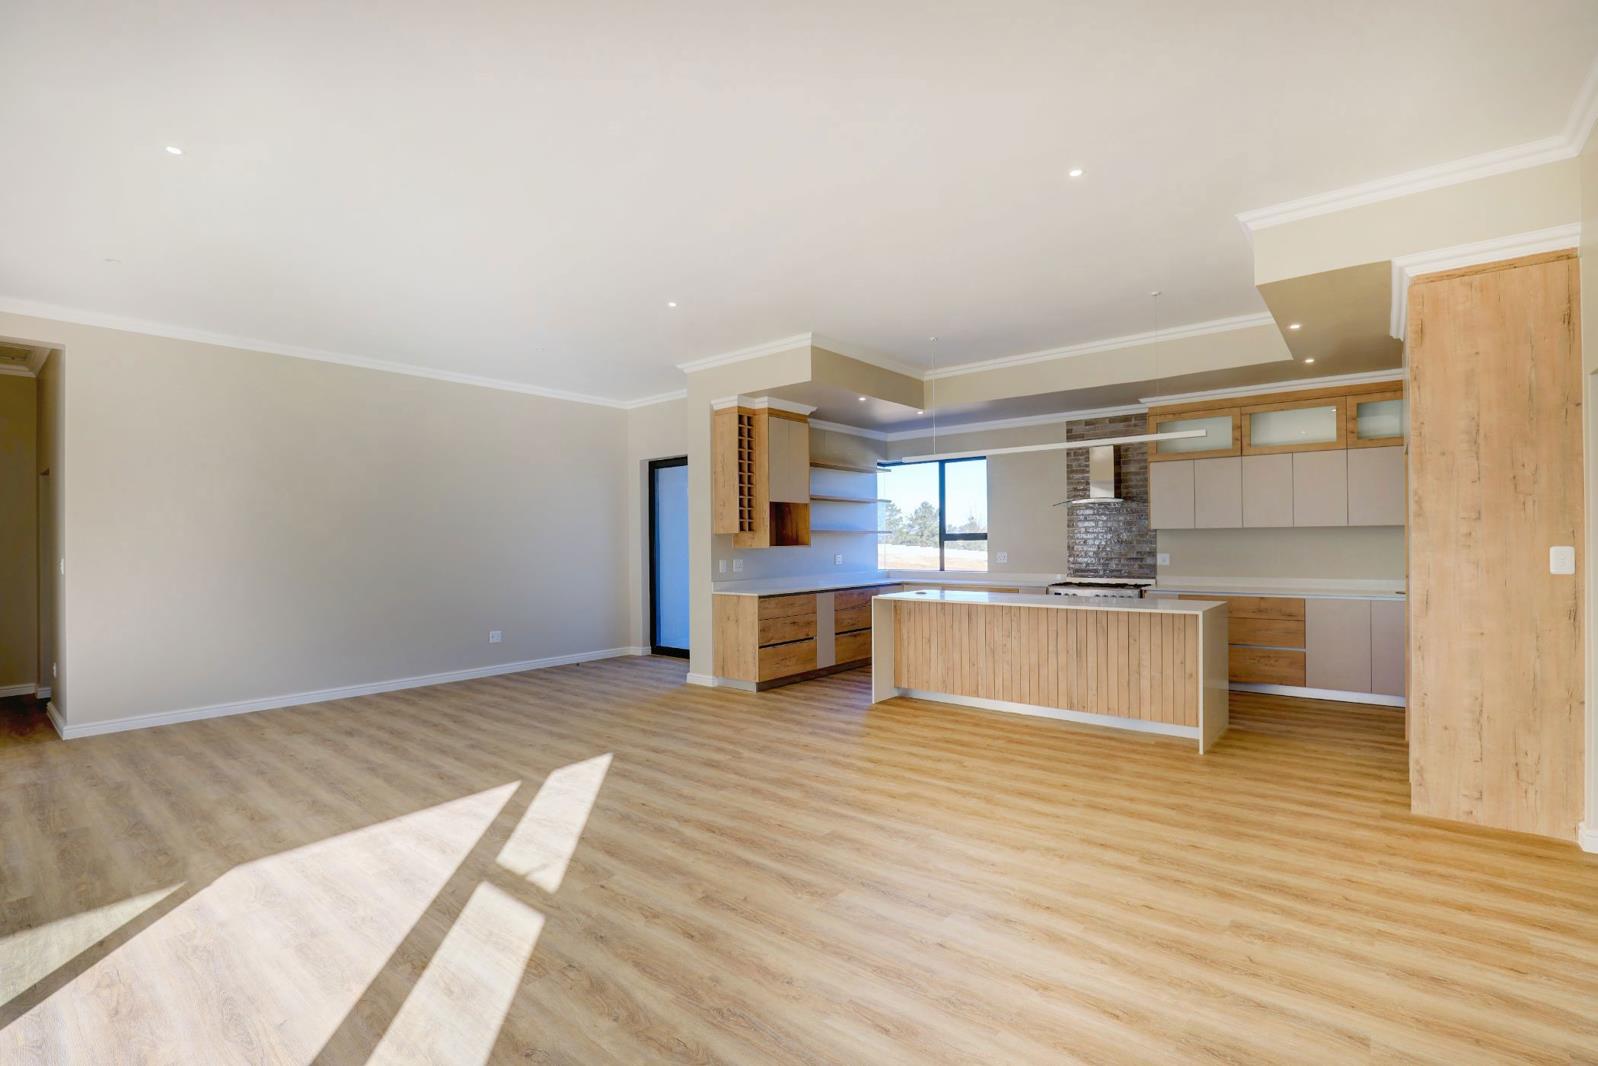
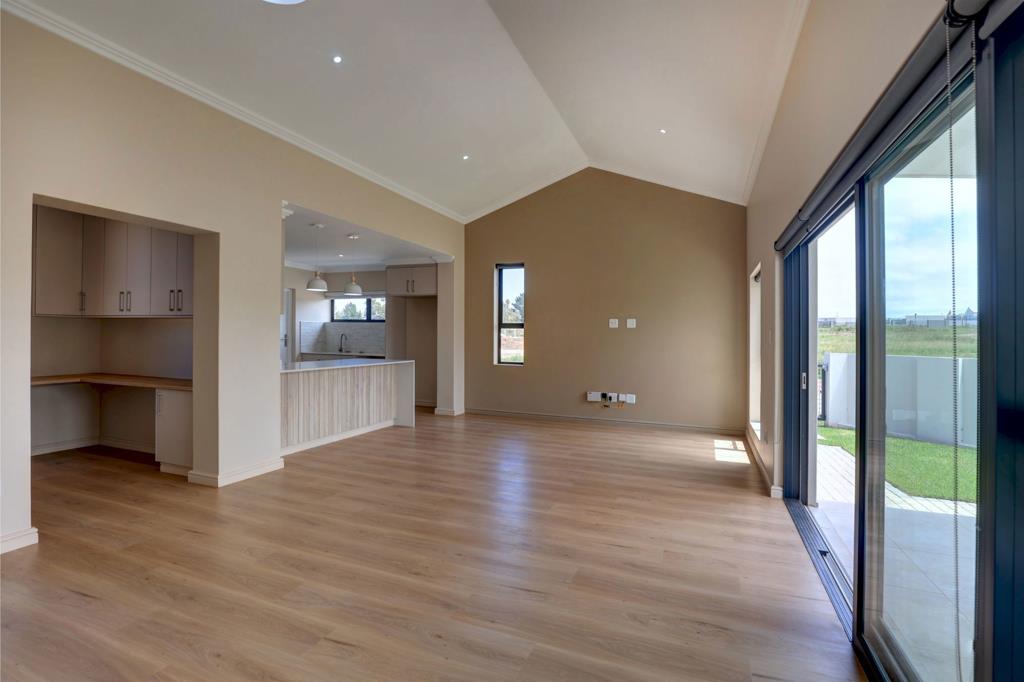
Thoughtfully architect-designed, each residence features generous high ceilings and has been positioned to maximise natural northern light and sunshine throughout the living spaces. The home offers two comfortable bedrooms and wheelchair-friendly bathrooms fitted with modern walk-in showers for ease of living.
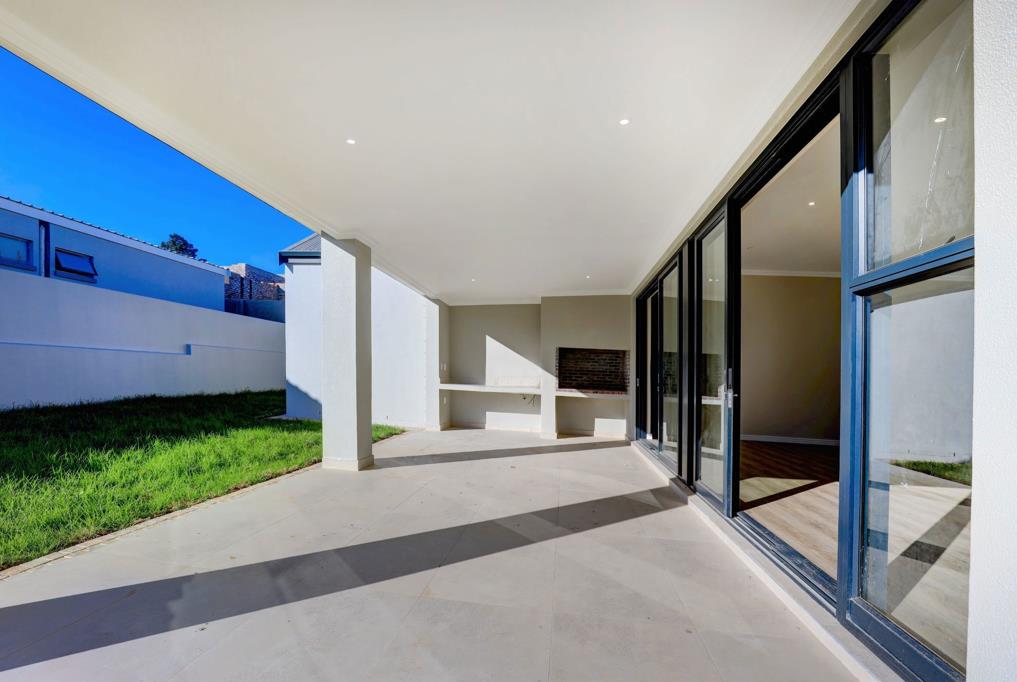
The north-facing open-plan living area seamlessly extends onto a covered patio with braai area, overlooking a private, low-maintenance garden. The garden is pet-friendly, subject to HOA regulations, making it ideal for both homeowners and their four-legged companions.
Designed for practical everyday living, the compact yet highly functional kitchen is complemented by a separate scullery, while a dedicated study adds valuable flexibility for those working from home or requiring additional living space.
For enhanced comfort and energy efficiency, each home is equipped with solar panels, an inverter, and battery backup system, providing protection against power interruptions while reducing electricity costs.
Residents also benefit from a convenient lawn-mowing service, included in the monthly HOA levy, ensuring beautifully maintained gardens with minimal effort.
Buyers have the opportunity to personalise their home by selecting from a range of carefully curated finishes and features, creating a space that reflects their individual style and preferences.
As an added financial benefit, the purchase price includes VAT, meaning no transfer duty is payable.
Images have been used from an existing home in phase 3 to show the typical standard features and finishes and is not of the home specifically advertised.
Property details
- Listing number T5693010
- Property type House
- Listing date 16 Nov 2026
- Land size 400 m²
- Floor size 176 m²
- Levies R 1 558
Property features
- Bedrooms 2
- Bathrooms 2
- En-suite 1
- Lounges 1
- Garage parking 2
- Pet friendly
- Built in cupboards
- Patio
- Study
- Garden