4 Bedroom House in Welgelegen
Modern Scandinavian Masterpiece in Welgelegen Estate George
Exclusive Multi-Agency Mandate:
A Bespoke Modern Scandinavian Masterpiece in Welgelegen Estate
A rare opportunity awaits to create an architectural masterpiece in one of George''s most prestigious lifestyle estates.
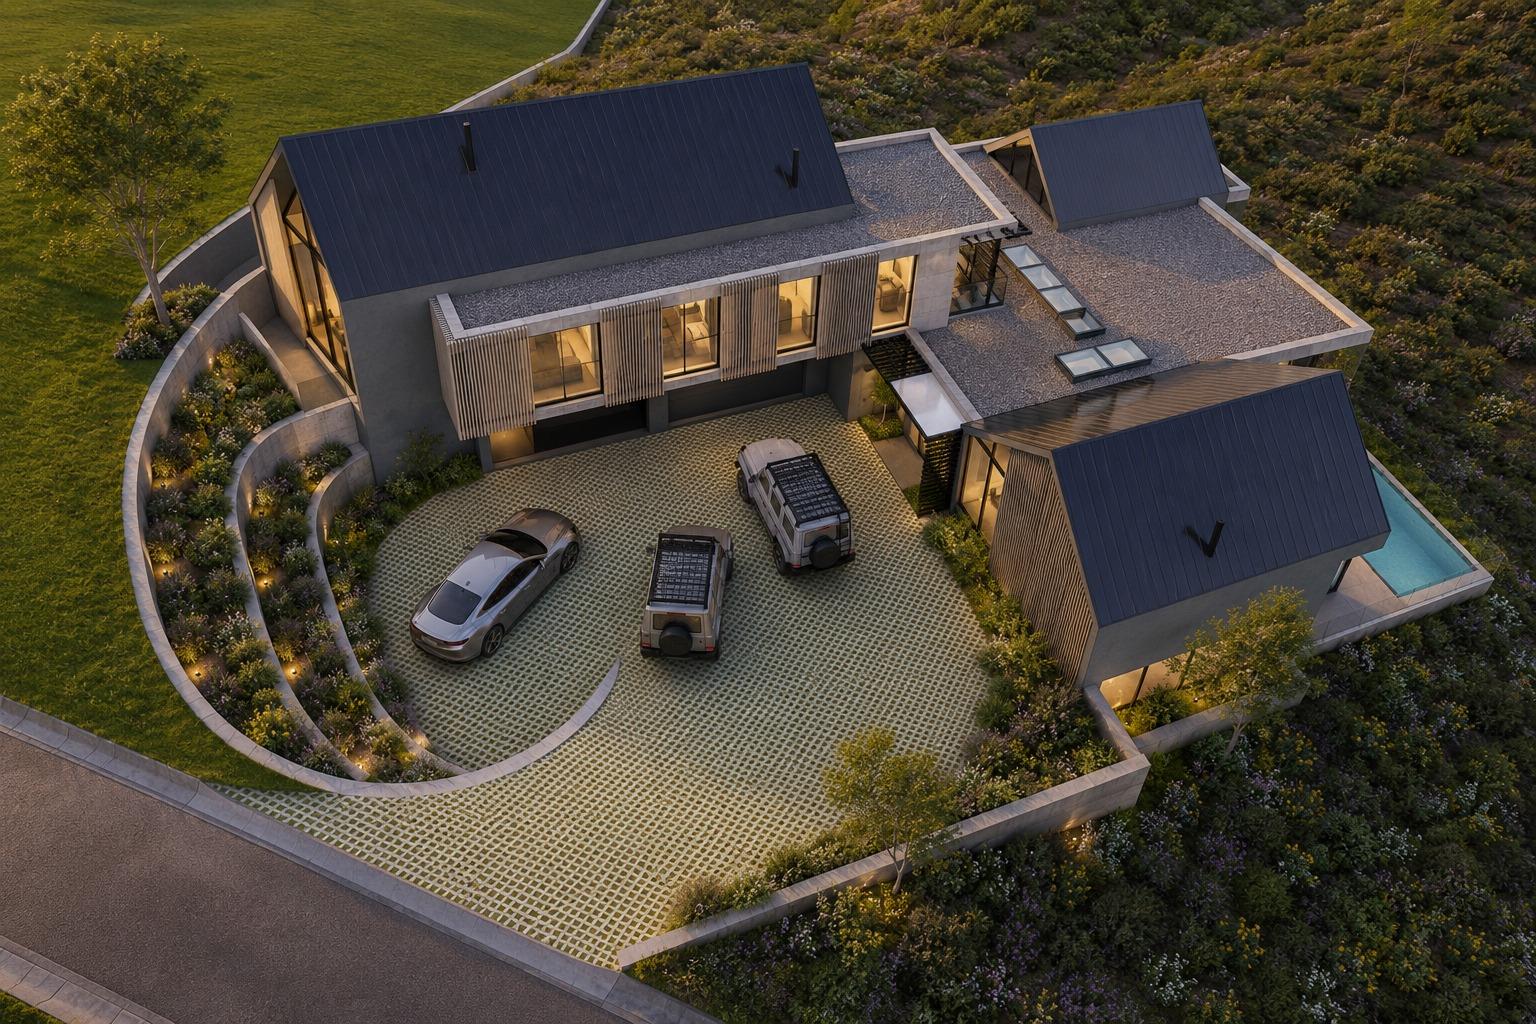
Positioned on a magnificent 1,725 m² stand, this bespoke Modern Scandinavian residence of approximately 600 m² has been thoughtfully designed to combine timeless elegance, clean architectural lines and an effortless connection with nature. Every detail has been carefully considered to create light-filled interiors, expansive open-plan living spaces and seamless indoor-outdoor entertainment.
Should you want to add your ideas, now is the time to start the conversation.
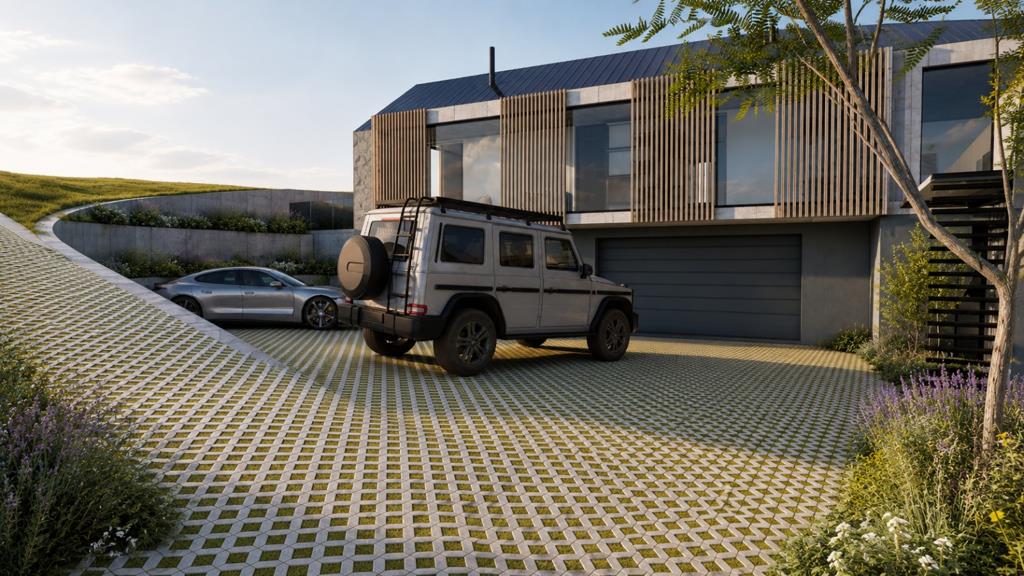
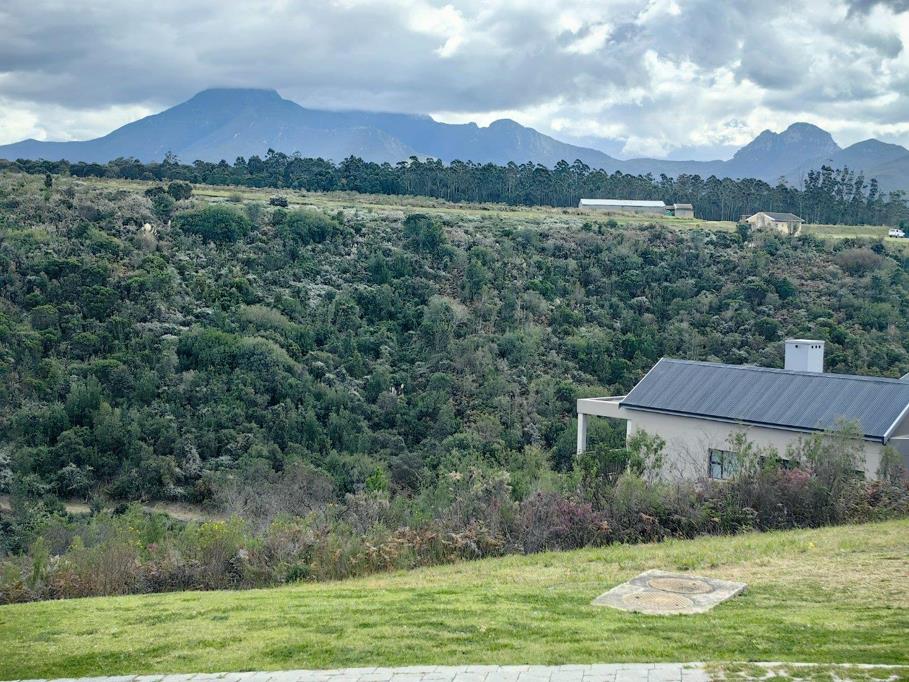
Floor-to-ceiling charcoal aluminium glazing frames the surrounding landscape, while exposed concrete, natural stone cladding and warm timber accents create a sophisticated yet inviting atmosphere. Designed for both luxurious family living and exceptional entertaining, the home flows effortlessly onto beautifully landscaped gardens overlooking the estate''s indigenous fynbos.
Beyond its striking architecture, the home embraces sustainable luxury with a comprehensive solar power system, water harvesting, energy-efficient technology and premium-quality finishes throughout.
Situated within the secure and highly sought-after Welgelegen Estate, residents enjoy exceptional security, peaceful walking trails, beautifully established homes and the added reassurance of an on-site frail care facility.
Concept architectural plans have already been completed, and an experienced professional team is available to bring this remarkable home to life from concept to completion. A video presentation of the design is available to interested buyers.
Luxury Features
Expansive open-plan living and entertainment areas
Designer kitchen with bespoke custom cabinetry
Built-in braai, pizza oven and recessed boma
Heated swimming pool and Jacuzzi
Advanced solar power system with battery backup
Floor-to-ceiling charcoal aluminium windows and doors
Exposed concrete, natural stone cladding and timber feature elements
Sculptural feature staircase with integrated LED lighting
Premium fireplaces and luxury bathroom finishes
Fully landscaped indigenous gardens
Rainwater harvesting and water storage system
Secure estate living with walking trails and indigenous fynbos
On-site frail care facility for long-term peace of mind
Opportunity to personalise selected finishes and design elements
This is more than a homeit is an opportunity to create a legacy residence in one of the Garden Route''s most exclusive estates.
Property details
- Listing number T5539610
- Property type House
- Listing date 2 Jul 2026
- Land size 1 725 m²
- Floor size 600 m²
- Levies R 1 711
Property features
- Bedrooms 4
- Bathrooms 4
- Garage parking 2
- Open parking 3
- Pet friendly
- Pool
- Kitchen
- Built In braai
- Water included