4 Bedroom House in Hersham
Immaculate Nutec Coastal Home in Hersham with Studio
Joint Mandate in association with Lighthouse Realty.
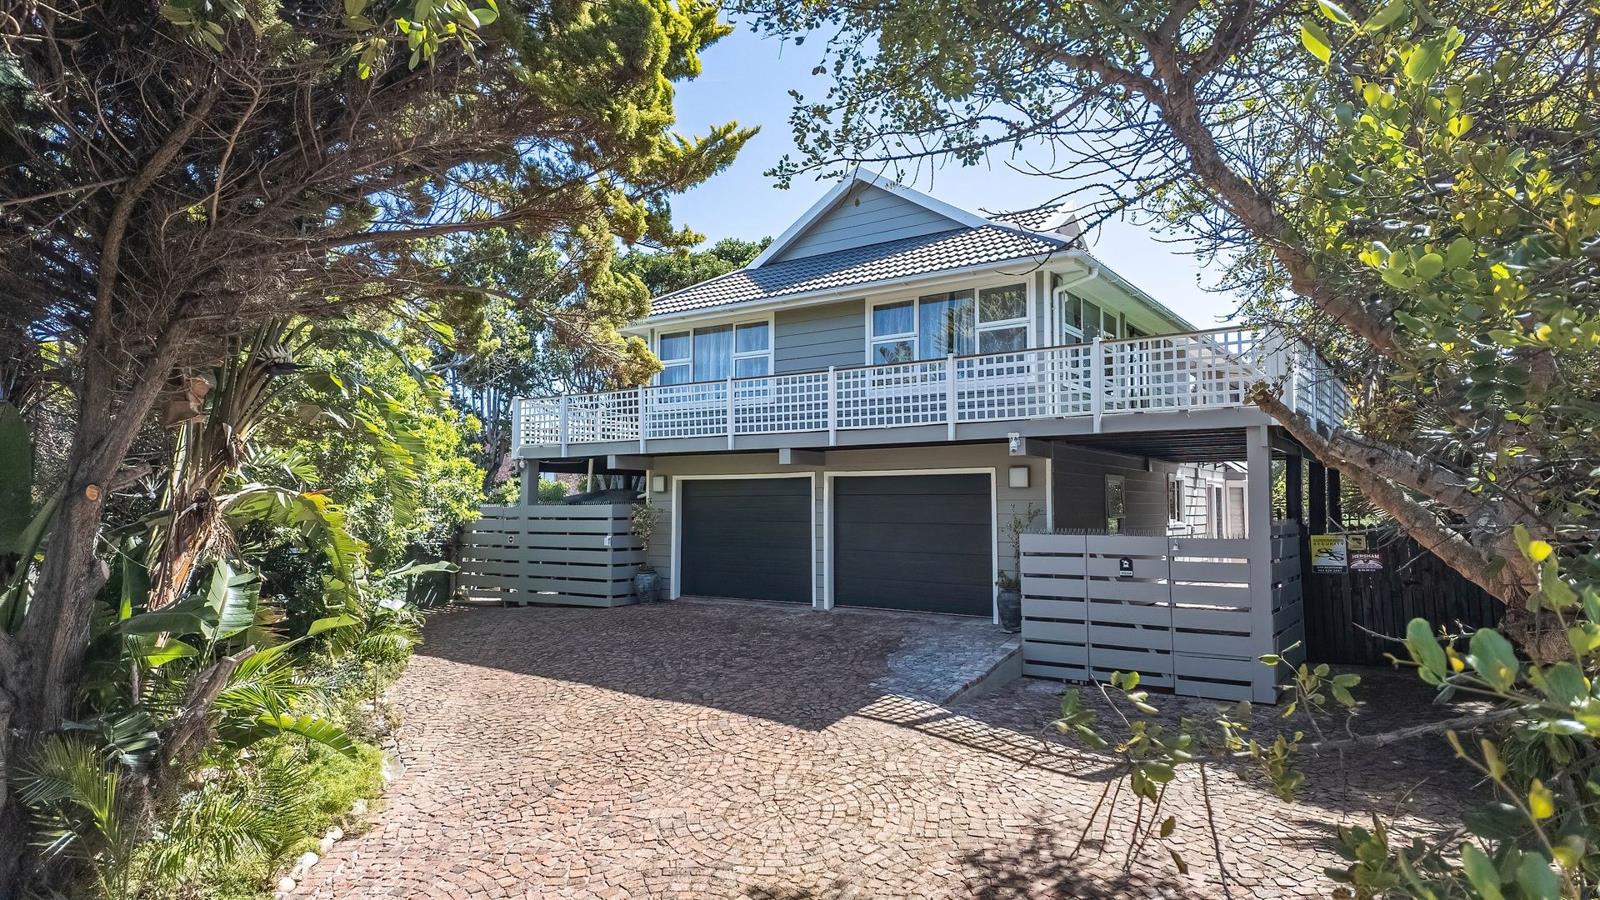
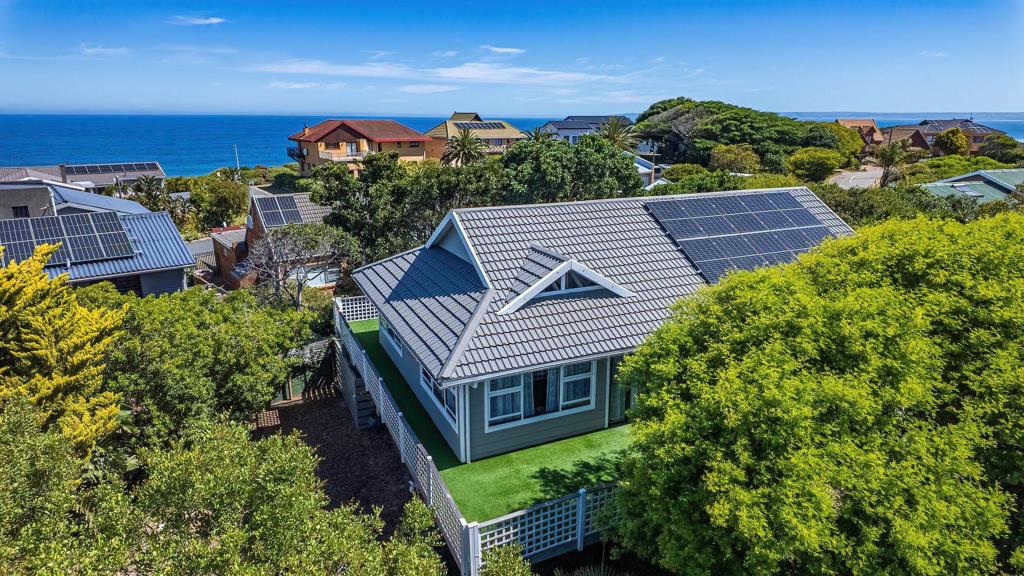
Nestled in a cul-de-sac in Hersham, Great Brak River, this immaculate coastal property on a large stand of 1068m2 is a few 100 meters away from the beach. The property has been extensively renovated and electrical and plumbing installations have been replaced. Original wooden floors have been lovingly restored. The property is in pristine condition creating an excellent opportunity for a family looking to invest in a quality property in this popular suburb near Great Brak River on the Garden Route. The idyllic setting in Hersham is renowned for its pristine beaches, abundant aquatic activities, birdlife, walking and MTB trails for discerning buyers seeking a permanent residence or a luxurious holiday retreat.
Spanning an impressive 314 m2 of floor area, the interior of this home is thoughtfully designed to maximise natural light and the environment with comfort and functionality in mind.
Layout as follows: On the ground floor you will enter into the spacious studio which has been equipped with book shelves and storage space, ideal as a home office or artist studio. The sunny studio with private entrance and small kitchenette comes with a separate bedroom and bathroom, alternatively the one part of the studio can easily accommodate a further bedroom lounge area. The large open plan living studio area opens onto the various outside entertainment areas and large garden with magic corners.
On the upper floor which can be accessed from the studio below or by way of an external staircase you walk into a large open plan living dining area with a immaculately designed kitchen and a separate scullery. This area opens onto a wooden deck which is wrapped around the living areas of the house, providing ample space for both intimate gatherings and larger entertaining. This living area is enhanced by elegant sliding doors, high beams and special lighting features, creating an inviting and sophisticated ambiance. On the main floor is two generously proportioned bedrooms and two bathrooms, including a luxurious en-suite facility and dressing room in the main bedroom, with its friendly bay window.
The configuration ensures privacy and comfort for everyone. A significant feature of this property is its integrated studio flatlet, offering versatile dual-living potential or space for older children and or guests.
Outdoor living is enjoyed with an array of exceptional amenities designed for relaxation and entertainment. The property features a spacious patio, a sun-drenched deck and charming sunny spaces in the garden. An outside braai area provides the perfect setting for al fresco dining and social gatherings. In the far end of the garden is a walled area that can be converted into a secluded dining area. The established garden is complemented by extensive paving and a well-maintained driveway, with a double garage and an additional under cover parking bay.
Security and sustainability are paramount in this property. The property benefits from comprehensive security measures, including 24-hour security, an alarm system, security gates, and burglar bars, ensuring peace of mind for residents. Furthermore, the home is equipped with advanced sustainable features such as solar panels, a battery inverter, a solar geyser, gas geysers, and water tanks, significantly reducing utility costs and environmental impact. High-speed fibre connectivity is also available, catering to contemporary digital demands.
Key Features:
Three Bedrooms, Three Bathrooms Two En-suites
Dedicated Dual Living Flatlet Studio
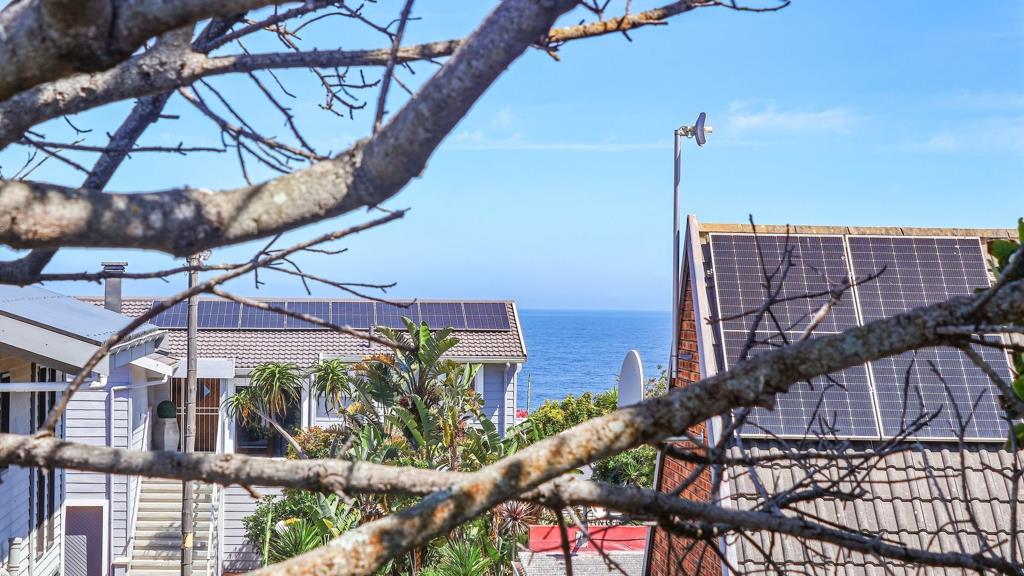
Expansive Sea and Scenic Views
Two Lounges, Dining Room, Family TV Room
Patio, Deck, and Balcony with Awning
Double Garage with Additional Parking Bays
Advanced Security: 24-Hour, Alarm, Intercom, Security Gates
Sustainable Living: Solar Panels, Inverter, Water Tanks, Gas Geysers
High-Speed Fibre Connectivity
Study, Laundry, and Ample Storage
Located in a Tranquil Cul-de-Sac in Hersham
Large garden and various entertainment areas available.
Contact Jessica Franklin to view this opportunity
K South Africa Pty Ltd trading as REMAX Coastal Mossel Bay operates in terms of a franchise agreement with REMAX of Southern Africa.
Property details
- Listing number T5306310
- Property type House
- Listing date 17 Nov 2025
- Land size 1 068 m²
- Floor size 314 m²
- Rates and taxes R 1 400
Property features
- Bedrooms 4
- Bathrooms 3
- En-suite 2
- Lounges 2
- Dining areas 1
- Garage parking 2
- Open parking 4
- Pet friendly
- Alarm
- Balcony
- Deck
- Laundry
- Patio
- Scenic view
- Sea view
- Storage
- Study
- Entrance hall
- Kitchen
- Garden
- Intercom
- Family TV room
- Paving
- Built In braai