1 401 m² Land available in Outeniqua Strand
VIEW OVER CLIFF AND SEA!
SITE LOCALITY
Outeniqua Strand, located on the southern coast of South Africa,
offers stunning views of the Indian Ocean and the majestic
Outeniqua Mountains.
This peaceful coastal village is known for its unspoiled beaches,
making it perfect for swimming, surfing, and fishing. The area is
surrounded by lush nature reserves and hiking trails, providing
ample outdoor activities.
The local community enjoys a relaxed, laid-back lifestyle, with
access to essential amenities such as markets, cafes, and
nearby towns like George. Its natural beauty, mild climate, and
proximity to the Garden Route make it a desirable destination for
both residents and visitors.Outeniqua Strand, located on the southern coast of South Africa,
offers stunning views of the Indian Ocean and the majestic
Outeniqua Mountains.
CLIMATE STUDY
Outeniqua Strand experiences a mild mediterranean
climate with moderate temperatures year-round.
Summer high temperatures typically range from 24C
to 32C, while cooler winter maximums average
between 15C and 20C.
Rainfall is heaviest in winter June to August, with
approximately 700900 mm annually, and the dry
summer months see less precipitation. Humidity is
generally moderate to high in summer.
When designing buildings in this region, its essential to
consider the temperature variations and humidity.
Passive design strategies, such as maximizing natural
ventilation, using thermal mass materials, and orienting
buildings to capture winter sun, can enhance comfort
and energy efficiency, reducing the need for artificial
heating and cooling.
WIND STUDY
The wind data for Outiniqua Strand also plays a part in building
design, revealing predominant wind directions and speeds that
allow buildings to be oriented for optimized natural ventilation,
reduced energy costs, and enhanced comfort. Strategically
placed windows, vents, and shading devices effectively harness
prevailing winds for cooling while minimizing the impact of strong
gusts.
This approach also informs the selection of materials and
structural elements, ensuring durability, reducing wind load
impacts, and resulting in a well-ventilated, energy-efficient, and
resilient building suited to its specific context.
SUN STUDY
A sun study in site analysis examines the sun''s path to optimize building
orientation, window placement, and shading design. This ensures maximum daylight
exposure, reduces overheating, and enhances energy efficiency.
By analysing sunlight patterns, the design can incorporate thermal massing- a
strategy where materials like concrete or brick absorb, store, and slowly release heat.
During summer months, proper shading prevents overheating by blocking direct
sunlight. In winter months, when the sun is lower, allow more direct sunlight to
penetrate. Thermal mass captures and stores this solar energy, releasing it at night.
By balancing these seasonal dynamics, thermal massing and passive solar
strategies we can enhance energy efficiency and indoor comfort.
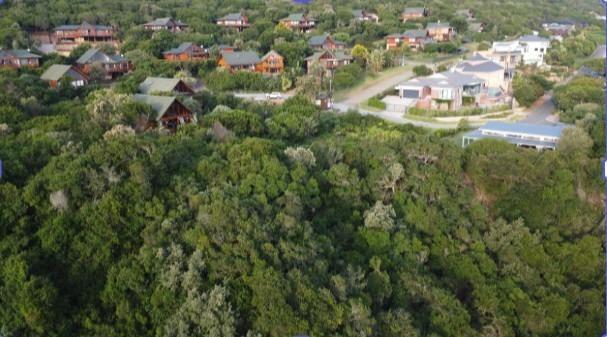
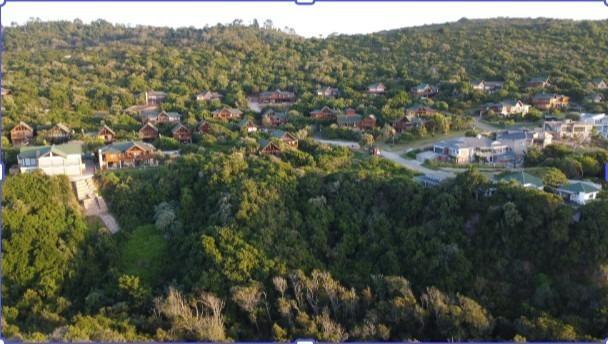
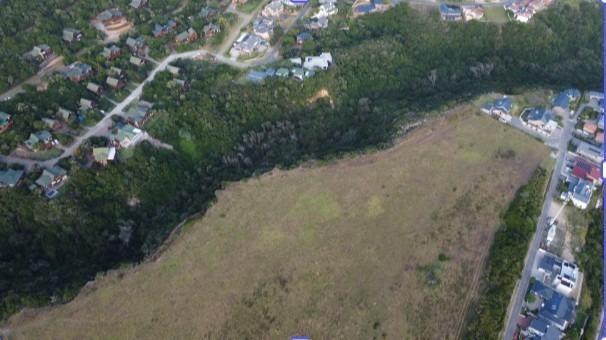
VIEWS FIRST FLOOR
Scouting from a 4.5-meter height approximately first-floor eye level
using a drone focuses on identifying key perspectives that capture the
surrounding landscape and environment.
Providing valuable insights into how the building will
interact with its surroundings. When relevant, multi-storey views will
also be explored.
This approach ensures a thorough understanding of the sites
relationship with its environment from an elevated vantage point,
allowing for design decisions that maximize both the aesthetic and
functional potential of the building.
Price negotiable!
Stand not to MISS!
Property details
- Listing number T5680161
- Property type Residential Land
- Listing date 5 Nov 2026
- Land size 1 401 m²
- Floor size 1 m²
- Rates and taxes R 1
- Levies R 1