2 Bedroom House in Hartland Lifestyle Estate
Plot & Plan | Standard Plan 2 EXCLUDING LAND
Hartland Lifestyle Estate EXCLUDING LAND
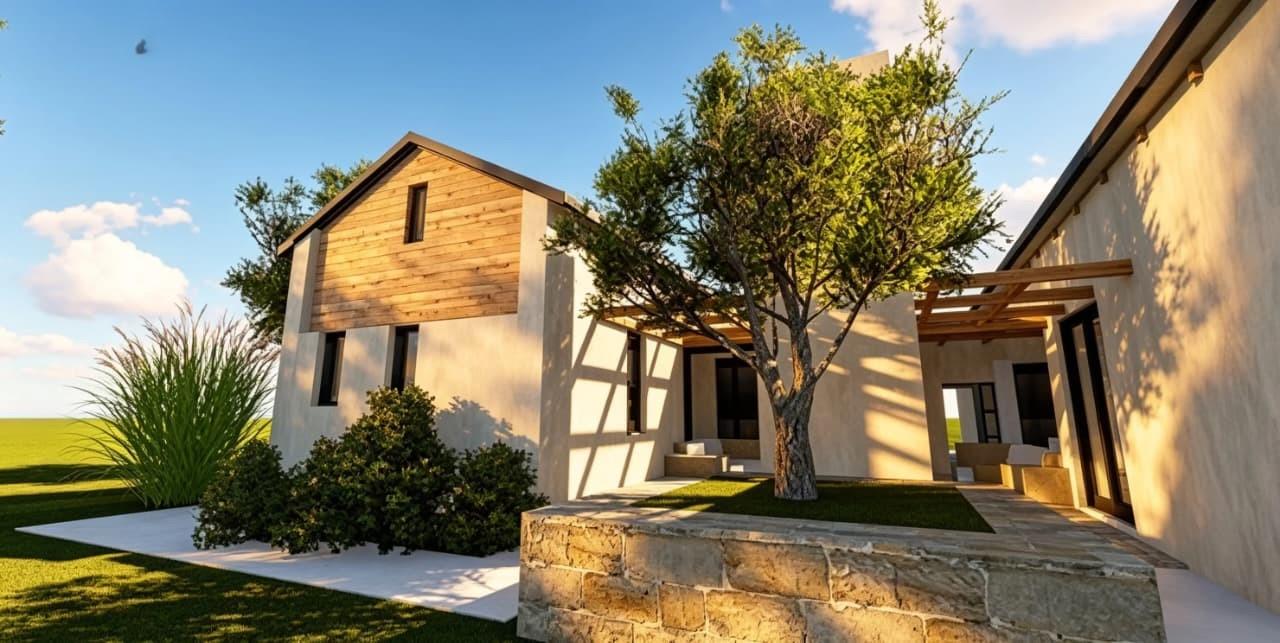
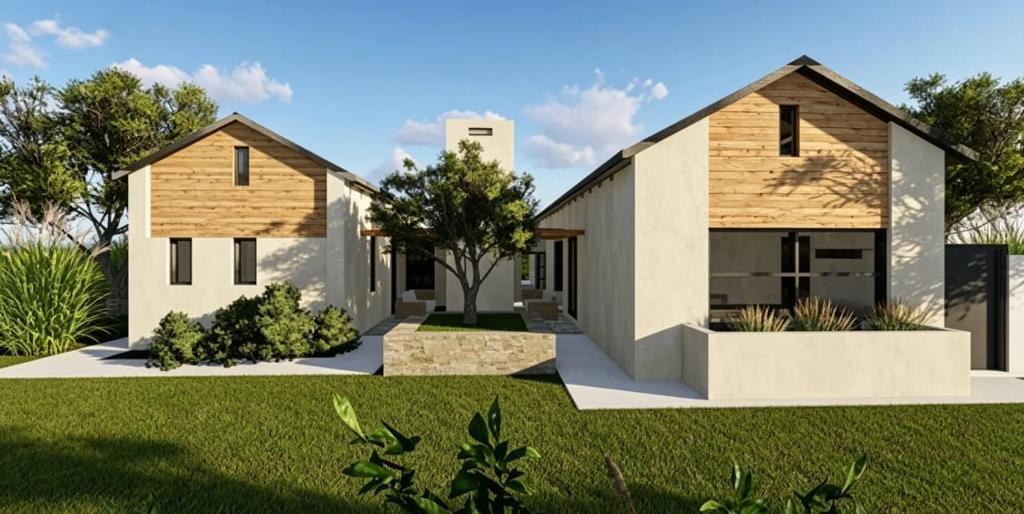
Designed for comfortable family living and effortless entertaining, this beautifully planned single-level home combines modern finishes with a practical layout in a welcoming environment.
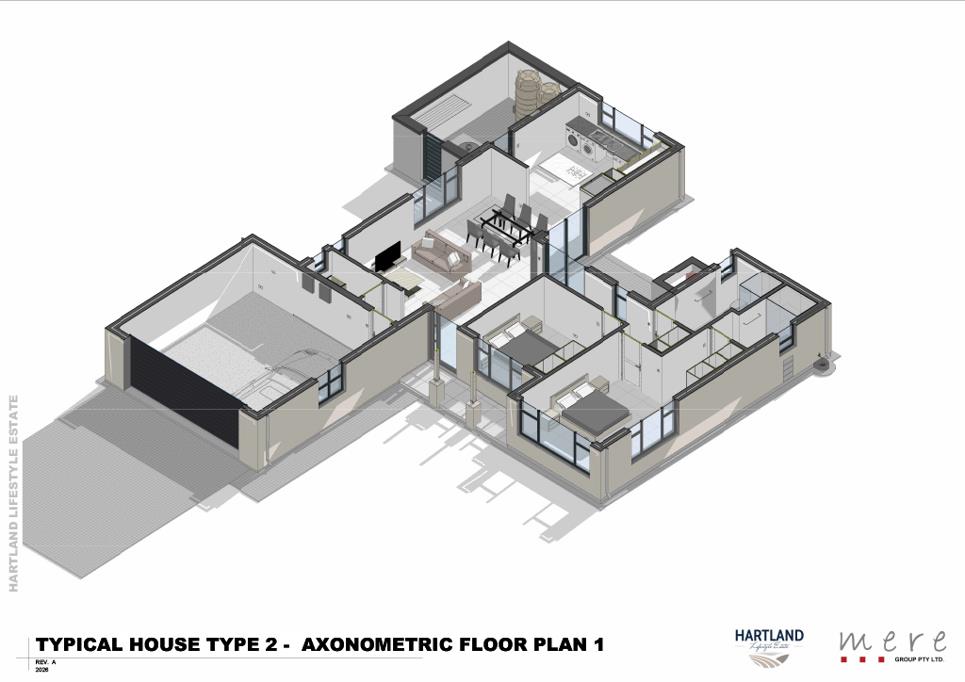
Step through the entrance hall into a light-filled open-plan living area where the lounge, dining room and contemporary kitchen flow seamlessly together. The stylish kitchen is fitted with a central island, ample cupboard space and a separate scullerylaundry, ensuring everyday convenience while keeping the main living area neat and functional.
The open-plan living area extends to a covered indoor braai room with stacking doors that open onto the outdoor entertainment space, creating the perfect setting for hosting family and friends throughout the year.
The home offers three generously sized bedrooms with built-in cupboards. The main bedroom features a modern en-suite bathroom, while the remaining two bedrooms are serviced by a full family bathroom. A well-positioned study nook in the passage provides the ideal space for working from home or children''s homework.
Additional features include a double automated garage with direct access into the home, a private drying courtyard, guest toilet, linen storage, and a thoughtfully designed floor plan that maximises both comfort and privacy.
Property Features:
2 Spacious bedrooms with built-in cupboards
2.5 Bathrooms main en-suite plus full family bathroom and guest toilet
Open-plan lounge and dining area
Modern kitchen with centre island
Separate scullerylaundry
Indoor braai room with stacking doors
Study nookhome office space
Double automated garage with direct access
Private drying courtyard
Excellent flow for family living and entertaining
This exceptional home offers the perfect balance of style, functionality, and low-maintenance living, making it an ideal choice for families, retirees, or those looking for a modern lock-up-and-go lifestyle.
Property details
- Listing number T5570583
- Property type House
- Listing date 30 Jul 2026
- Floor size 172 m²
- Rates and taxes R 1 400
- Levies R 1 600
Property features
- Bedrooms 2
- Bathrooms 2.5
- Lounges 1
- Dining areas 1
- Garage parking 2
- Open parking 2
- Pet friendly
- Patio
- Security post
- Garden