2 Bedroom House in Hartland Lifestyle Estate
SAFE RETIREMENT LIVING IN HARTLAND ESTATE
Proudly presented by Caren Human from Hartenbos Properties - Winner of the Best of Mossel Bay Readers Choice Award 2025 & 2026.
DUAL MANDATE
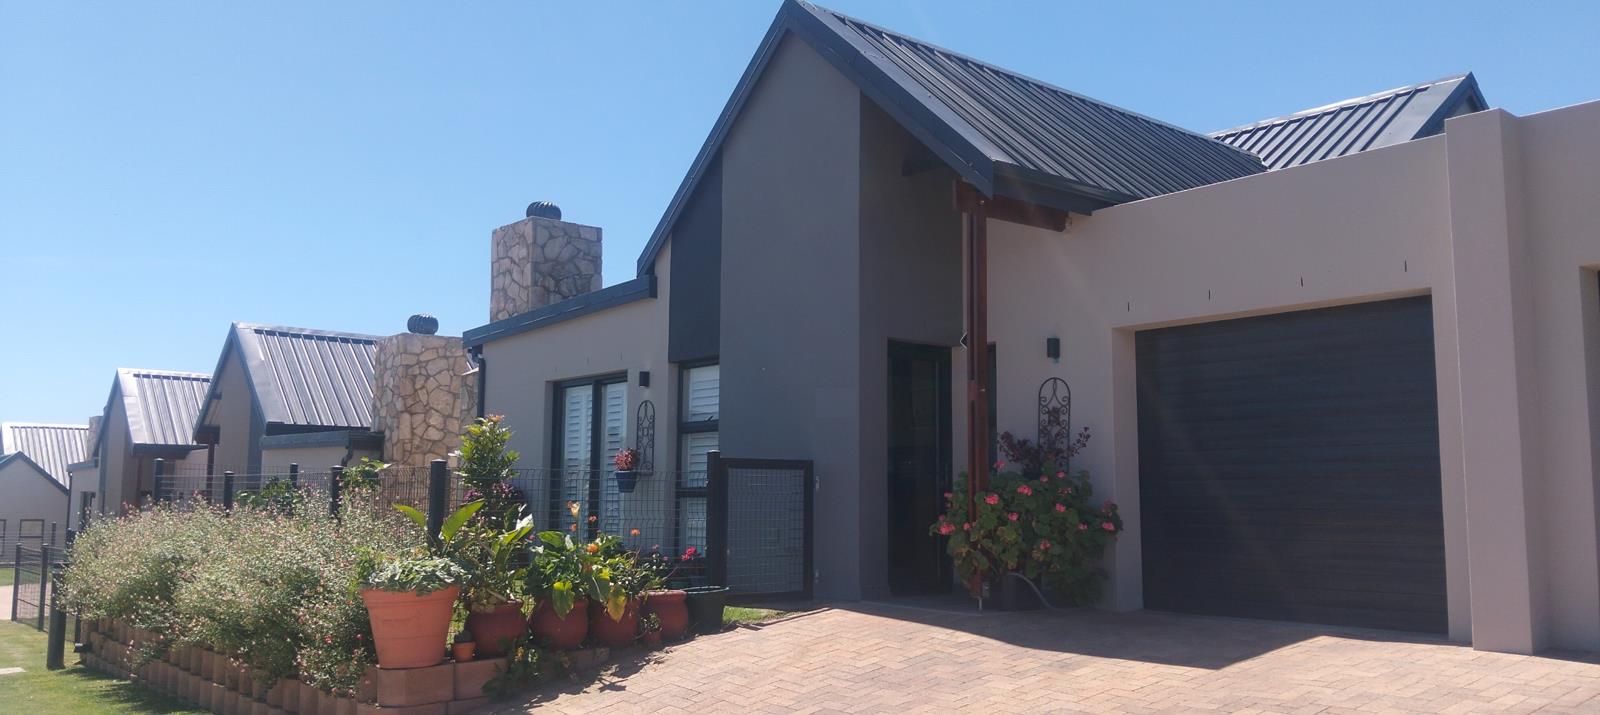
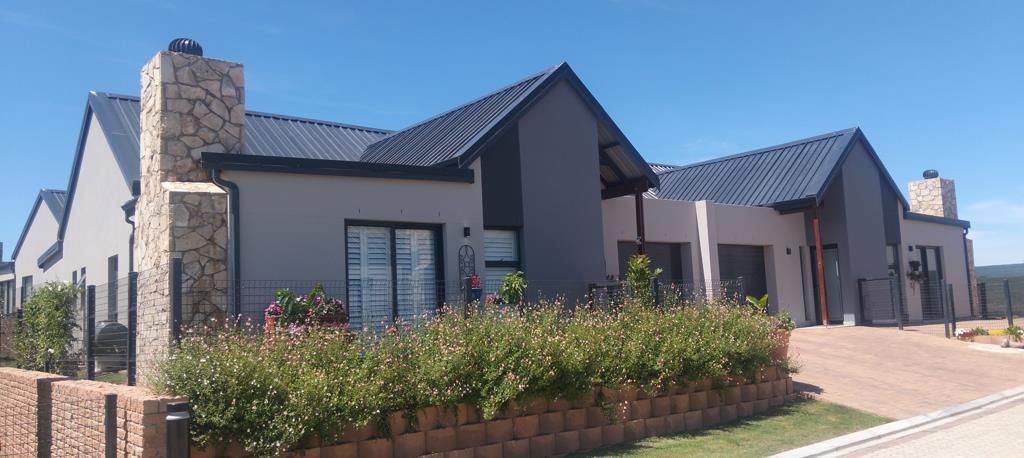
Enjoy comfortable and secure retirement living in this well-maintained 150 m² home in the sought-after Hartland Retirement Estate in Hartenbos.
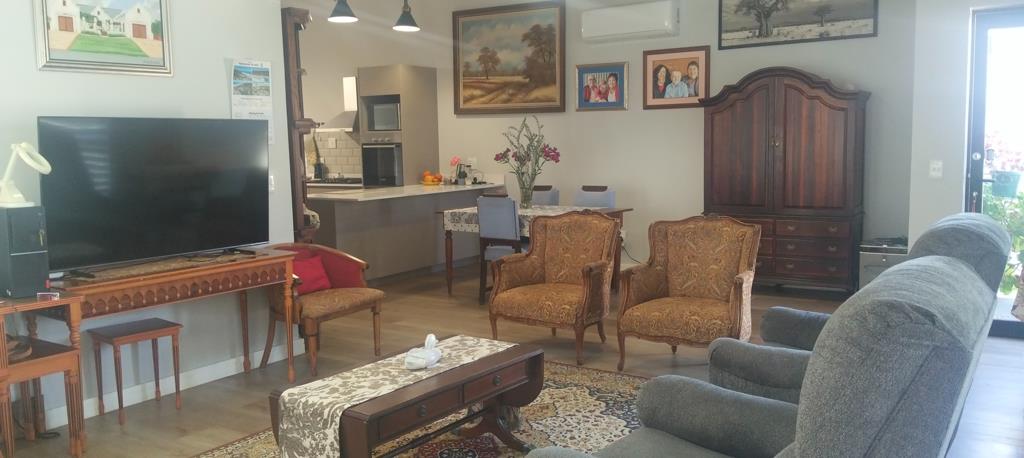
The home offers a large open-plan living and dining area and a well-sized kitchen, with the main bedroom offering an en-suite bathroom, a large dressing room with ample closet space and sliding doors opening directly onto the back garden.
Laminated flooring throughout the home adds a neat and consistent finish. The extended single garage offers additional space for laundry, while the private courtyard, beautiful garden and two water tanks add to the home''s practical appeal.
This property is ideal for those looking to enjoy independent retirement living in a secure estate with access to additional care and support services.
KEY FEATURES
150 m² home
2 bedrooms
2 bathrooms
Main bedroom with en-suite bathroom
Large dressing room with ample closet space
Laminated flooring throughout
Extended single garage with laundry space
Beautiful garden
2 water tanks
Blinds fitted throughout
Pet-friendly estate cats not permitted
ABOUT HARTLAND RETIREMENT ESTATE
Hartland offers residents a secure retirement lifestyle with access to healthcare and support services. On-site nursing services and access to a doctor provide added peace of mind, with additional services available around the clock. Optional home care services are also offered, while frail care is planned to become available from January 2027.
Residents can enjoy independent living while having access to additional care and support as their needs change.
Arrange your private viewing and discover the comfort and lifestyle this Hartland home has to offer.
Disclaimer: While every effort is made to ensure the accuracy of property details, we cannot guarantee that all information provided is complete or up to date. Prices, availability, and specifications are subject to change without notice. Interested parties are advised to verify all information independently before making any decisions.
Property details
- Listing number T5651888
- Property type House
- Listing date 12 Oct 2026
- Land size 885 m²
- Floor size 146 m²
- Rates and taxes R 700
- Levies R 3 500
Property features
- Bedrooms 2
- Bathrooms 2
- Lounges 1
- Dining areas 1
- Garage parking 2
- Pet friendly
- Built in cupboards
- Kitchen
- Garden
- Paving
- Built In braai