4 Bedroom House in Monte Christo
Home with Separate Guest Suite in Upmarket Eco-Estate
North-facing family home with mountain views, flexible living spaces and exceptional privacy.
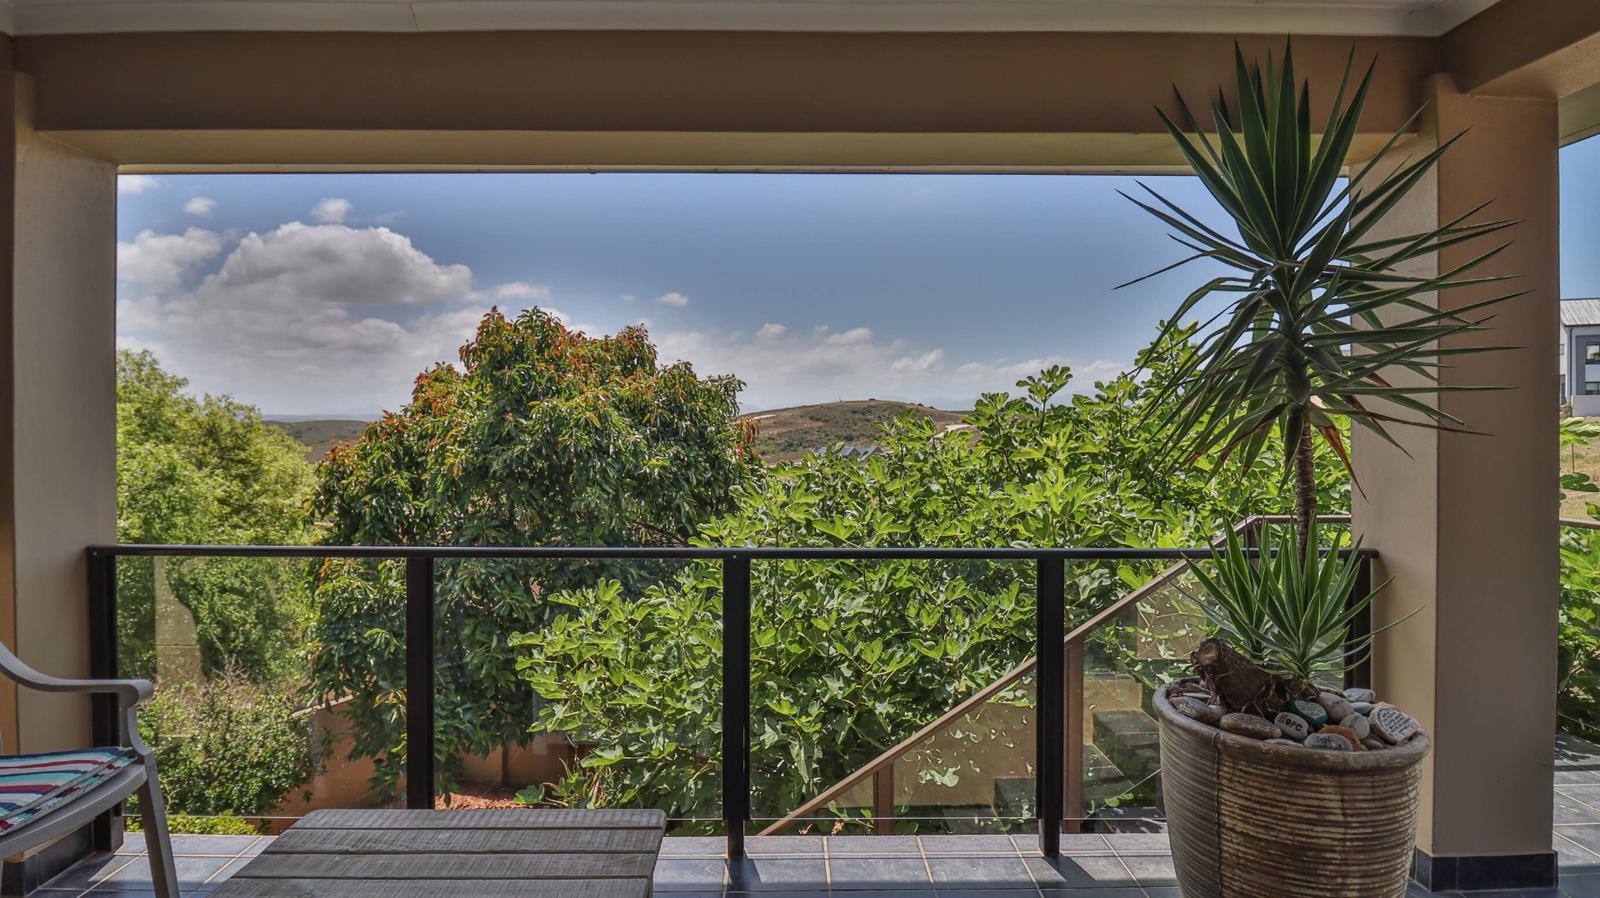
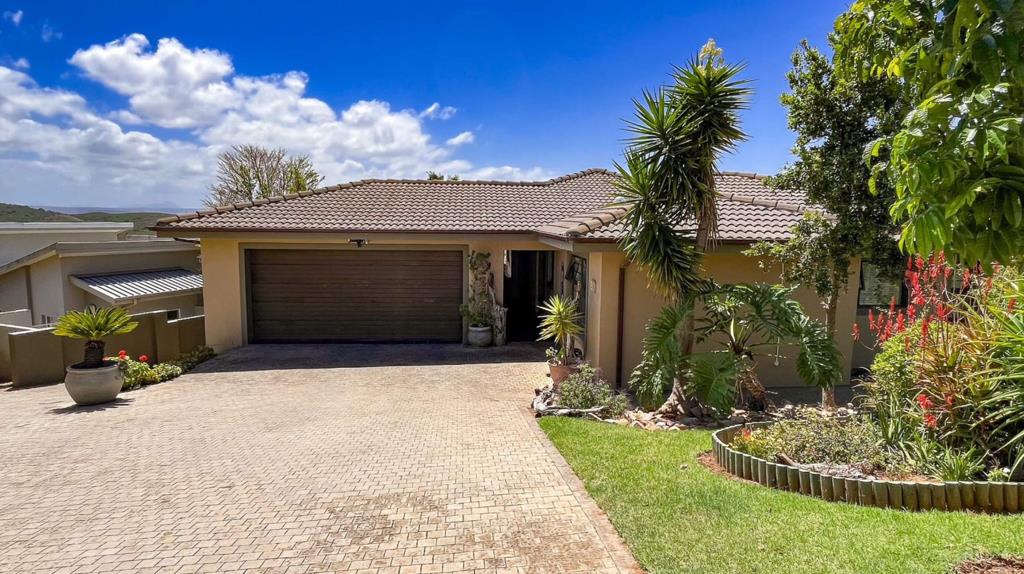
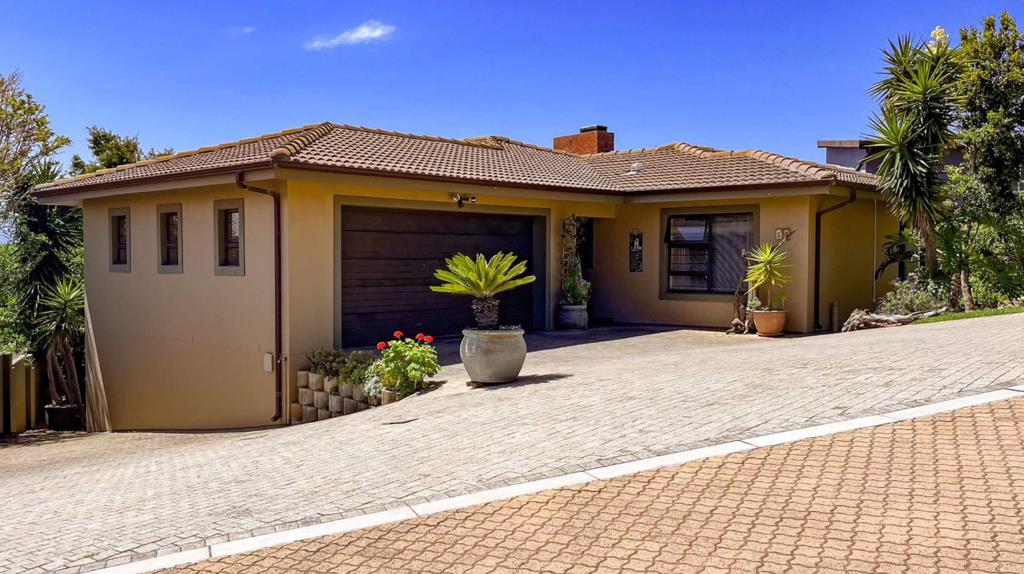
Positioned in a quiet pocket of Monte Christo Eco Estate, this north-facing home combines privacy, flexible family living and uninterrupted mountain views.
The open-plan living area flows effortlessly into a well-appointed kitchen with granite countertops, a separate scullery and a spacious walk-in pantrystorage room. Large windows maximise natural light while framing uninterrupted views towards Outeniquasbosch, where wildlife can often be seen grazing.
The home offers four spacious bedrooms and three bathrooms. The lower level functions as a fully independent guest suite with its own lounge, kitchenette, en-suite bedroom and private living spaceideal for extended family, guests, dual living or working from home.
Outside, the pet-friendly garden wraps around the home, creating several private outdoor spaces to enjoy throughout the day.
Features
- 4 Bedrooms
- 3 Bathrooms
- Separate guest suite with lounge, kitchenette and en-suite
- Open-plan living and dining
- Granite kitchen with scullery and walk-in pantry
- Oversized double automated garage
- Large storage room
- Outside toilet
- Pet-friendly garden
- North-facing orientation
- Mountain views
- Views over Outeniquasbosch Nature Reserve and wildlife
- 24-hour secure estate living
Located just minutes from the new Garden Walk shopping centre, the home enjoys convenient access to supermarkets, restaurants and everyday essentials. The recently completed traffic light-controlled intersection provides safe and easy access to and from the estate, while King''s College, the new private primary school at Outeniquasbosch, is only a few minutes away. Hartenbos, Mossel Bay and the N2 are all within easy reach.
If you''re looking for a spacious family home that combines privacy, flexible living and everyday convenience, this property is well worth viewing.
Property details
- Listing number T4967745
- Property type House
- Listing date 8 Jul 2026
- Land size 599 m²
- Floor size 276 m²
- Rates and taxes R 1 430
- Levies R 755
Property features
- Bedrooms 4
- Bathrooms 3
- En-suite 2
- Dining areas 1
- Garage parking 2
- Open parking 2
- Pet friendly
- Access gate
- Balcony
- Built in cupboards
- Fenced
- Patio
- Walk in closet
- Kitchen
- Garden
- Scullery
- Pantry
- Family TV room
- Water included