5 Bedroom House in Fraaiuitsig
Premier entertainers oasis framed by Outeniqua Mountain views
In association with Property Monopoly
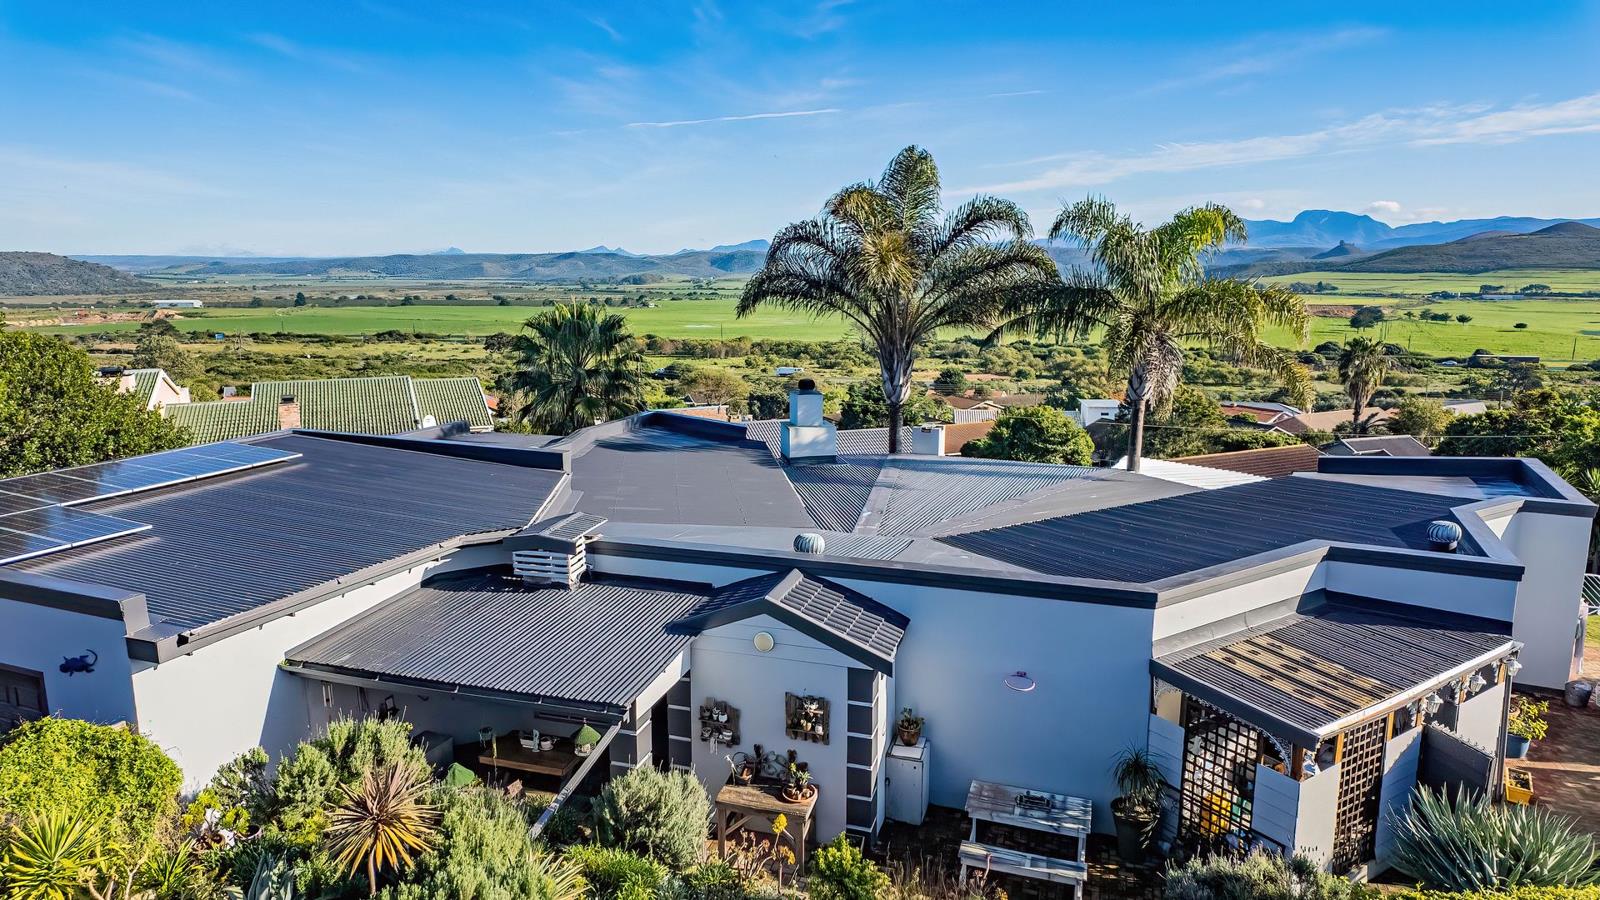
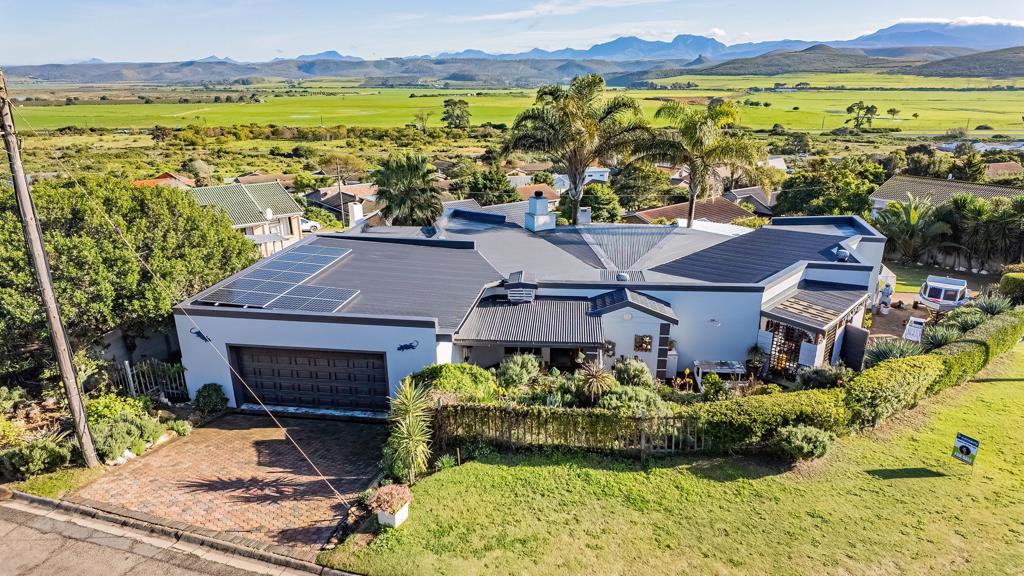
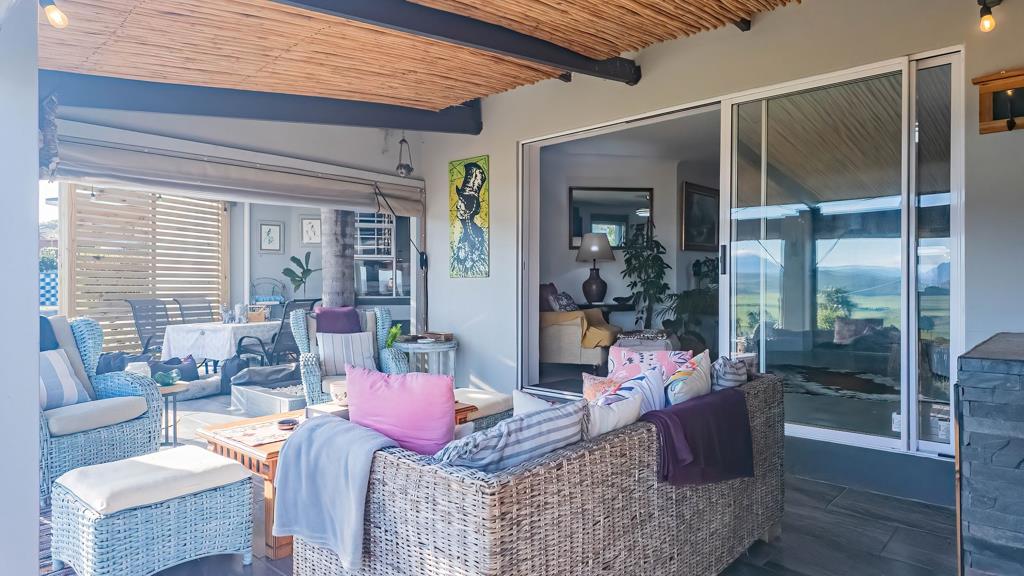
Set on a prime corner stand in Fraaiuitsig, this character-filled residence captures sweeping Outeniqua Mountain and countryside views. Designed around seamless living, the open-plan layout includes a bright kitchen with a 90cm gas hob, pantry, separate scullery, and a cosy family lounge with a modern fireplace. Step outside to a private outdoor sanctuary featuring a swimming pool, built-in braai, authentic pizza oven, and a pergola-covered dining space framing the scenic backdrop.
The layout features 5 bedrooms, 4 bathrooms, and a dedicated home office arranged across two private wings. The primary wing houses the main en-suite and two guest bedrooms, while the second wing offers a private setup complete with a bedroom, study, and full bathroomideal for remote work or extended family. An extra en-suite bedroom located off the garage serves as flexible staff quarters or guest accommodation.
Practical highlights include an extra-large automated double garage plus a secondary gated access point designed to securely park a caravan, boat, or trailer. Positioned with side access already in place, the property also offers potential to build an approximate 65m2 studio apartment above the garage.
Property details
- Listing number T5600663
- Property type House
- Listing date 26 Aug 2026
- Land size 1 069 m²
- Floor size 301 m²
- Rates and taxes R 1 850
Property features
- Bedrooms 5
- Bathrooms 4
- Lounges 2
- Dining areas 1
- Garage parking 2
- Pet friendly
- Pool
- Study
- Garden