5 Bedroom House in Fraaiuitsig
House For Sale in Fraaiuitsig, Klein Brak Rivier
Fraaiuitsig Family Home with Sweeping Outeniqua Views 5 Bedrooms
Offered in collaboration with the Mandate Holder.
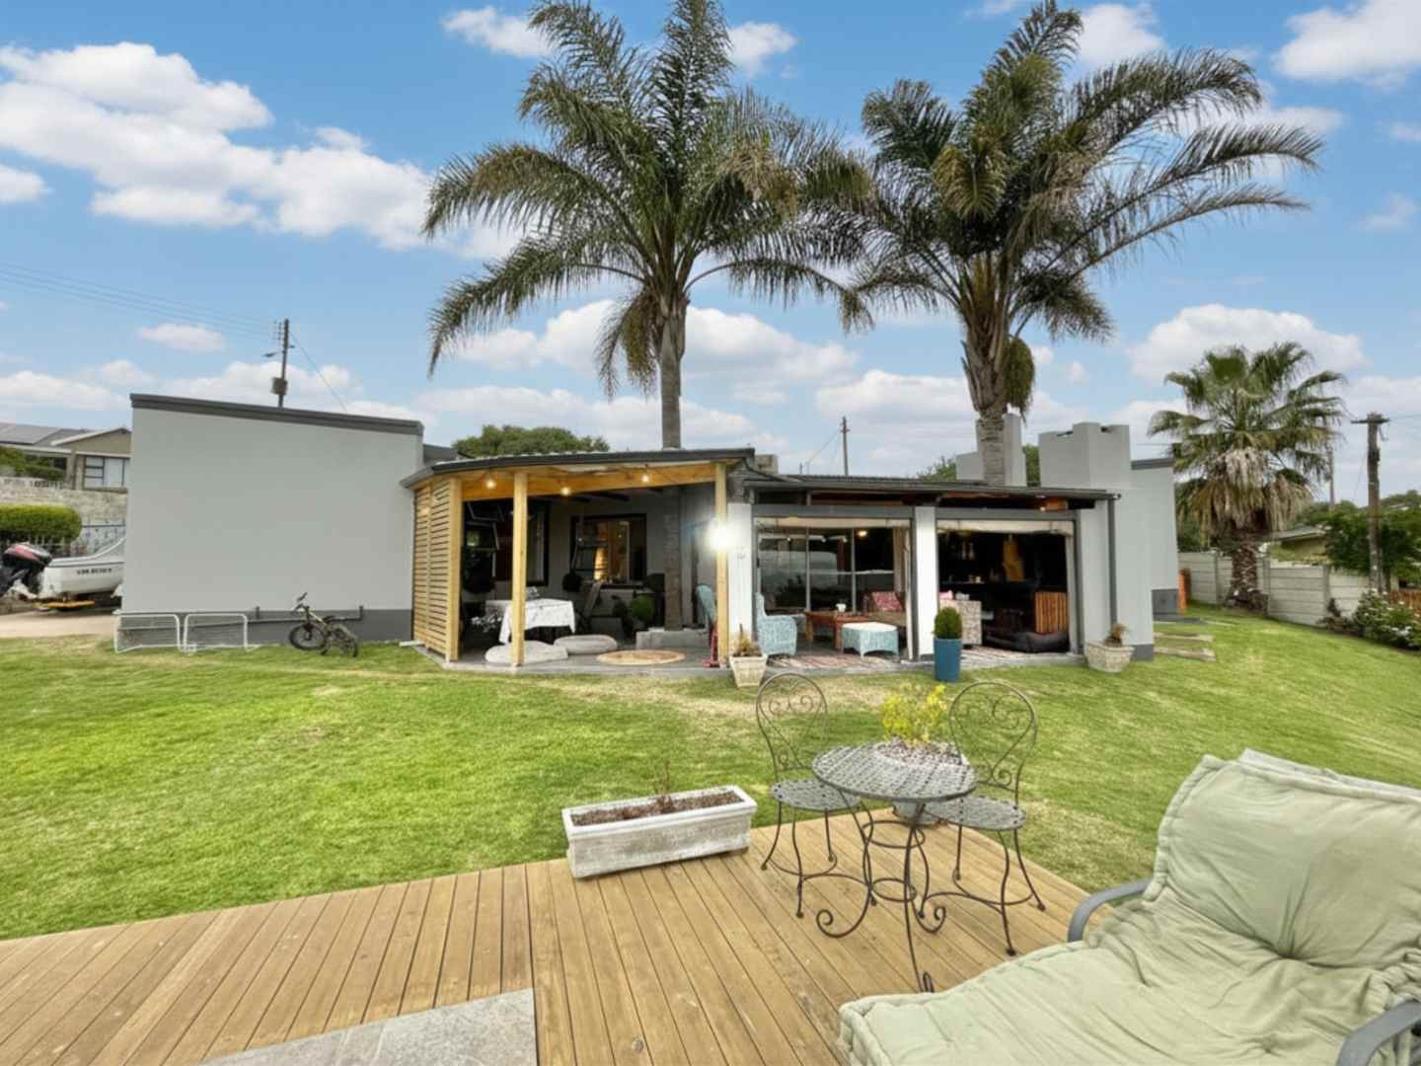
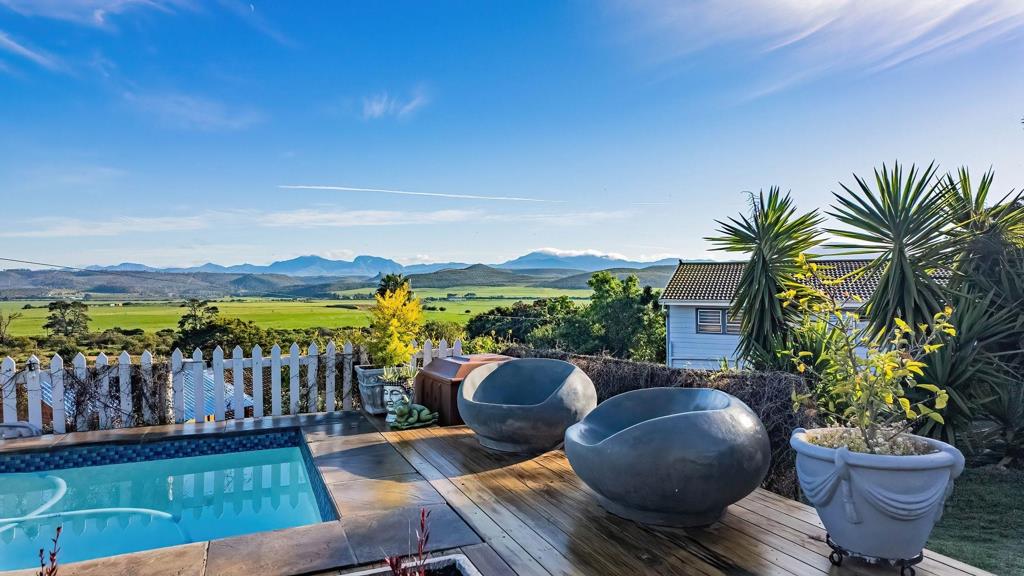
Set on a generous corner stand in one of Fraaiuitsigs most desirable pockets, this home delivers something increasingly hard to find: genuine character paired with uninterrupted views across the Outeniqua Mountains and surrounding farmland. Nothing about this floor plan feels mass-produced its been shaped with real thought given to how a family actually lives, balancing shared spaces with quiet corners of privacy.
The kitchen sits right at the centre of daily life here. It comes fitted with a 90cm gas hob and oven, plenty of counter space, a full pantry, and a separate scullery built to handle both a busy weeknight and a full house of guests. Step through to the dining area next door, made for everything from ordinary family dinners to bigger celebrations.
Two separate living spaces give the household room to spread out: a formal lounge for quieter moments, and a family lounge anchored by a sleek contemporary fireplace for the colder months. Sliding doors open this second lounge straight onto the garden, blurring the line between indoors and out.
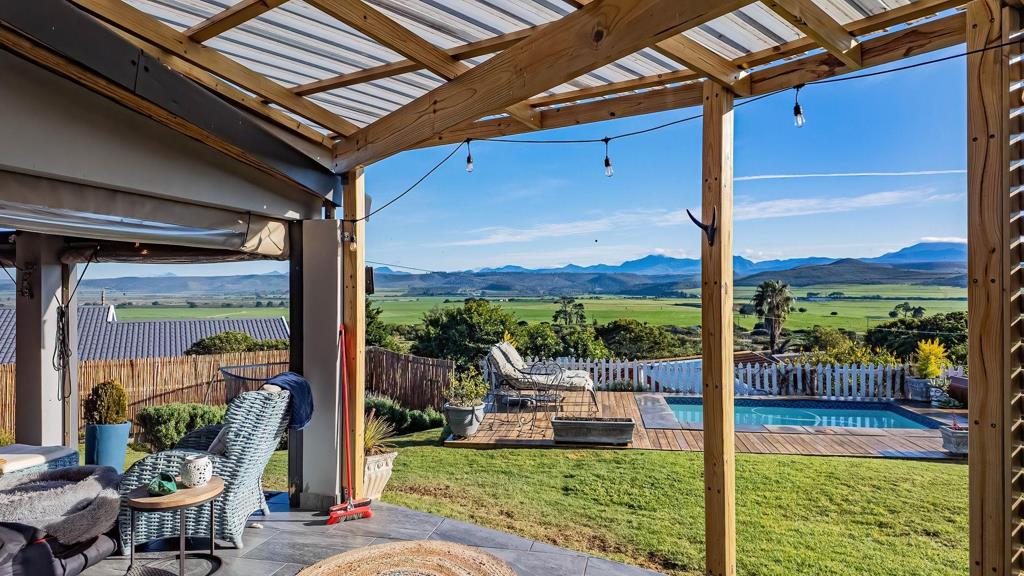
That outdoor area is where this home really shows off a sparkling pool, built-in braai, wood-fired pizza oven, and a relaxed lounging spot, all framed by mountain and farmland views. A recently added pergola gives you a dedicated spot for outdoor dining, perfect for making the most of a good sunset.
Sleeping arrangements are split into two distinct wings for flexibility:
Wing one: the main bedroom with its own compact en-suite, plus two further bedrooms sharing a family bathroom. Both the main bedroom and one of these guest rooms wake up to mountain and farmland views.
Wing two: a modern home office suited to remote work, paired with a further guest bedroom the two share a full bathroom, making this section ideal for extended family, visitors, or anyone needing separate work-from-home space.
Theres also a fifth bedroom, accessed via the garage, with its own full bathroom currently used as staff accommodation, though it would work equally well as guest quarters or a hobbycraft room.
On the practical side: an oversized automated double garage with generous storage, plus a second gated entrance offering secure parking for a boat, caravan, trailer, or extra vehicles.
Theres also room to grow existing side access opens the door to building an approximately 65m² studio apartment above the garage, whether for extended family, rental income, a guest suite, or a creative studio.
At a glance:
Outeniqua Mountain and farmland views
5 bedrooms dedicated home office
4 bathrooms
Two separate living areas
Contemporary fireplace
Kitchen with 90cm gas hob & oven, pantry, and separate scullery
Dining area off the kitchen
Swimming pool, built-in braai, pizza oven
Pergola-covered outdoor dining
Oversized automated double garage
Secure extra parking for boatcaravantrailer
Staff accommodation with private bathroom
Potential 65m² studio apartment above garage
Distinctive, character-filled layout
Homes like this dont sit on the market long call me to arrange your private viewing.
Property details
- Listing number T5600518
- Property type House
- Listing date 26 Aug 2026
- Land size 1 069 m²
- Floor size 301 m²
- Rates and taxes R 1 847
Property features
- Bedrooms 5
- Bathrooms 4
- Garage parking 2
- Open parking 2
- Pet friendly
- Pool
- Storage
- Study
- Garden
- Scullery