3 Bedroom House in Belvidere
Belvidere Living Space, Views and Self-Sufficient Comfort.
Situated in the sought-after Belvidere Estate, this spacious and well-appointed family home offers an exceptional combination of comfortable living, generous accommodation and practical features, all complemented by uninterrupted views across the estuary.
Set on a generous erf, the home was built in 2006 and offers approximately 395 m² under roof, with thoughtfully arranged living spaces extending over two levels.
The ground floor features two generously sized bedrooms, both with high vaulted ceilings and en-suite bathrooms. The main living area is a large, welcoming sitting room with a wood-burning fireplace, creating a warm and inviting atmosphere. An adjoining guest room provides additional flexibility for visitors or family.
A separate dining room and kitchen ensure comfortable everyday living and entertaining. The kitchen is complemented by a walk-in pantry, separate laundry area, and gas-fired geyser.
Upstairs, a spacious multipurpose room offers excellent versatility and could easily be divided into two additional rooms, depending on your needs. There is also a separate upstairs room currently used as a sewing area, together with a bathroom fitted with a shower, basin and toilet.
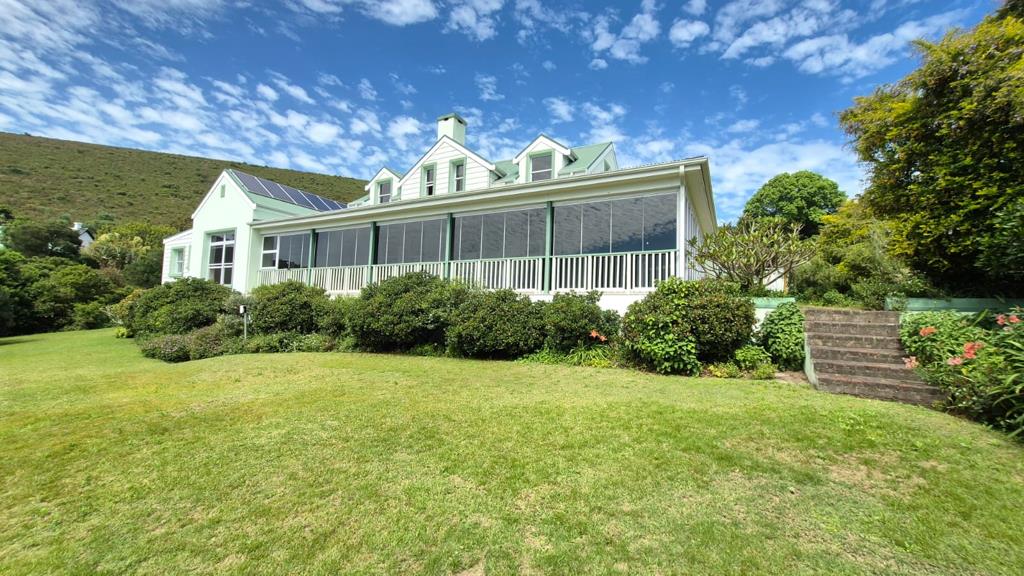
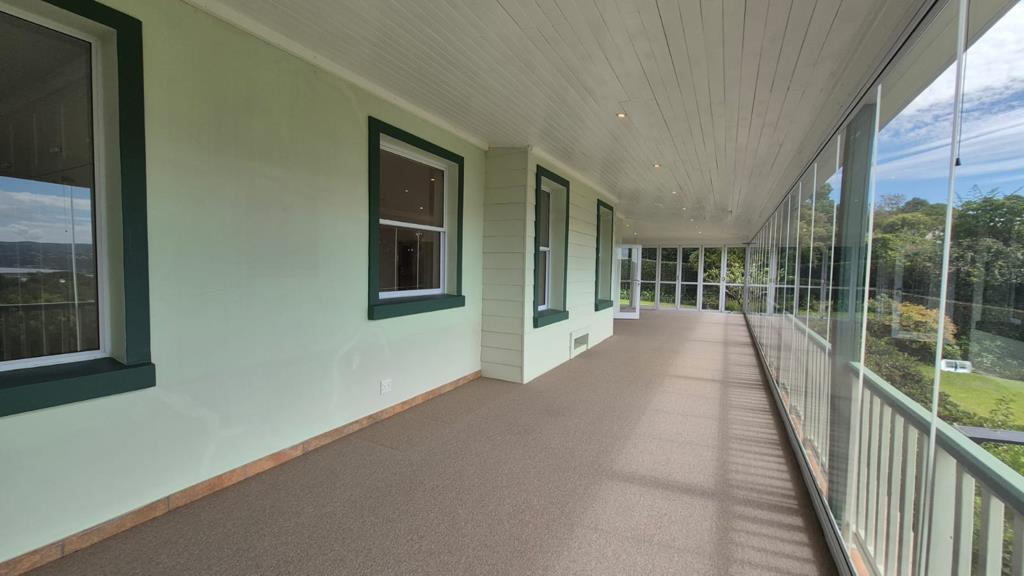
One of the home''s outstanding features is the enclosed veranda, fitted with folding aluminium doors on the northern side and stackable frameless panels on the eastern side. This creates an inviting additional living space from which to enjoy the uninterrupted estuary views, also visible from the main bedroom, sitting room and upstairs rooms.
Practical features further enhance the appeal of this property. The home is equipped with a recently upgraded solar system comprising 24 solar panels and two 5 kW, 80 Amp inverters, providing power to the household appliances, with Eskom supply available during extended periods without direct sunlight.
Water security is another valuable benefit, with approximately 30,000 litres of rainwater storage in three underground and three above-ground tanks. The water is used for the garden sprinkler system and can also be switched to supply the kitchen when required.
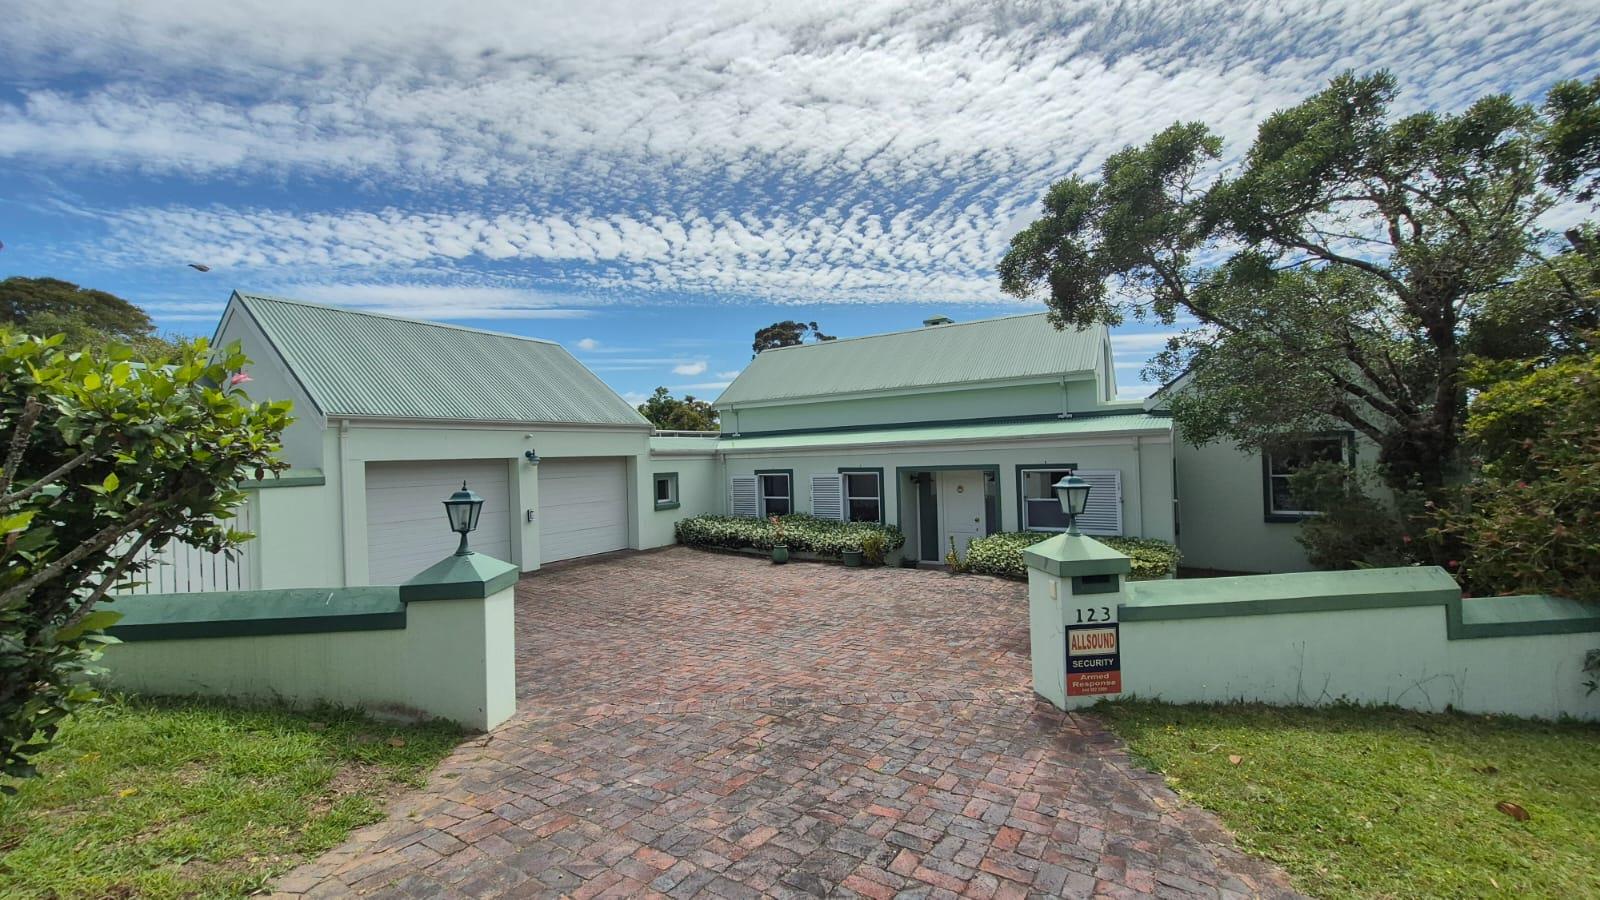
Outside, the property offers a double garage with automated doors and direct access into the kitchen, an enclosed backyard, additional storage facilities, an outside gardener''s toilet and a 6 x 3 metre bird-proof vegetable garden.
Additional features include an Allsound burglar alarm system and ceiling fans in both downstairs bedrooms and the sitting room.
With only one neighbouring property on the northern side, the home enjoys a lovely sense of privacy.
Property details
- Listing number T5682230
- Property type House
- Listing date 6 Nov 2026
- Land size 1 576 m²
- Floor size 395 m²
- Rates and taxes R 2 300
- Levies R 1 500
Property features
- Bedrooms 3
- Bathrooms 3.5
- Lounges 2
- Dining areas 1
- Garage parking 2
- Storeys 2
- Pet friendly
- Alarm
- Balcony
- Built in cupboards
- Laundry
- Sea view
- Kitchen
- Garden
- Paving
- Fireplace
- Guest toilet