4 Bedroom House in Belvidere
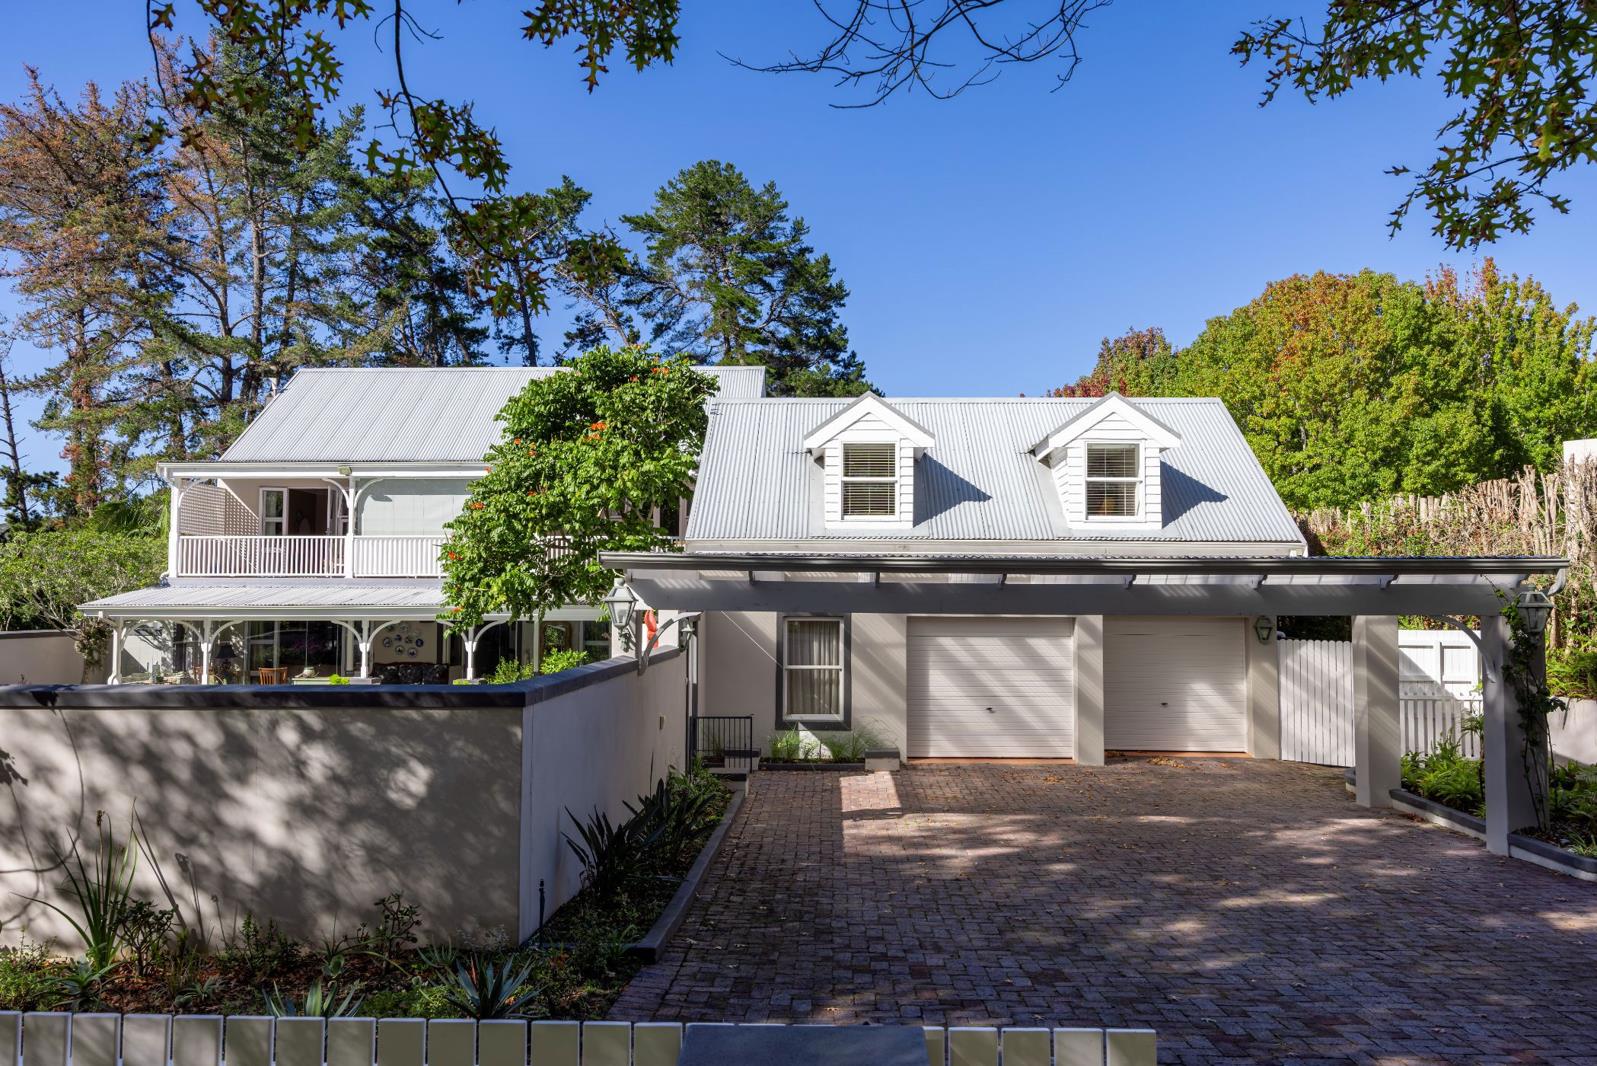
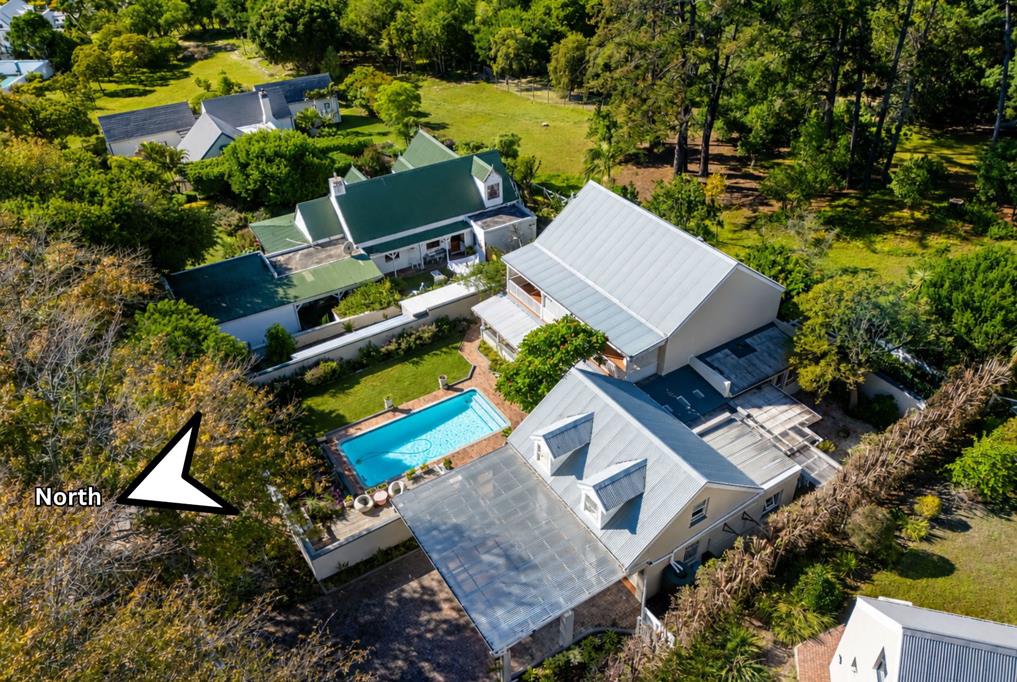
North-Facing Renovated 4-Bedroom Home with Pool, Deck, Office & Greenbelt Access. Exclusively marketed by Pam Golding.
Set on a generous 1,165m² erf, this beautifully renovated double-storey home offers a seamless blend of comfort, functionality, and relaxed outdoor living. Light-filled and thoughtfully upgraded, it caters to modern family life, effortless entertaining, and working from home.
A welcoming entrance leads into a versatile dual-lounge layout. The main lounge and dining area, complete with a fireplace, open onto a full-length covered verandah presenting an easy indoor-outdoor flow.
A second lounge off the kitchen includes a built-in desk and shelving, while a large separate office with screeded floors offers private access from the main house, the entrance and pool area.
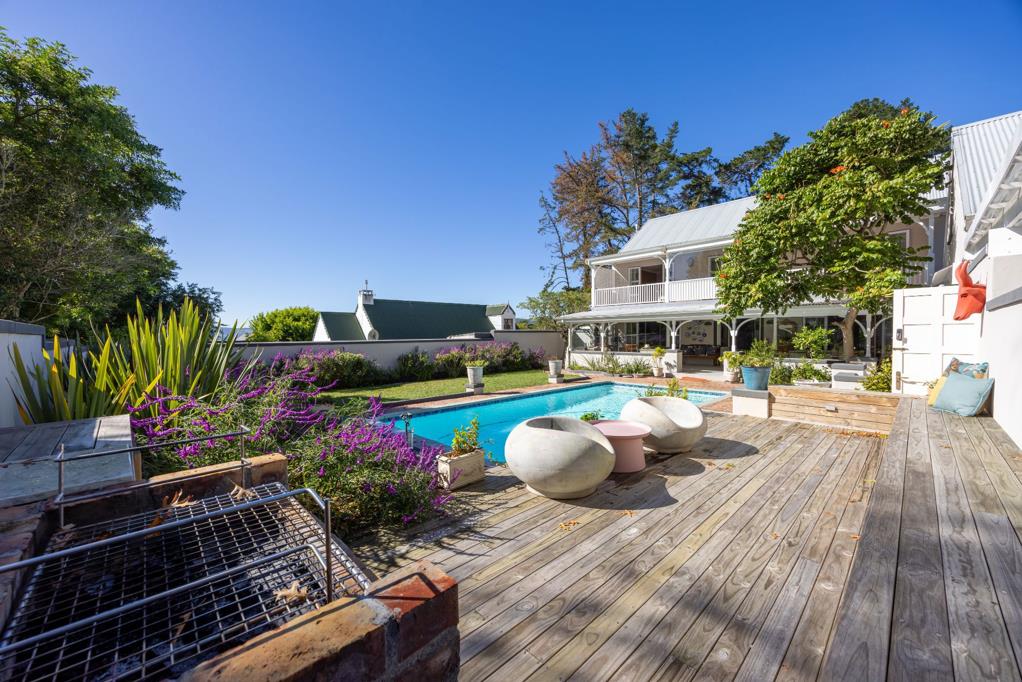
The expansive verandah, with non-slip tiles, a white-painted timber ceiling, and glass-panel balustrades, provides a sheltered, sun-filled space ideal for year-round use.
The kitchen is designed for practicality, featuring granite countertops, warm wooden cabinetry, and a dual cooking setup with a gas hob and electric oven. A separate scullery and laundry, staff toilet, and sheltered courtyard enhance functionality, while skylights bring in natural light.
Upstairs, the spacious main bedroom suite includes a walk-in dressing area and full en-suite bathroom. Two additional bedrooms with built-in cupboards share a full bathroom. All bedrooms open onto a full-length balcony overlooking the pool, with the main bedroom enjoying subtle lagoon views. A separate loft guest suite above the garage offers private additional accommodation.
The outdoor area is designed for relaxed living, featuring an elevated wooden deck with built-in seating, lighting, and a brick braai, overlooking a saltwater pool and lawn.
Multiple courtyards, including one with greenbelt access, add to the sense of space, while an outdoor shower and washing line area provide practicality.
Additional features include irrigation with water tanks, fibre connectivity, prepaid electricity, two geysers, and a security system with beams currently inactive.
The property also offers updated gutters and drainage, exterior gates, side access for boat or canoe storage, and an external storage shed with a sink.
The estate is managed by an active Homeowners Association and benefits from three operational boreholes and its own sewerage plant, providing valuable infrastructure resilience. An Architectural Committee ensures consistent building standards, supporting the long-term appeal of the estate.
Property details
- Listing number T5472587
- Property type House
- Listing date 30 Apr 2026
- Land size 1 165 m²
- Floor size 474 m²
- Rates and taxes R 3 600
- Levies R 1 500
Property features
- Bedrooms 4
- Bathrooms 5
- En-suite 2
- Lounges 1
- Garage parking 2
- Covered parking 2
- Pet friendly
- Alarm
- Balcony
- Built in cupboards
- Deck
- Fenced
- Laundry
- Pool
- Study
- Kitchen
- Garden
- Scullery
- Guest toilet