4 Bedroom House in Belvidere
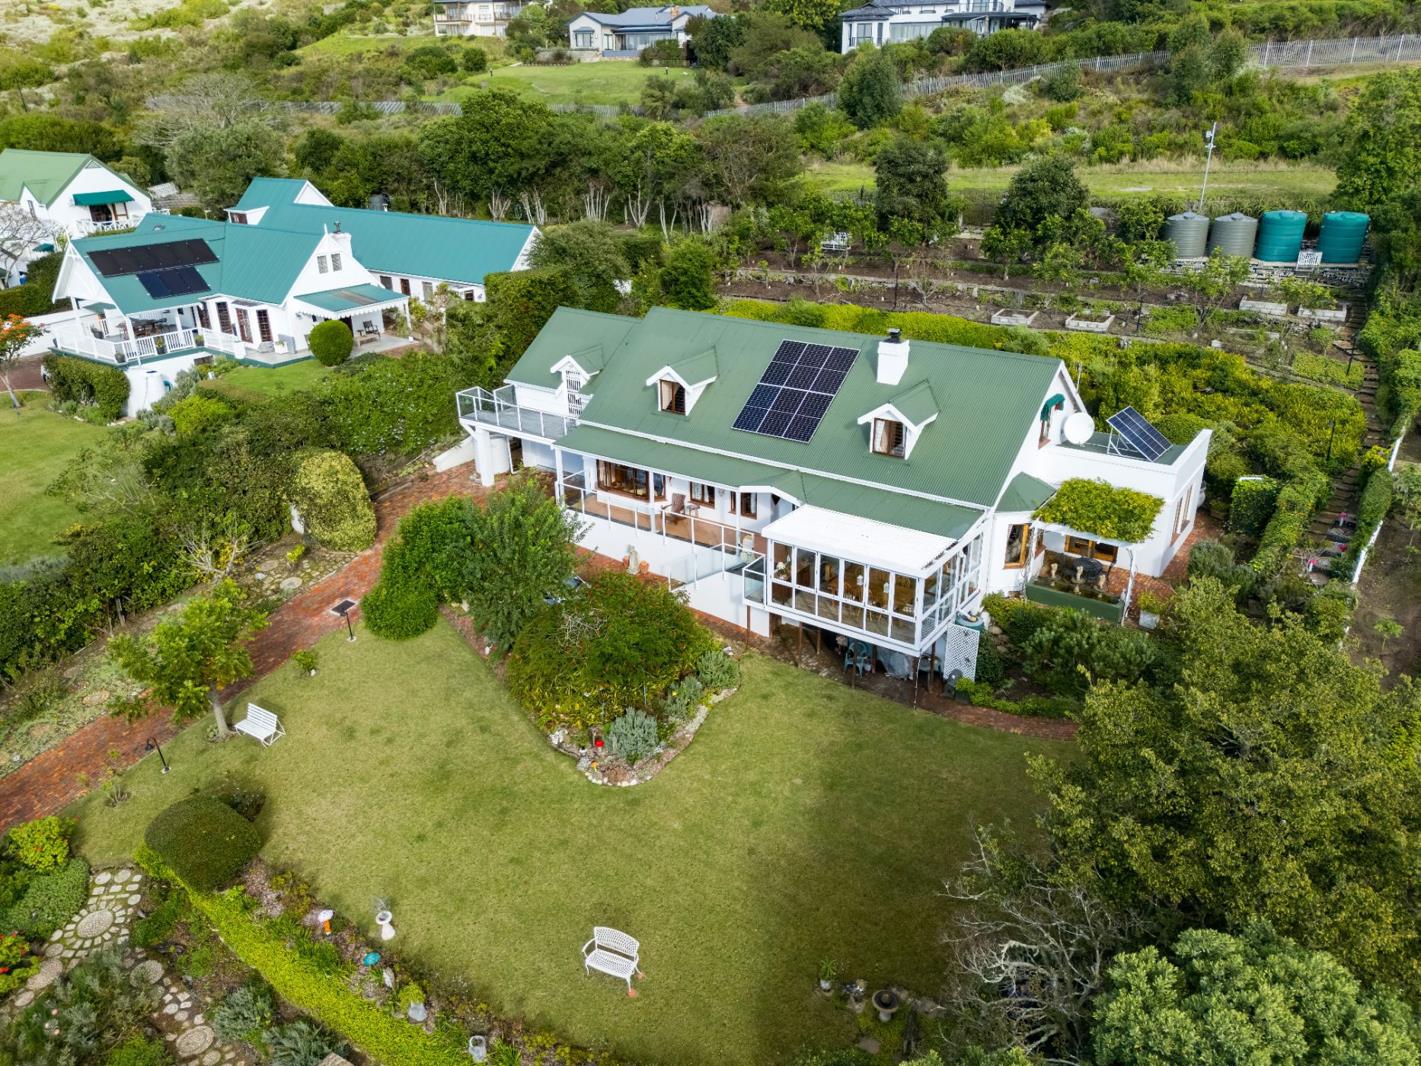
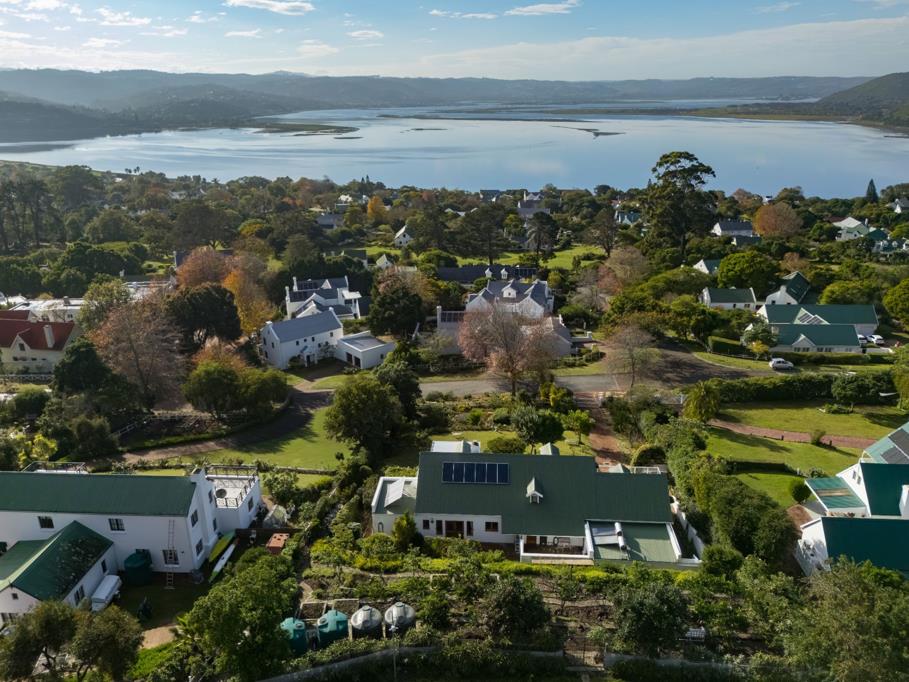
Elegant Renovated Family Home on Expansive 2,000m² Stand in Belvidere. Set on a generous 2,138 m² erf, this beautifully renovated double-storey home offers exceptional space, versatility, and effortless living in the heart of Belvidere.
Thoughtfully equipped for sustainable living, the property features solar power and over 30,000 litres of water storage, servicing the home and garden.
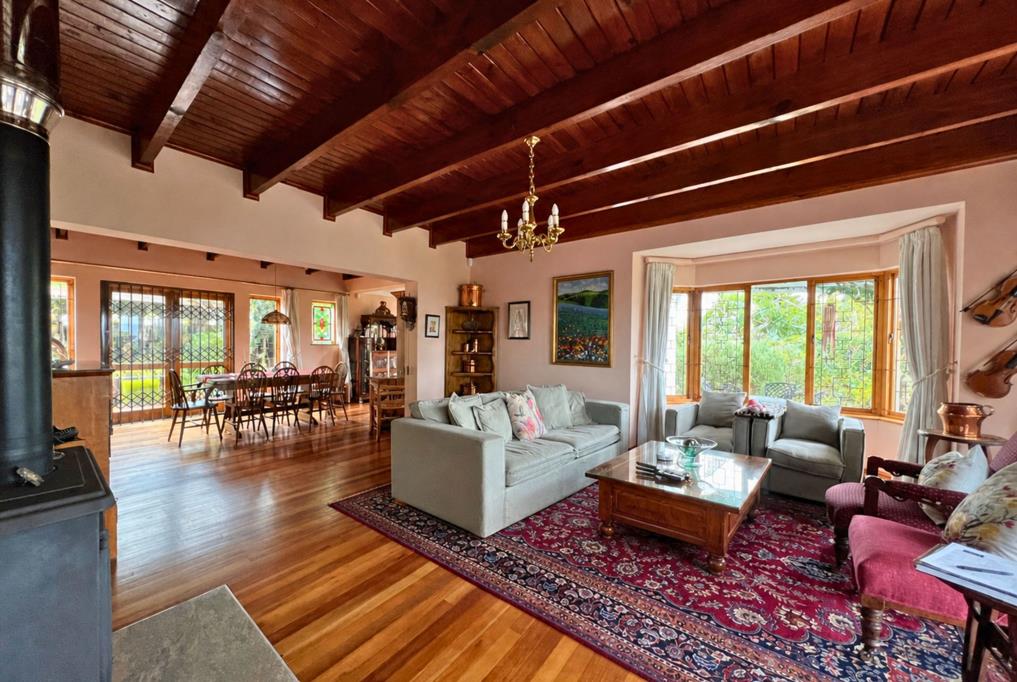
Light-filled, open-plan living areas seamlessly connect the kitchen, dining room, TV lounge, snug, and formal lounge, creating a natural flow ideal for modern family living and entertaining.
Exposed timber beams and Saligna hardwood flooring add warmth and character, while a closed-combustion fireplace forms a cosy focal point.
These spaces open onto an enclosed west-facing patio, perfect for year-round enjoyment.
The well-appointed kitchen features granite countertops, oak cabinetry, and a Smeg electric oven with gas hob.
It flows easily into the living areas and out to a private courtyard, with a separate enclosed drying yard leading to an expansive laundryworkroom with direct external access ideal for work-from-home or utility use.
Additional ground floor features include a dedicated studyhome office, guest cloakroom, built-in linen cupboards, double garage with tool storage, and a shed beneath the home.
Upstairs offers two bedrooms sharing a full bathroom bath and shower, along with a large walk-in storage cavity. One bedroom is currently used as an office and creative space, offering flexibility to suit your needs.
Above the garage, with its own private entrance, is a highly versatile fourth bedroom featuring an en-suite bathroom and private deck with garden and lagoon views. An ideal for guests, rental income, or a private workspace.
The terraced garden rises toward the greenbelt, creating a tranquil and productive outdoor space with established trees, fruit trees, and thriving vegetable and herb beds.
Property details
- Listing number T5497494
- Property type House
- Listing date 25 May 2026
- Land size 2 138 m²
- Floor size 443 m²
- Rates and taxes R 3 600
- Levies R 1 500
Property features
- Bedrooms 4
- Bathrooms 4
- En-suite 3
- Lounges 3
- Garage parking 2
- Open parking 4
- Balcony
- Built in cupboards
- Fenced
- Laundry
- Patio
- Entrance hall
- Kitchen
- Garden
- Scullery
- Family TV room
- Fireplace
- Guest toilet