3 Bedroom House in Brenton On Lake
Comfortable Family Living with Excellent Entertainment Spaces
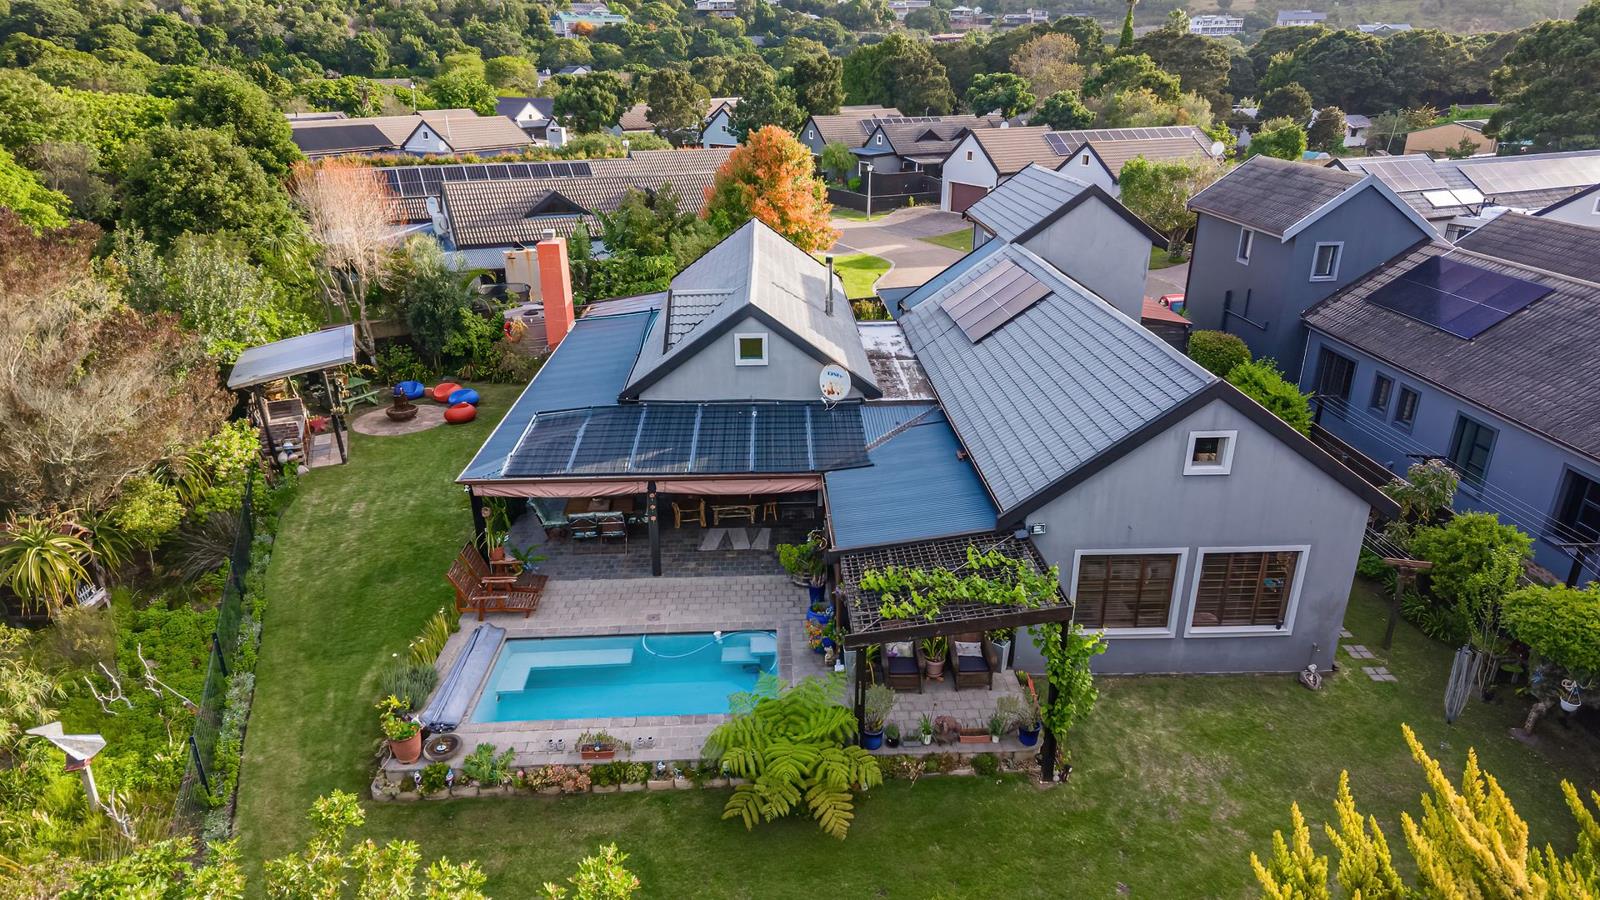
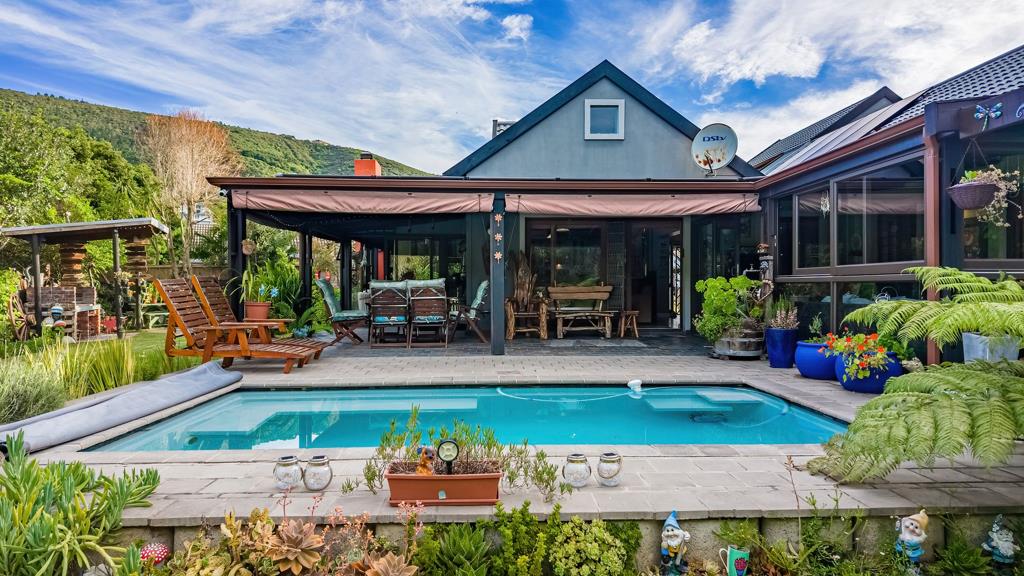
Set on a 713 m² erf, this property offers a swimming pool, a patio overlooking the backyard, and several spaces for entertaining. The patio is fitted with see through blinds for protection against the wind, while the backyard features an outdoor braai area, a fire pit with four concrete seats and a wooden table. A sunroom with an indoor braai provides an additional entertainment space, complemented by a second sunroom currently used as a TV room.
Must see! Watch the walk through video to explore the property and appreciate what this home has to offer.
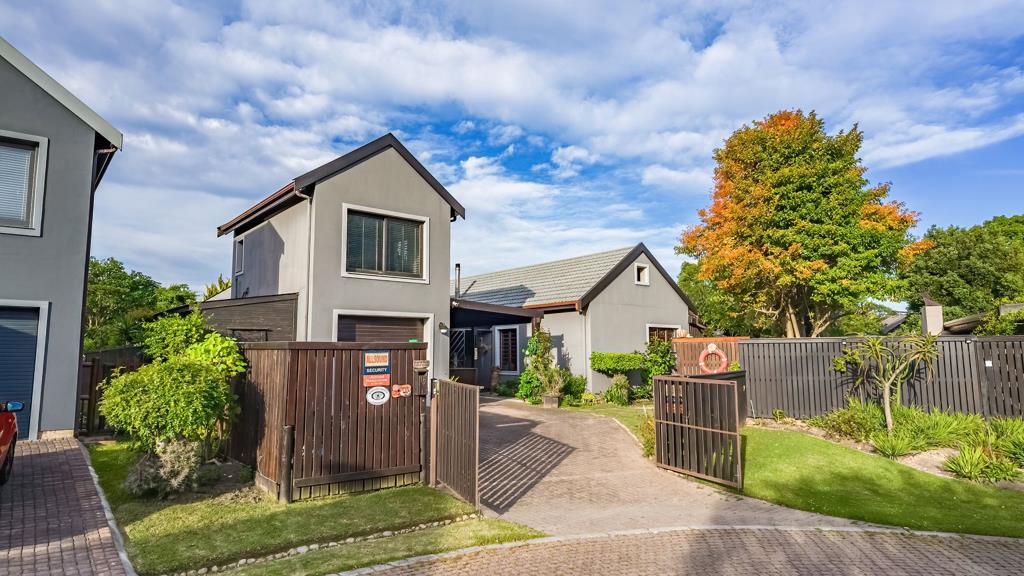
The entrance hall leads into an open plan lounge, dining room and kitchen. The kitchen includes a separate scullery and pantry, offering practical storage and preparation space. The home has three bedrooms, each with its own en suite bathroom. Two bedrooms are located downstairs along the passage, with a small room between them currently used for storage and offering potential for conversion into a guest toilet. The third bedroom is situated upstairs in an extension above the single garage, which has an electric tip door. A covered carport provides additional parking, while a Wendy house offers extra storage. The home measures approximately 243 m² in floor area.
Additional features include eight solar panels with a 5 kVA battery inverter, two water tanks with a combined capacity of 7,500 litres for garden use, and an irrigation system. Pipes installed on the roof assist with heating the swimming pool water, adding to the property''s outdoor amenities.
Key Features
- 3 bedrooms, all with en suite bathrooms
- Open plan lounge, dining room and kitchen
- Separate scullery and pantry
- Two sunrooms, including one with an indoor braai
- Swimming pool and outdoor entertainment area
- Fire pit with four concrete seats
- Single garage with electric tip door and covered carport
- Approximately 243 m² floor space on a 713 m² erf
- 8 solar panels and 5 kVA battery inverter
- Two water tanks with a combined capacity of 7,500 litres
- Garden irrigation system and pool water heating
- Wendy house for additional storage
Registered with the PPRA.
Disclaimer: All information deemed reliable but not guaranteed. All properties are subject to prior sale, change or withdrawal. Neither listing property practitioners or information providers shall be responsible for any typographical errors, misinformation, misprints and shall be held totally harmless. Listing information is provided for consumers personal, non-commercial use and may not be used for any purpose other than to identify prospective properties consumers may be interested in purchasingrenting.
Property details
- Listing number T5653975
- Property type House
- Listing date 13 Oct 2026
- Land size 713 m²
- Rates and taxes R 2 487
Property features
- Bedrooms 3
- Bathrooms 3
- En-suite 3
- Lounges 1
- Dining areas 1
- Garage parking 1
- Open parking 3
- Covered parking 1
- Pet friendly
- Patio
- Pool
- Kitchen
- Garden
- Scullery
- Pantry
- Fireplace
- Water included