4 Bedroom House in Brenton On Lake
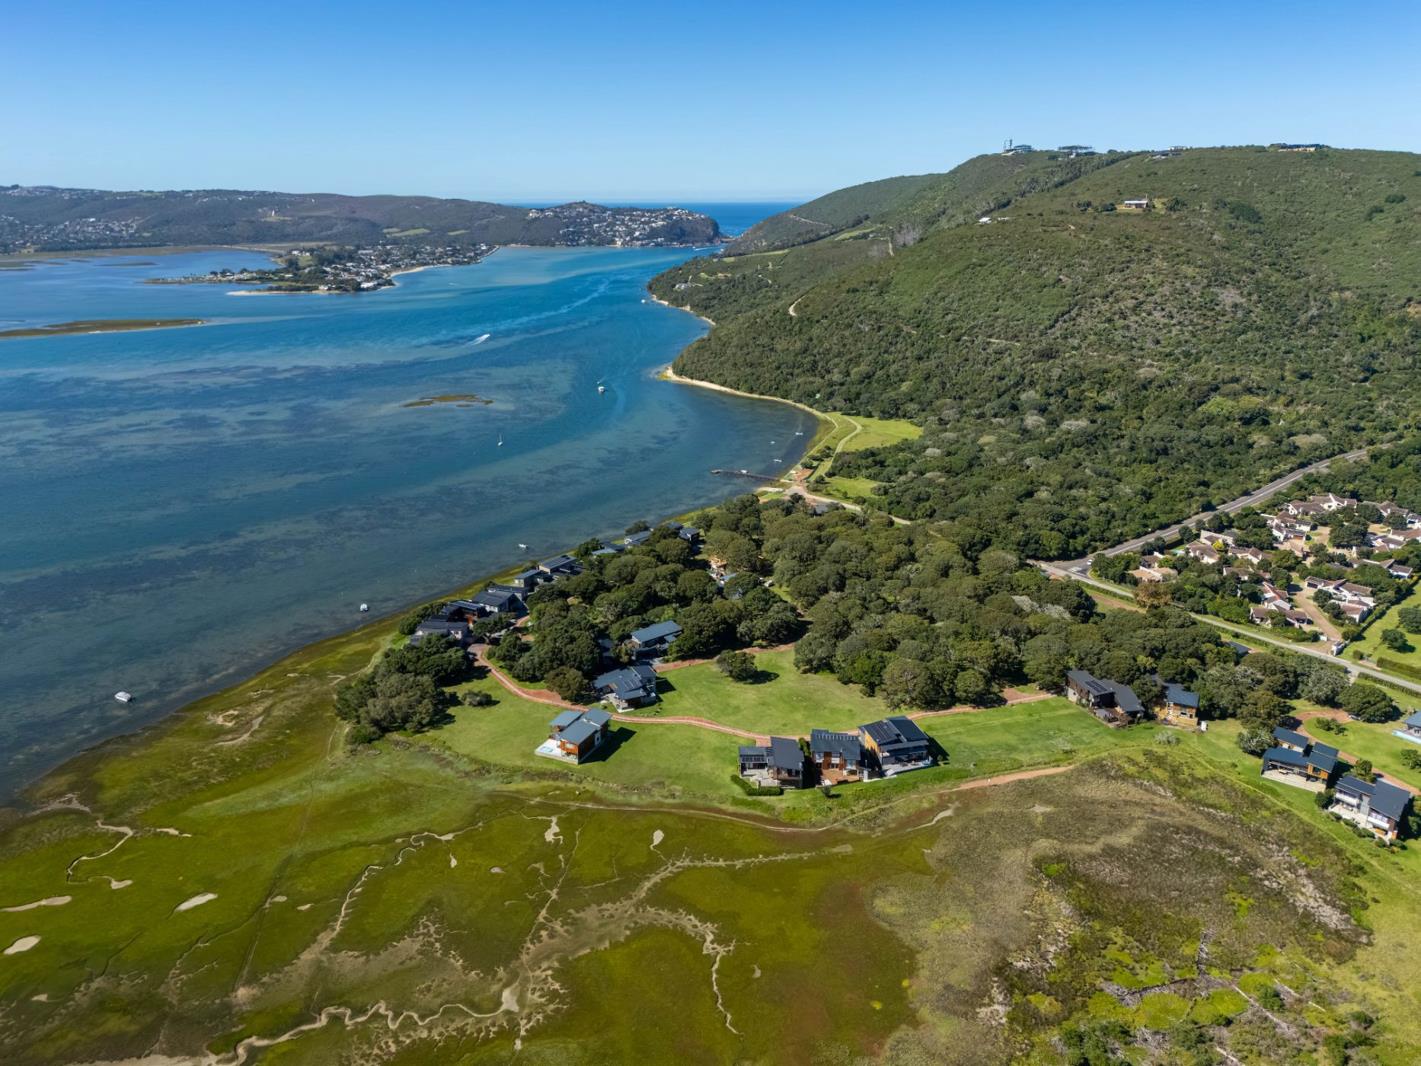
Luxury Afro-Scandi Home with Lagoon Views | 4 En-Suite Bedrooms | Brenton Estate. Set within the secure and sought-after Brenton Estate, this exceptional home offers a rare combination of space, privacy and a deep connection to nature, with sweeping mountain and lagoon views.
Positioned on a generous 653m2 erf, the home is designed to maximise light and outlook.
High-volume ceilings and extra-large windows flood the interiors with natural light, perfectly framing the ever-changing landscape and creating a seamless flow between indoor and outdoor living.
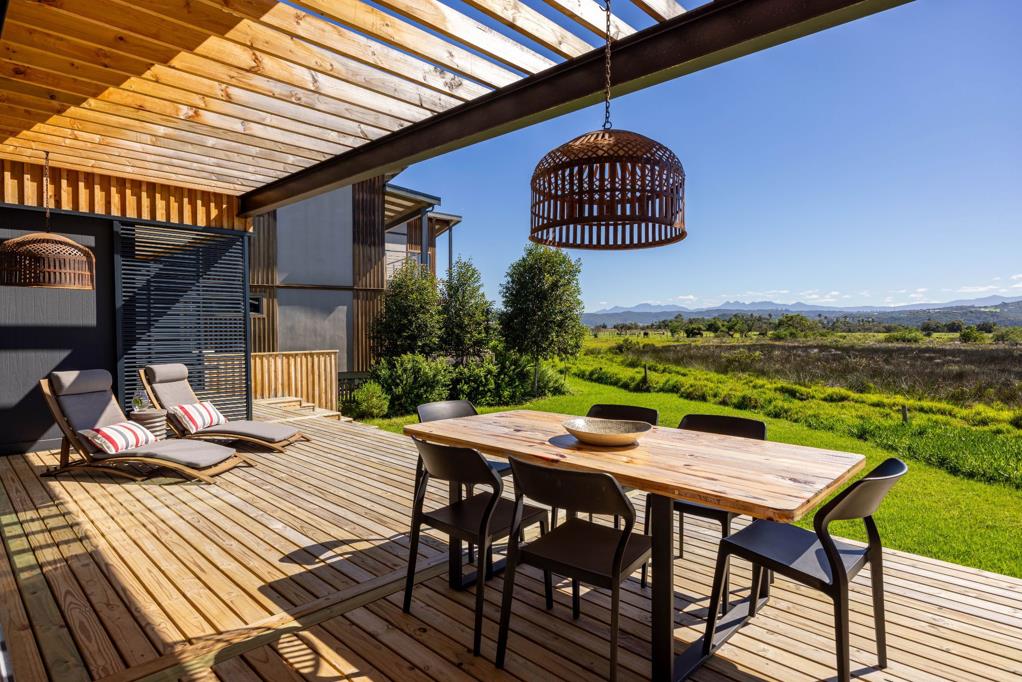
A welcoming entrance leads into expansive open-plan living spaces, where the kitchen, lounge and dining area integrate effortlessly and extend onto a large verandah. Invitingly ideal for entertaining or simply soaking in the tranquil surroundings.
The home offers four generously sized, plush carpeted bedrooms, each with its own en-suite bathroom, providing comfort and privacy for family and guests alike.
A separate scullery, direct access from the garage to the kitchen, and a thoughtfully placed guest toilet, enhance everyday convenience.
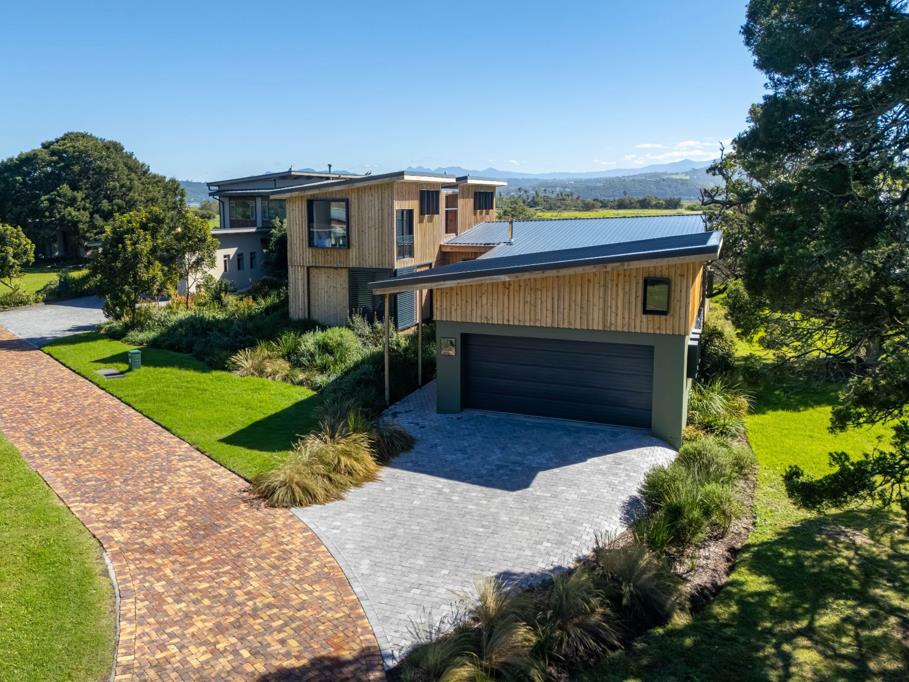
A standout feature of this home is its specialised construction using Cross-Laminated Timber CLT. An advanced engineered timber system where layers of solid timber are bonded in alternating directions to create panels of exceptional strength and stability.
Used for the walls, floors and roof structure, CLT offers the structural performance of concrete and steel at a fraction of the weight, while introducing the warmth, texture and sustainability of natural timber throughout the home.
This construction approach not only enhances energy efficiency but also contributes to the home''s distinctive Afro-Scandinavian aesthetic, clean, contemporary lines softened by natural materials and earthy warmth.
Additional features include:
High-volume garage designed to accommodate SUVs
Seamless indoor-outdoor lifestyle with expansive verandah
5000L water tanks positioned under the deck
Roof design optimised for future solar installation
Modern, energy-conscious construction with natural materials
There is an immediate sense of calm throughout, an understated and restrained elegance that allows the natural surroundings to take center stage.
Rather than competing with its environment, the home enhances it, creating a lifestyle that is both refined and restorative.
A beautifully appointed home for those seeking modern convenience, generous proportions and a lifestyle immersed in nature.
Property details
- Listing number T5462839
- Property type House
- Listing date 20 Apr 2026
- Land size 652 m²
- Floor size 344 m²
- Rates and taxes R 2 900
- Levies R 2 498
Property features
- Bedrooms 4
- Bathrooms 4.5
- En-suite 4
- Lounges 1
- Garage parking 2
- Open parking 2
- Built in cupboards
- Gym
- Pool
- Scenic view
- Tennis court
- Entrance hall
- Garden
- Scullery
- Guest toilet