3 Bedroom House in Brenton On Lake
A Peaceful Cul-de-Sac Retreat with Exceptional Entertainment Spaces. If ever there was a home designed for entertaining, this is it!
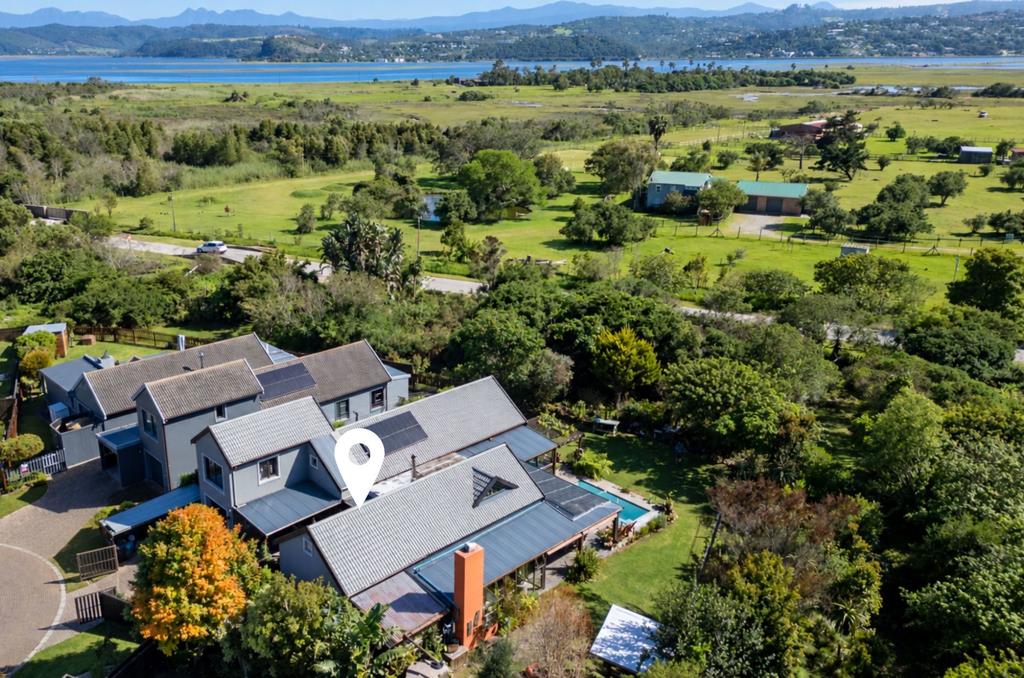
Nestled at the end of a quiet cul-de-sac in the sought-after neighbourhood of The Woods, Brenton on Lake, this charming three-bedroom home offers exceptional privacy, generous living spaces and a beautiful connection to nature.
Bordering a natural greenbelt, the property welcomes you with an immediate sense of peace and tranquillity.
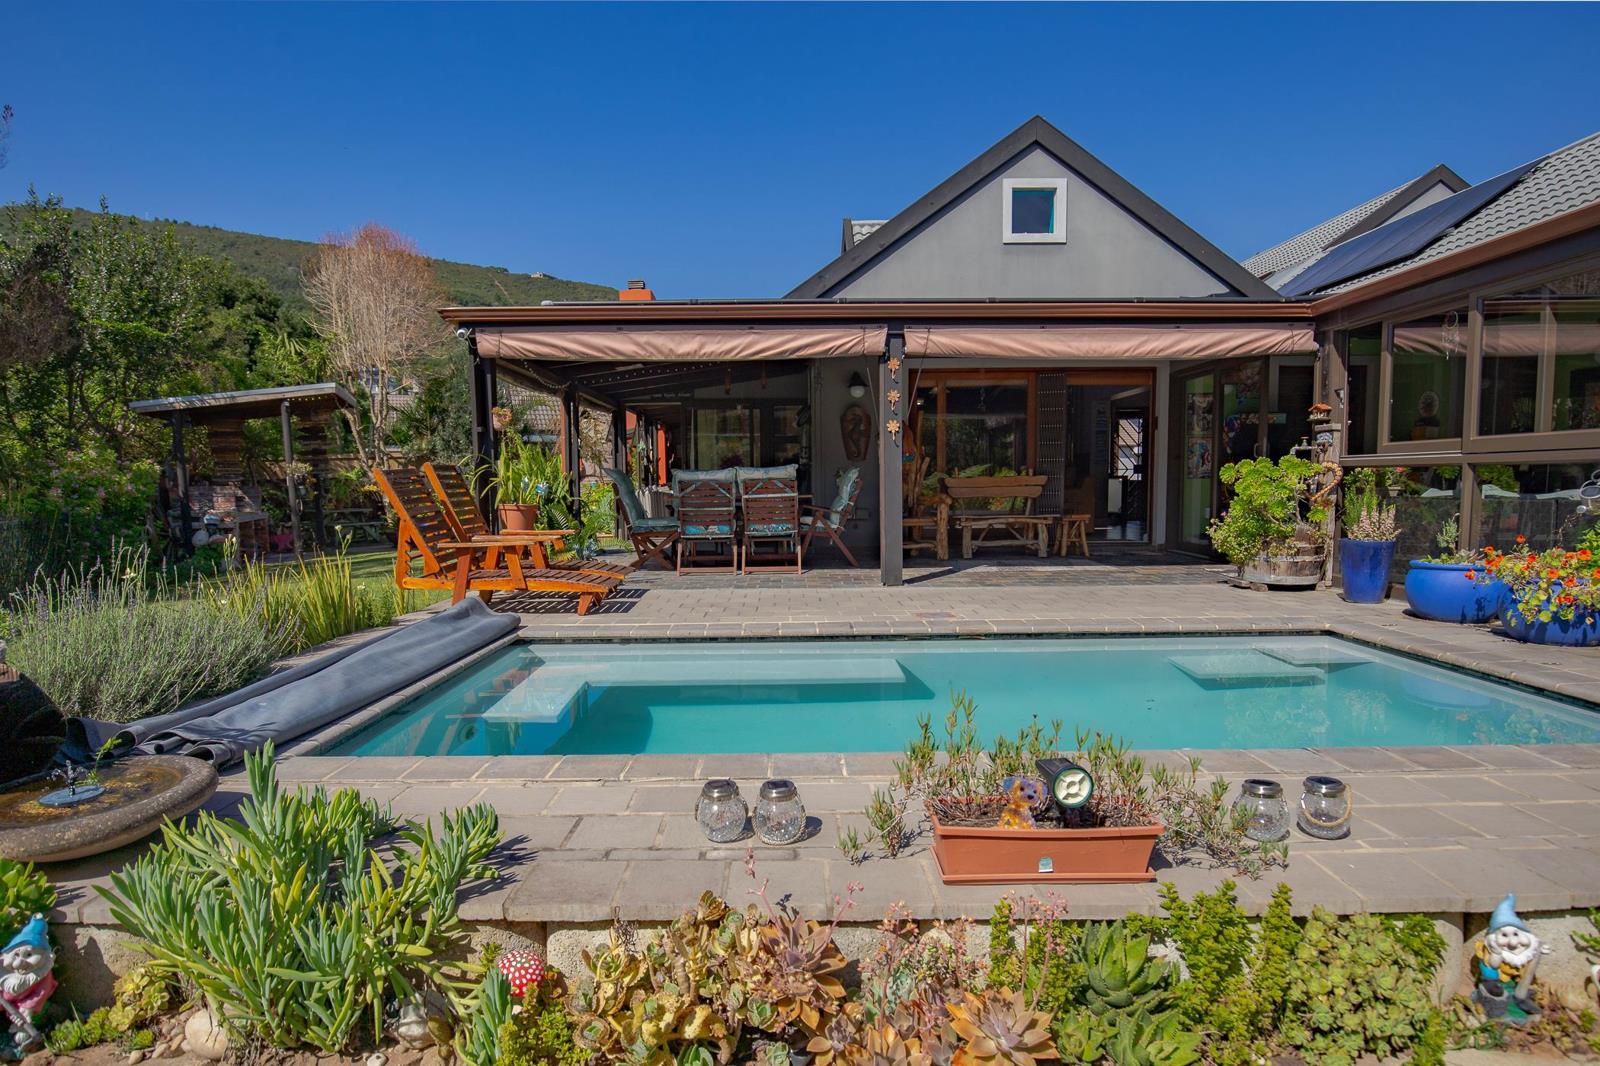
A generous entrance hall draws you into the heart of the home, where an open-plan lounge and dining room, with high-volume ceilings and exposed timber beams, creates a wonderful sense of space and character. Sliding doors lead onto a covered patio overlooking the inviting swimming pool and lush, established garden.
The owners have cleverly incorporated the expansive wraparound verandah into a series of inviting entertainment spaces, including a private sunroom, a generous covered patio overlooking the pool and a dedicated indoor braai room for cosy winter gatherings.
Perfect for entertaining or relaxing, this home offers effortless year-round living.
The well-appointed kitchen connects conveniently with the dining and living areas and includes a separate scullery, wash-up area and dedicated pantry.
Two exceptionally spacious bedrooms are located on the ground floor, each with its own en-suite bathroom.
The third bedroom, situated upstairs above the garage, has a separate external entrance, built-in cupboards and an en-suite shower room. Ideal for guests.
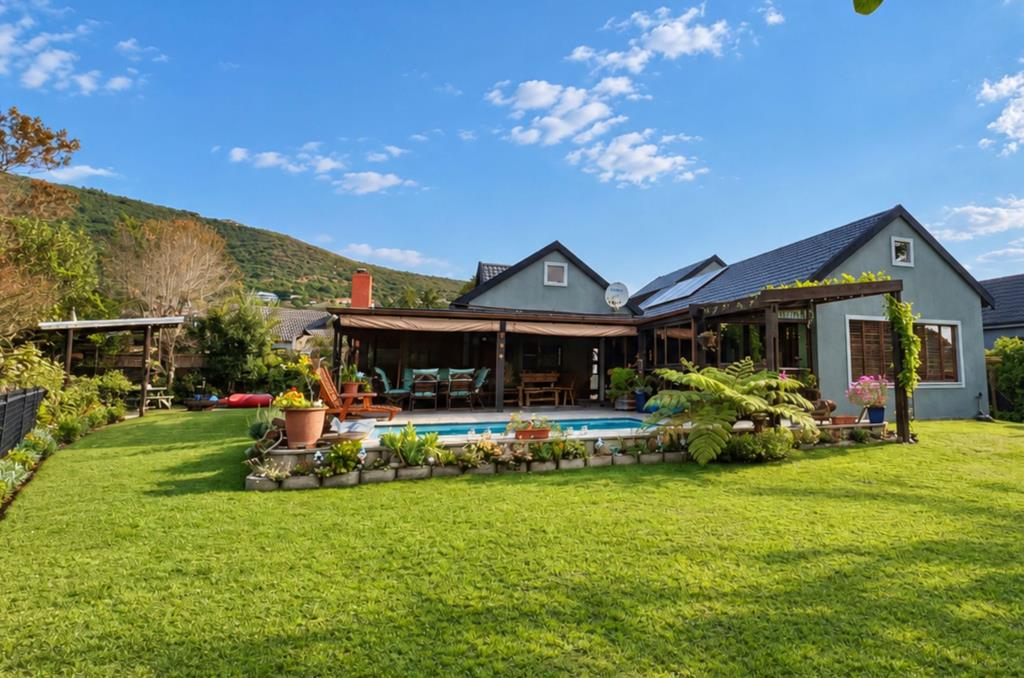
The magnificent, established garden is framed by indigenous trees and bordering the greenbelt, it offers a peaceful, private sanctuary where birdlife flourishes and bushbuck are frequently seen grazing nearby.
A solar-heated swimming pool takes centre stage, while a substantial covered outdoor braai area provides yet another wonderful setting for relaxed entertaining.
Three spacious bedrooms, all en suite
Two ground-floor bedrooms
Separate upstairs guest suite with private entrance
Open-plan lounge and dining room
High-volume ceilings with exposed timber beams
Indoor braai room and separate sunroom
Expansive wraparound verandah and covered patio
Solar-heated swimming pool
Covered outdoor braai and entertainment area
Established, private garden bordering a greenbelt
Kitchen with separate scullery, wash-up area and pantry
Solar panels and inverter system
Single garage and separate carport
Water storage tanks and garden borehole
Additional indoor and outdoor storage
Peaceful cul-de-sac location
this property combines the tranquillity of nature with easy access to the Knysna Lagoon, boating facilities and the outdoor lifestyle for which the Garden Route is renowned.
Perfect as a family home, retirement retreat or holiday getaway, this is a property that offers so much more than accommodation. It offers space to entertain, room to unwind and the rare pleasure of living surrounded by nature. It''s a must see.
Property details
- Listing number T5663099
- Property type House
- Listing date 21 Oct 2026
- Land size 714 m²
- Floor size 243 m²
- Rates and taxes R 2 487
Property features
- Bedrooms 3
- Bathrooms 3
- En-suite 3
- Lounges 1
- Garage parking 1
- Pet friendly
- Balcony
- Built in cupboards
- Fenced
- Patio
- Pool
- Scenic view
- Entrance hall
- Kitchen
- Garden
- Scullery
- Pantry
- Fireplace
- Built In braai
- Irrigation system