3 Bedroom House in Fernwood Estate
Elevated Living at Fernwood Estate . Panoramic Views. Absolute Privacy. Timeless Design.
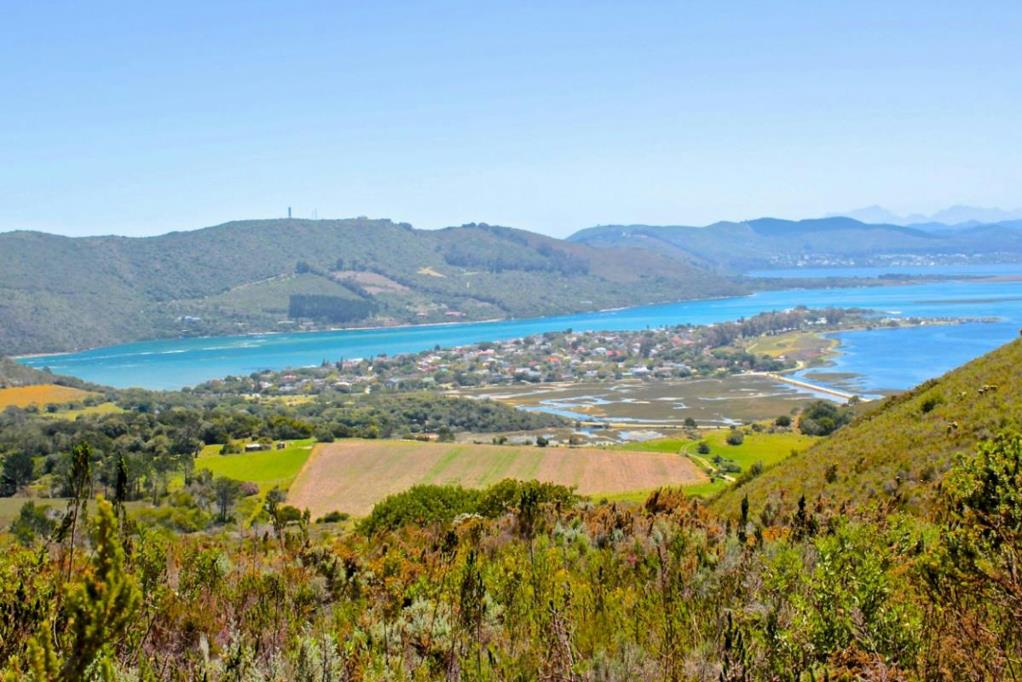
Fernwood has quickly become one of Knysnas most sought-after private estates , perfectly positioned on the crest of the Eastern Heads. From this prime vantage point, sweeping panoramic views stretch across the Knysna Lagoon, the Outeniqua Mountains, and beyond with some stands even capturing distant sea views.
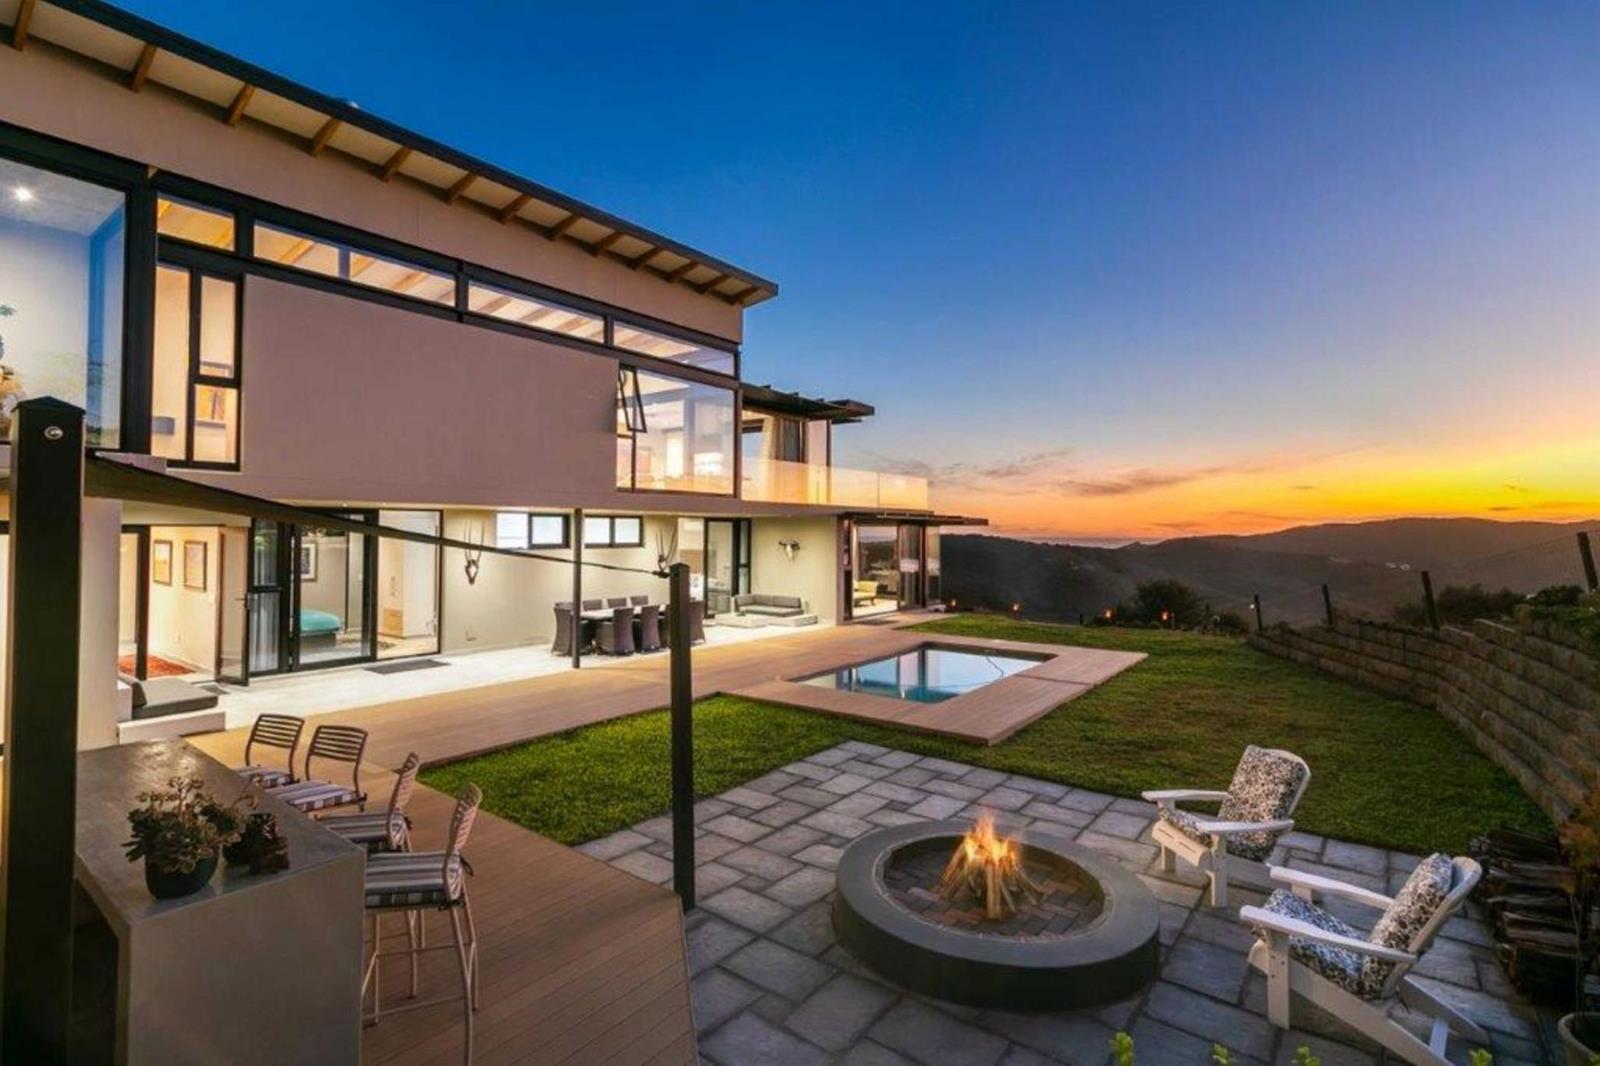
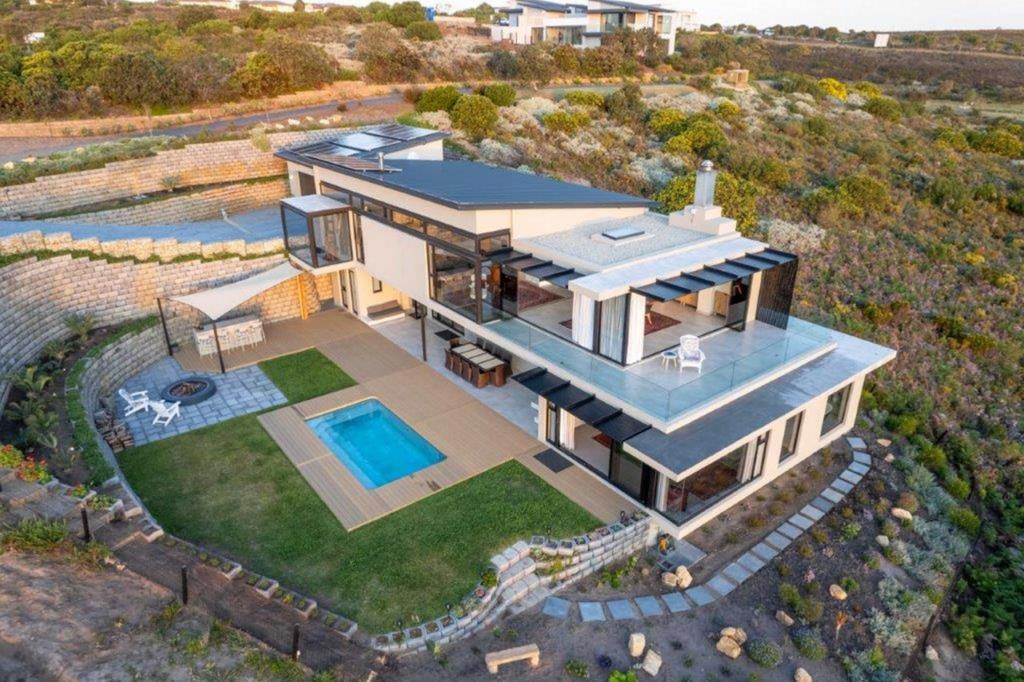
This exceptional residence embraces its setting completely. Designed to maximise light and scenery, the contemporary double-story home flows effortlessly through expansive open-plan living spaces, where large windows and stacking doors frame the ever-changing landscape.
As sunset colours spill across the lagoon, the home transforms into a private sanctuary of warmth, space, and serenity.
Designed for Living & Entertaining
The heart of the home is a beautifully appointed open-plan kitchen, dining and lounge area , seamlessly extending onto the entertainment deck. A cleverly designed built-in concrete bar and Boma firepit create an impressive yet relaxed space for hosting family and friends.
The kitchen is both stylish and practical, featuring:
1.Walk-in pantry and separate scullery
2.Dedicated drying yard
3.Seamless indoor-outdoor flow
Stacking doors open onto a spacious patio offering dual-aspect views lagoon vistas to the northwest and distant farmland and sea views to the southeast.
Downstairs, light-filled bedrooms open directly onto the sunny garden and pool area, creating a wonderful indoor-outdoor lifestyle. The laundry doubles as a catering hub for entertaining, complete with an outdoor shower and guest facilities for convenience.
A warm wood-burning fireplace anchors the main living area, ensuring comfort throughout the seasons.
Accommodation & Features
1.3 Spacious en-suite bedrooms
2.Open-plan lounge, dining, kitchen & BBQ area
3.Work-from-home study area
4.Expansive built-in cupboards
5.Landscaped indigenous garden
6.Undercover patio, cement bar & firepit
7.Salt-chlorinated heated pool
8.Extra-large double garage & off-street parking
Additional Extras
4 Air conditioners bedrooms & lounge
20,000L filtered water storage 4 x 5,000L tanks
Gas geysers for instant hot water
Alarm system
Heat pump for pool
Property details
- Listing number T5386720
- Property type House
- Listing date 12 Feb 2026
- Land size 1 318 m²
- Rates and taxes R 3 800
- Levies R 1 000
Property features
- Bedrooms 3
- Bathrooms 3.5
- En-suite 3
- Lounges 2
- Garage parking 3
- Open parking 4
- Balcony
- Built in cupboards
- Fenced
- Laundry
- Pool
- Scenic view
- Walk in closet
- Kitchen
- Garden
- Scullery
- Pantry
- Fireplace
- Aircon