4 Bedroom House in Fernwood Estate
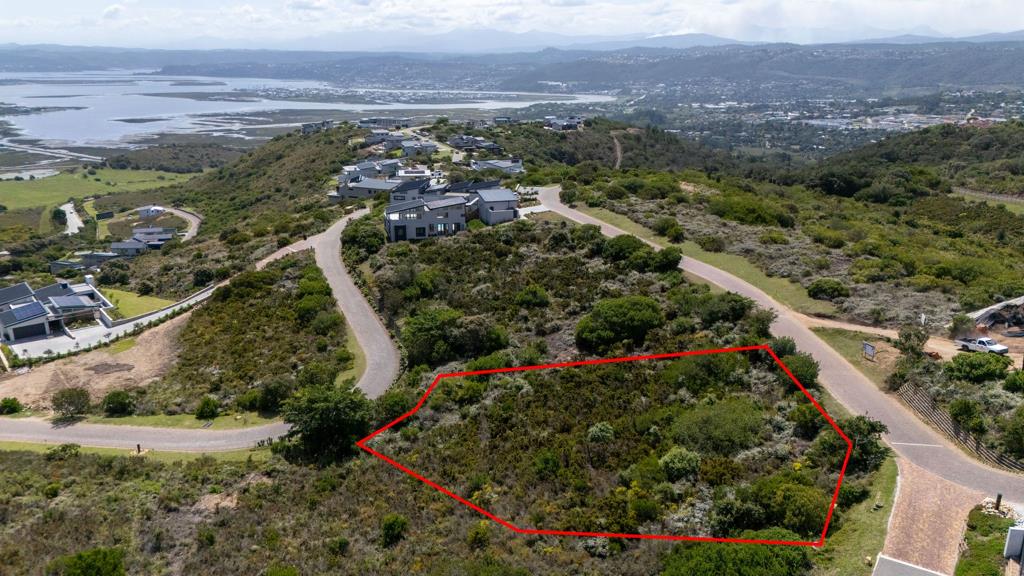
This project sits exactly where it should, elevated, private and completely open to the view.
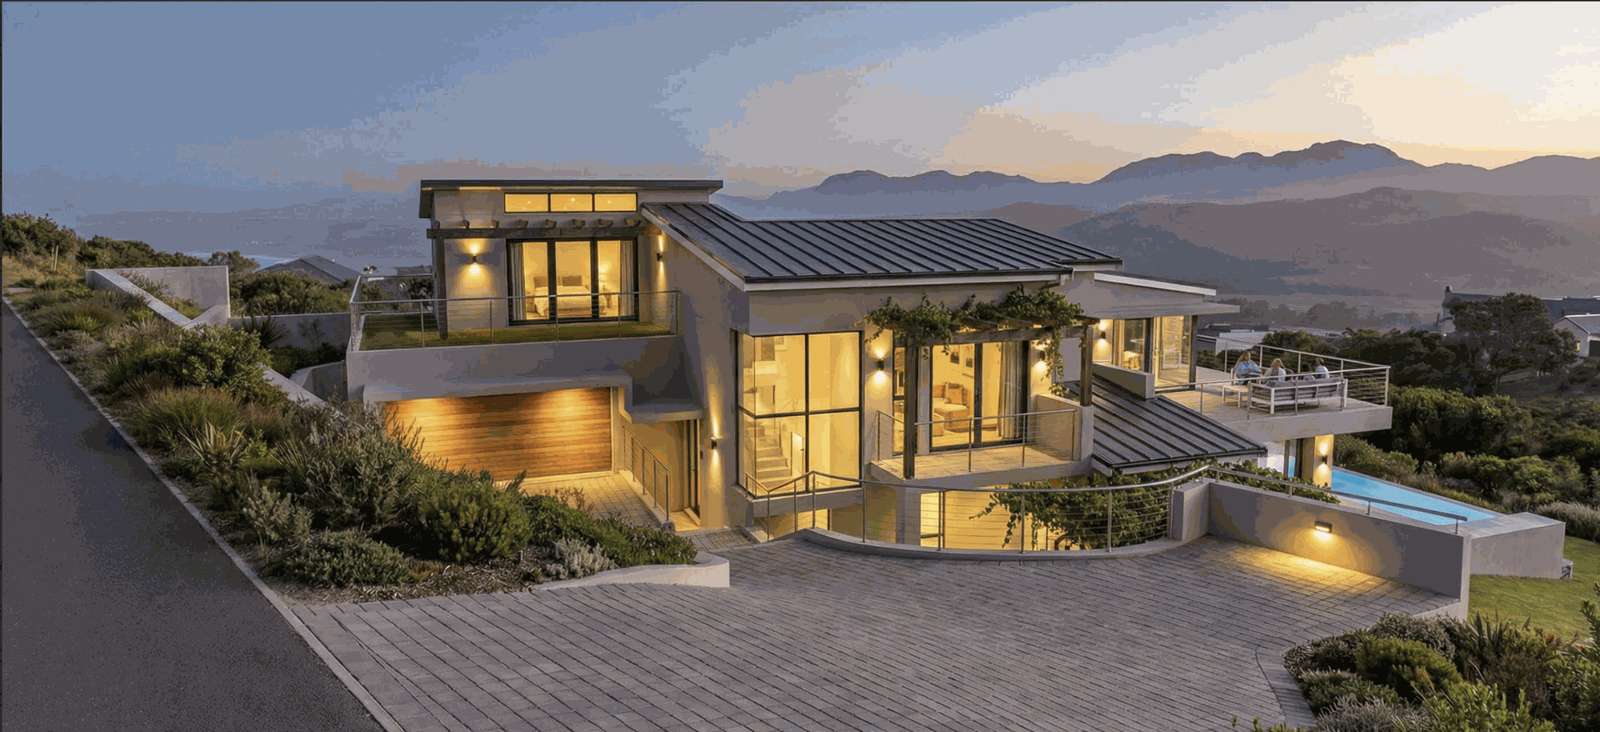
From the moment you arrive, the positioning stands out. The driveway rises to a clean, modern faade with strong lines, natural stone detail and a warm timber garage door. Its contemporary without being cold. Intentional. Well considered.
Inside, everything is orientated toward the landscape.
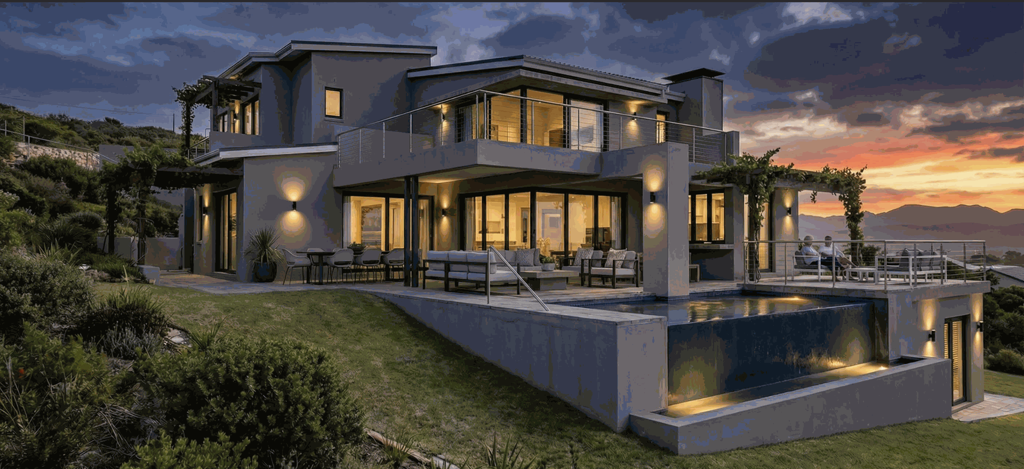
The living area will be generous and open-plan, yet structured. Dining, lounge and kitchen flow together, framed by large sliding doors that open onto a covered patio and entertainment terrace. The pergola detailing softens the architecture and adds depth to the outdoor space without interrupting the view.
The infinity pool is set forward on the terrace, allowing uninterrupted sightlessness across the estuary and through the Heads. From here, the outlook stretches across rolling hills and distant mountains, layered, constantly changing, never obstructed.
This is not a house that has a view.
The view is integrated into the design.
The home will offer four bedrooms and four bathrooms across two levels.
The main bedroom suite is privately positioned, with direct access to a terrace and elevated views. It is spacious, well proportioned and practical, not oversized for the sake of it. The en-suite bathroom and dressing areas are thoughtfully laid out and easy to live in.
Additional bedrooms are positioned to offer privacy and comfort, ideal for family living or visiting guests.
A dedicated study provides flexibility for remote work or a quiet retreat.
The kitchen is central and functional, complete with a separate scullery. It connects directly to both the dining space and the braai room, making entertaining uncomplicated and natural.
The covered patio and braai area extend the living space outdoors, creating multiple areas to sit, gather, or simply take in the setting.
Design & Finishes
Clean contemporary lines
Expansive glazing throughout
Aluminium stacking doors
Infinity pool positioned to maximise the view
Double garage with direct access
Landscaped terraced garden
The materials are modern but warm. The proportions are balanced. Nothing feels excessive.
Fernwood Estate remains one of Knysnas most elevated and secure residential addresses. The estate offers privacy and peace while being only minutes from town, schools and the lagoon.
From this position, you look across the estuary and directly toward the Heads, one of the most iconic outlooks along the Garden Route.
Morning light over the water.
Evening skies behind the mountains.
Clear, uninterrupted horizons.
This is a home for someone who values architecture, privacy and perspective and understands that positioning cannot be recreated once its gone.
Please note that the layout of the plans is indicative and remains subject to change.
Property details
- Listing number T5430081
- Property type House
- Listing date 19 Mar 2026
- Land size 856 m²
- Floor size 251 m²
- Rates and taxes R 2 604
- Levies R 1 062
Property features
- Bedrooms 4
- Bathrooms 4.5
- Lounges 2
- Dining areas 1
- Garage parking 2
- Pet friendly
- Pool
- Study
- Garden