4 Bedroom House in Fernwood Estate
Architectural Plot & Plan with Iconic Estuary & Heads Views
Architectural Plot & Plan with Iconic Estuary & Heads Views
Fernwood Estate | Knysna
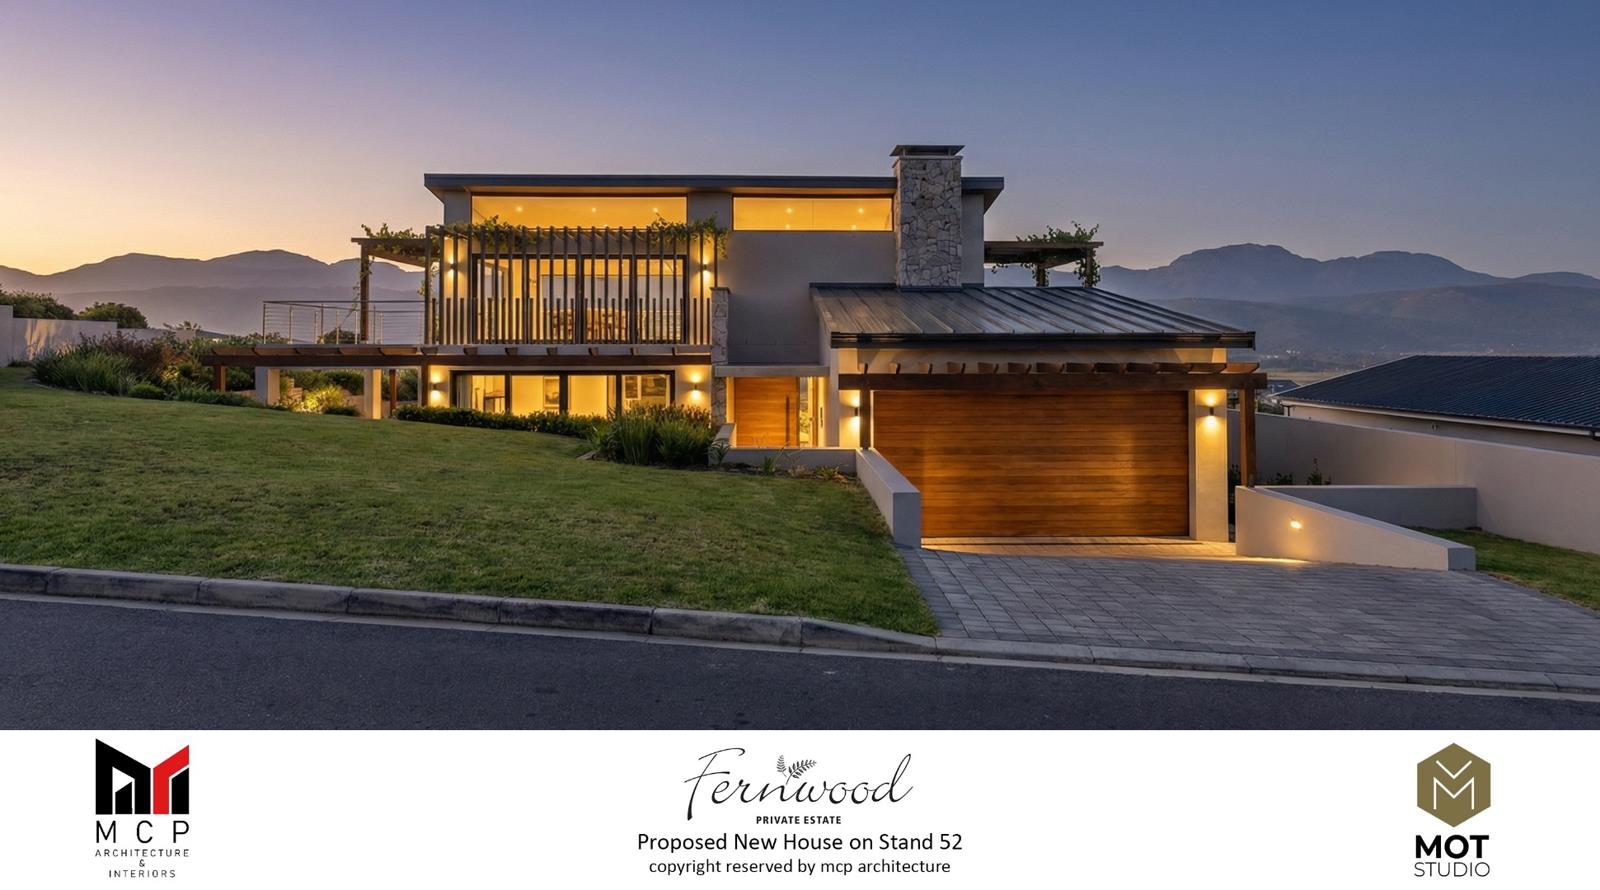
Set within the exclusive Fernwood Estate, this architecturally designed plot-and-plan residence occupies an elevated position that captures uninterrupted views across the lagoon and toward the world-renowned Knysna Heads. Designed to harmonise with its natural surroundings, the home combines contemporary clean lines with organic textures-stone cladding, timber accents, and expansive glazing-creating a refined yet warm coastal aesthetic.
Double-volume spaces and floor-to-ceiling sliding doors invite abundant natural light while seamlessly connecting indoor and outdoor living. The open-plan design forms the heart of the home, where a modern island kitchen with separate scullery flows effortlessly into spacious living and dining areas, all extending onto a raised entertainment terrace.
The thoughtfully planned layout includes four bedrooms and four bathrooms, along with a dedicated study and a double garage with direct access. The upper-level main suite serves as a private retreat, complete with its own terrace and sweeping views over the estuary and surrounding landscape.
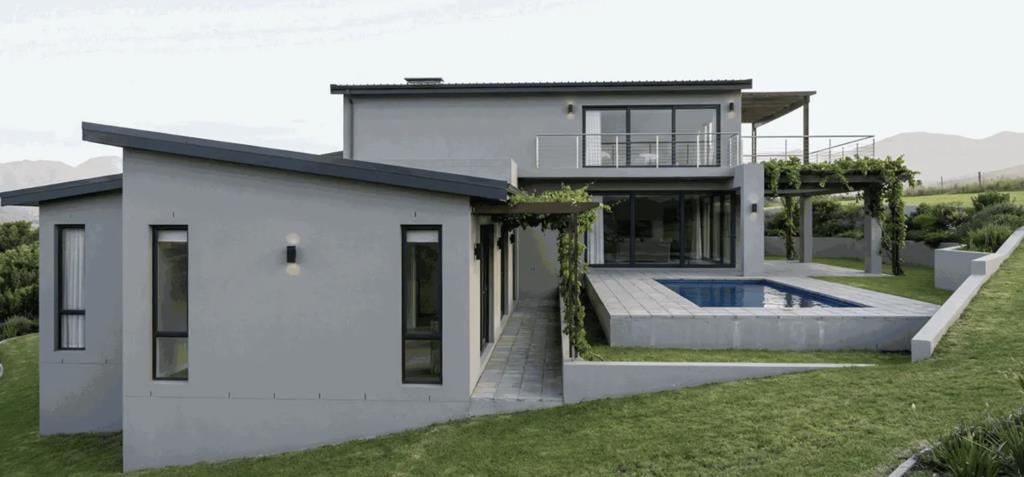
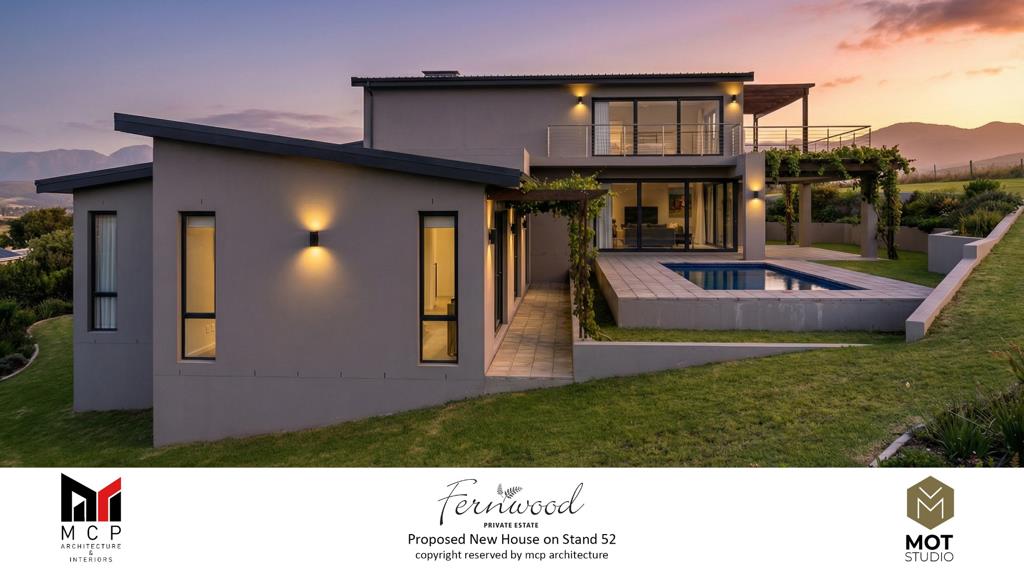
Outdoor living is central to the design, with a feature terrace, integrated swimming pool, and pergola-covered patios ideal for year-round entertaining. Landscaped gardens enhance the setting without compromising the panoramic outlook, allowing the ever-changing light and scenery to remain the focal point.
Located along the renowned Garden Route, this secure estate offers convenient access to Knysna''s marina, golf courses, restaurants, and outdoor pursuits-making it an exceptional opportunity for both a primary residence and a lifestyle investment.
Please note: The design presented is conceptual, and final specifications may be subject to change.
CIRCLE BROKERS CC trading as REMAX Coastal Knysna operates in terms of a franchise agreement with REMAX of Southern Africa.
Property details
- Listing number T5574832
- Property type House
- Listing date 3 Aug 2026
- Land size 1 166 m²
- Floor size 312 m²
- Rates and taxes R 2 604
- Levies R 1 063
Property features
- Bedrooms 4
- Bathrooms 5
- Lounges 2
- Dining areas 1
- Garage parking 2
- Open parking 2
- Pet friendly
- Access gate
- Balcony
- Deck
- Patio
- Pool
- Scenic view
- Kitchen
- Garden
- Pantry
- Paving
- Built In braai