4 Bedroom House in Hunters Home
Timber Family Home with Pool, Solar and Flexible Accommodation
JOINT MANDATE
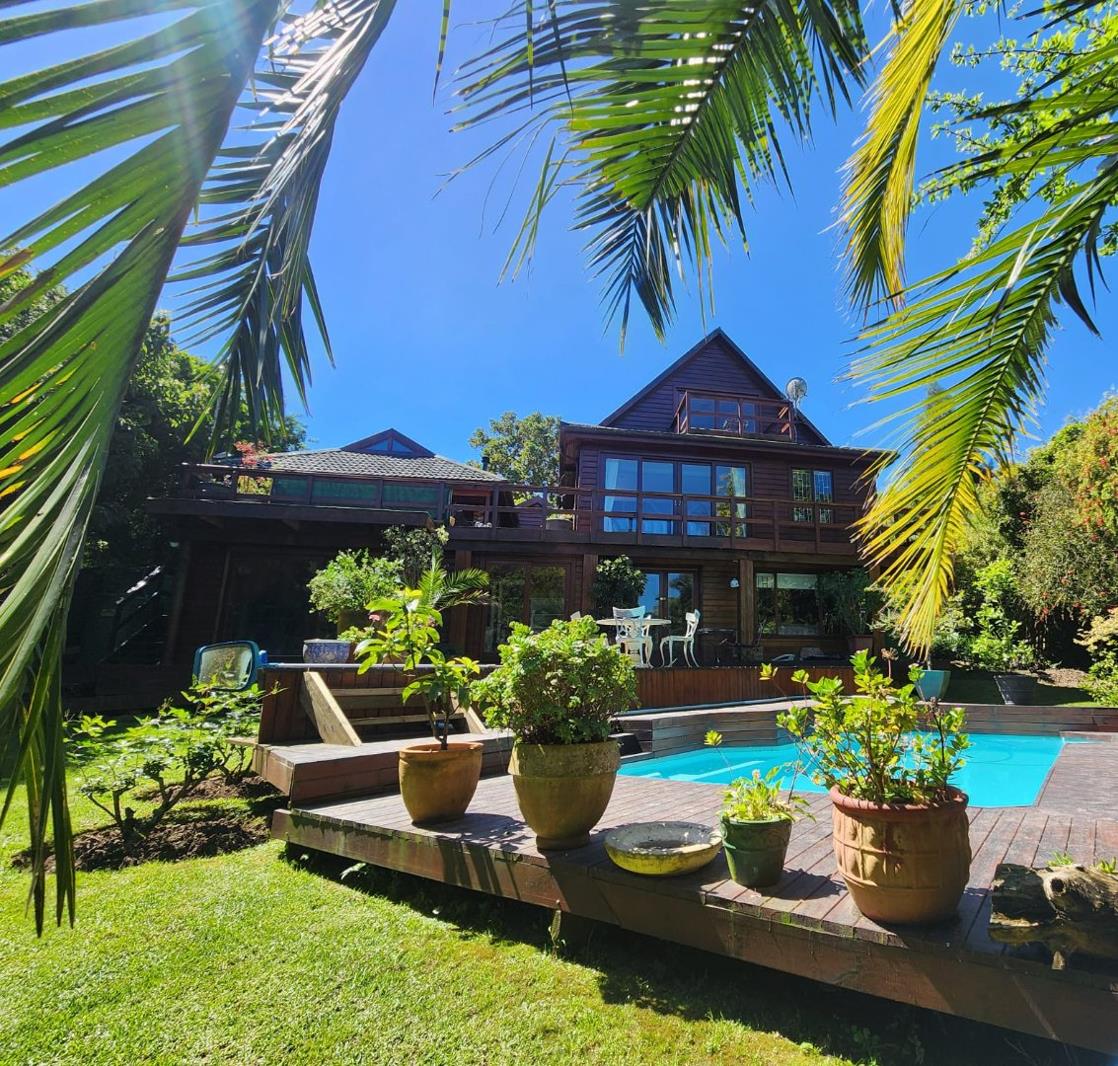
Entering through the gates, you are welcomed by the deck, pool and entertainment area, creating an inviting first impression. This distinctive timber home has the main bedroom positioned to the right of the entrance, with its own en suite bathroom. To the left, the main house opens into the lounge and dining room, with the kitchen flowing naturally from the living areas and including a small scullery. The ground floor also offers a guest toilet, office and a second lounge, as well as a small gym, providing practical spaces for family living and entertaining.
The staircase leads to the upper level, where two bedrooms share a bathroom. Below the main house is an additional bedroom with its own en suite bathroom, offering a private space for extended family, older children or guests. The layout provides accommodation across different levels, giving family members their own space while retaining comfortable shared living areas.
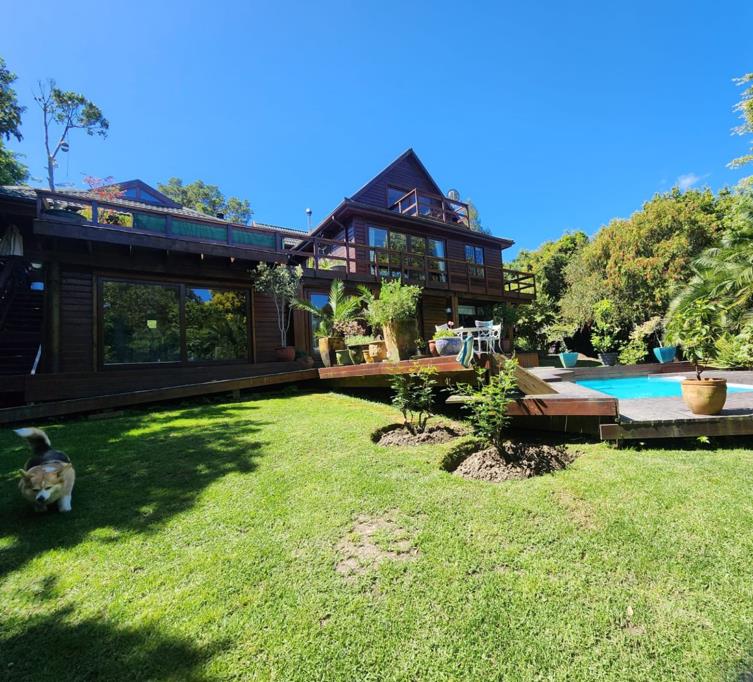
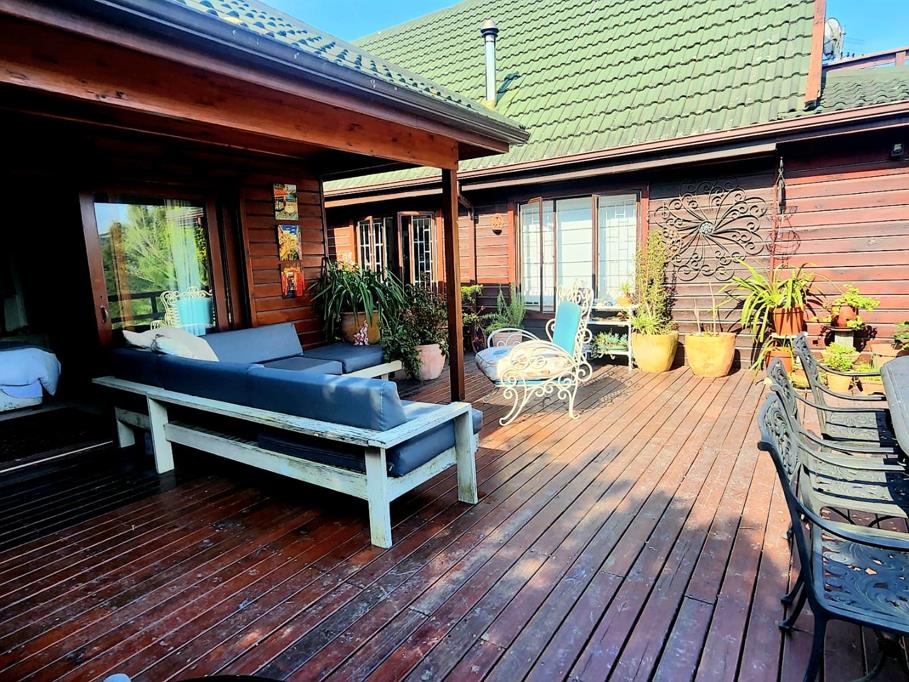
Outside, the property is surrounded by a well manicured garden, with the pool, deck and entertainment area creating a natural space for relaxing and spending time with family and friends. The home also offers a double garage, two fireplaces, 4 X solar panels with backup inverter and water systems, adding practical features for everyday living. The combination of the timber construction, generous outdoor areas and flexible accommodation gives this home a character of its own.
Key Features
Timber home
4 bedrooms
2 en suite bathrooms
Shared upstairs bathroom
Guest toilet
Lounge
Dining room
Open plan kitchen
Small scullery
Second lounge
Office
Small gym
Pool
Deck and entertainment area
2 fireplaces
4 Solar panels with backup inverter
Water systems
Double garage
Well manicured garden
Flexible accommodation for extended family or guests
Registered with the PPRA.
Disclaimer: All information deemed reliable but not guaranteed. All properties are subject to prior sale, change or withdrawal. Neither listing property practitioners or information providers shall be responsible for any typographical errors, misinformation, misprints and shall be held totally harmless. Listing information is provided for consumers personal, non-commercial use and may not be used for any purpose other than to identify prospective properties consumers may be interested in purchasingrenting.
Property details
- Listing number T5639422
- Property type House
- Listing date 1 Oct 2026
- Land size 1 788 m²
- Floor size 350 m²
- Rates and taxes R 1 603
Property features
- Bedrooms 4
- Bathrooms 3
- Lounges 2
- Dining areas 1
- Garage parking 2
- Open parking 2
- Pet friendly
- Fenced
- Pool
- Study
- Kitchen
- Garden
- Water included