4 Bedroom House in Knysna Central
Spacious 4-bedroom and 3- bathrooms family home OR business premises.
Spacious 4-Bedroom Family Home with Business Potential in Knysna Central
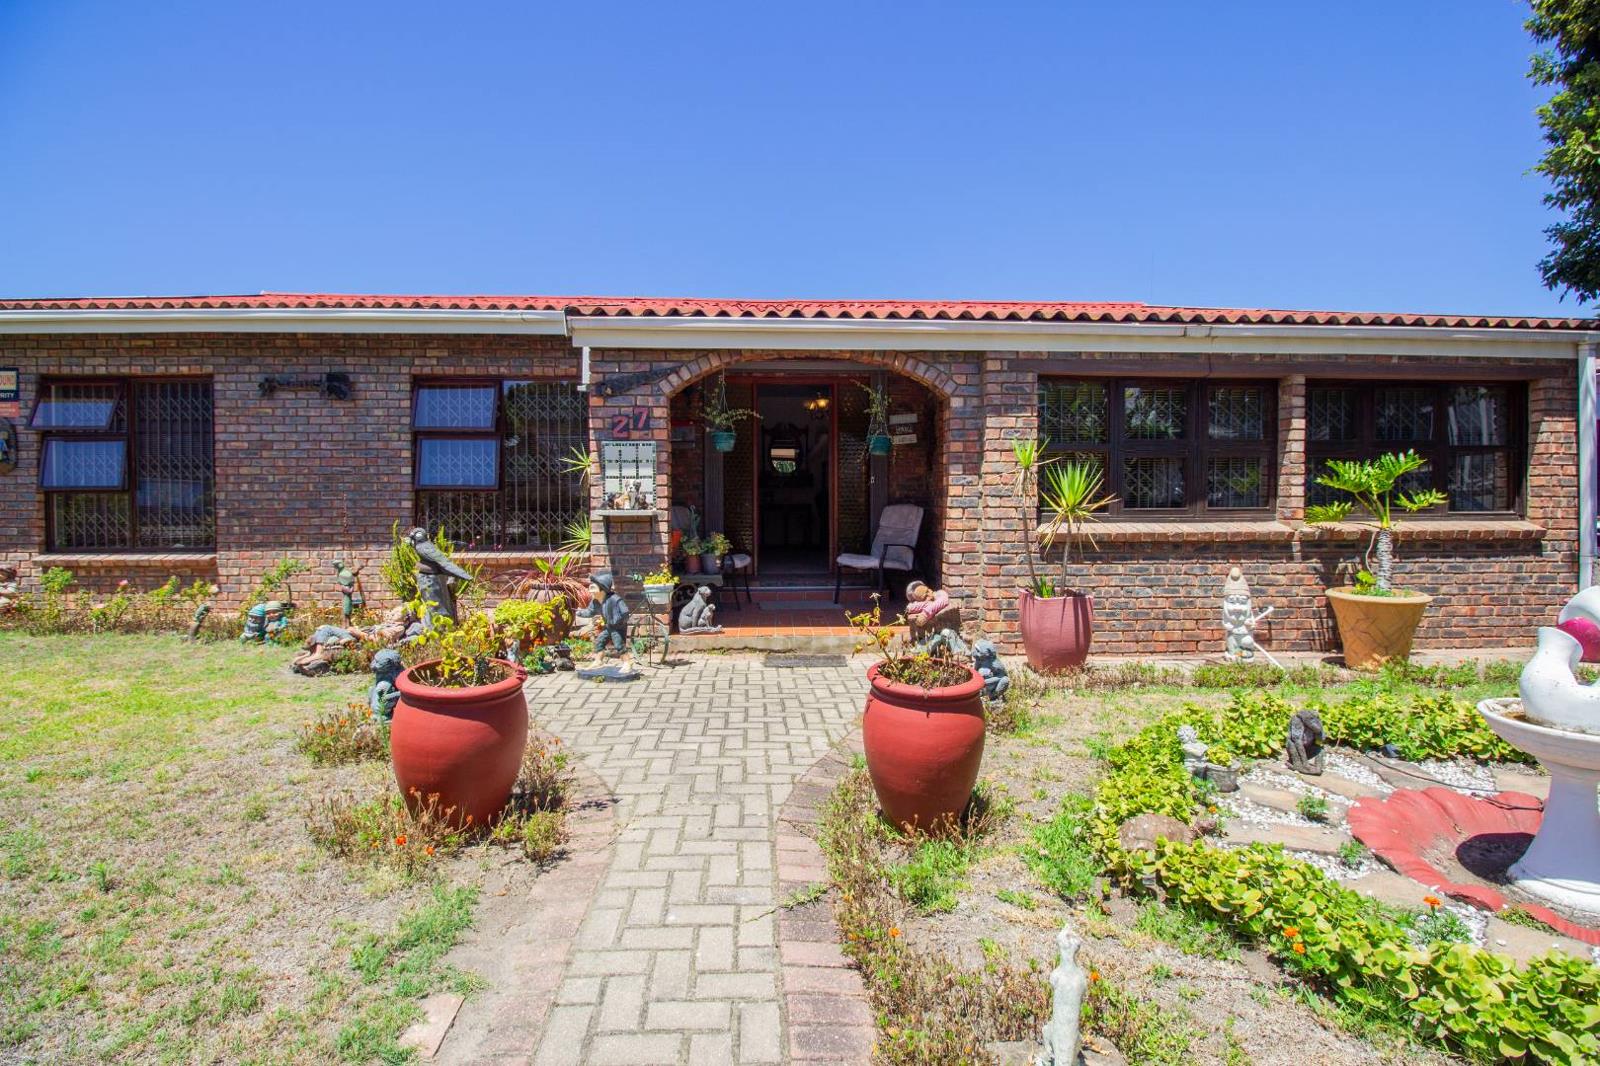
This solid, single-storey brick home is ideally located in Knysna Central, offering generous space, classic charm, and excellent versatility. Featuring a red tiled roof, arched entrance, covered porch, and paved walkway, the property presents a welcoming street appeal.
The home offers approximately 290 m2 under roof and reflects sturdy 1970s construction. Lovingly maintained by the same owner for over 60 years, the property is exceptionally neat and spacious, with a warm, lived-in feel.
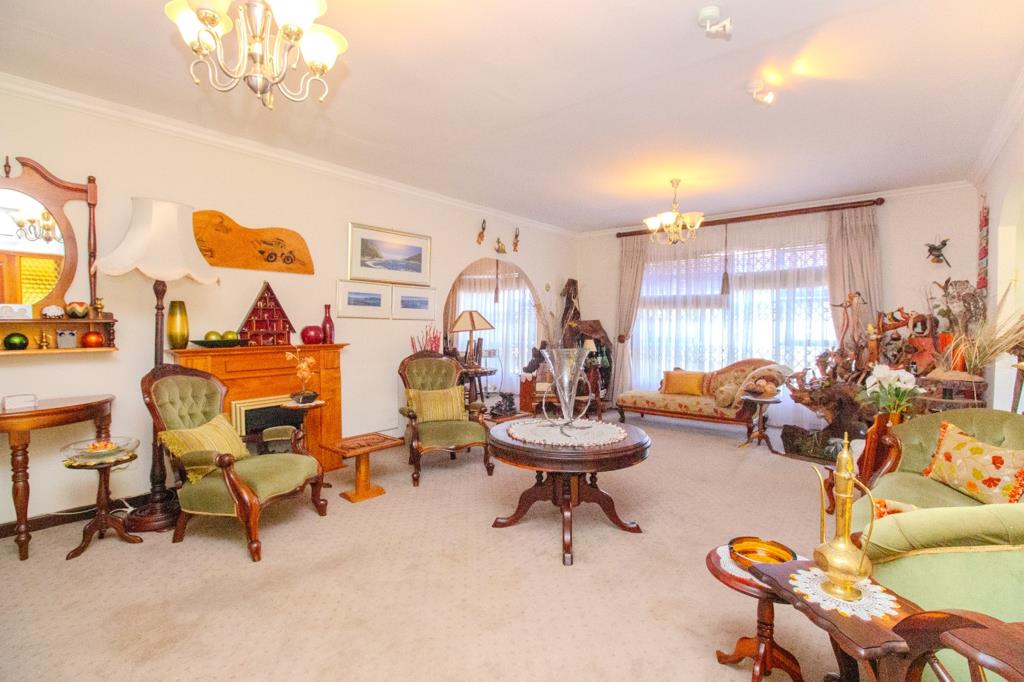
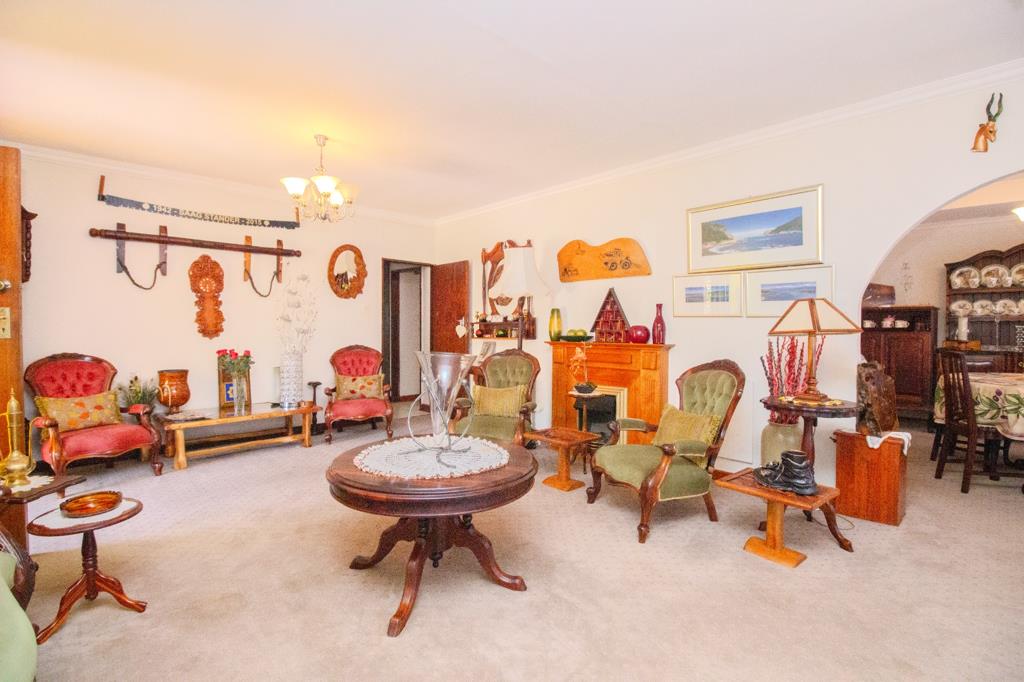
Living areas include a lounge, separate TV room, and dining room, providing ample space for family living and entertaining. Air conditioning enhances comfort, while traditional details such as crown moulding add character. The kitchen is well sized and includes a pantry and laundry, with easy access from the dining room and excellent potential for updating.
Accommodation comprises four bedrooms and three bathrooms, one of which is en-suite. The fourth bedroom with en-suite is separate from the main house, making it ideal for guests, extended family, rental income, or use as a professional office or beauty salon. A dedicated study further adds flexibility.
Additional features include two internal storerooms, an external storeroom, a workshop, enclosed braai area, and an outside toilet. The property also offers a double garage and ample off-street parking.
Set on a 767 sqm erf, the garden and paved areas provide low-maintenance outdoor space. The home is wheelchair friendly, pet friendly, fiber ready, and secured with an alarm system and access gate.
Well positioned close to town amenities, this property offers space, practicality, and excellent potential in a sought-after area of Knysna.
Key Features:
4 Bedrooms, 3 Bathrooms 2 En-suite
Separate En-suite Bedroom Ideal Office Salon Flatlet
Lounge, TV Room andamp Dining Room
Study, Pantry andamp Laundry
Enclosed Braai Area andamp Workshop
Multiple Storerooms
767 sqm Erf | 300 sqm Under Roof
Double Garage Ample Parking
Air Conditioning andamp Fibre Ready
Wheelchair friendly and pet friendly
Alarm system and access gate
|DISCLAIMER|
REMAX Coastal has made every effort to obtain the information regarding these listings from sources deemed reliable. However, we cannot warrant the complete accuracy thereof subject to errors, omissions, change of price, rental or other conditions, prior sale, lease or financing, or withdrawal without notice.
Call us and lets arrange a viewing for you today!
CIRCLE BROKERS CC trading as REMAX Coastal Knysna operates in terms of a franchise agreement with REMAX of Southern Africa.
Property details
- Listing number T5362714
- Property type House
- Listing date 23 Jan 2026
- Land size 767 m²
- Floor size 290 m²
- Rates and taxes R 1 300
Property features
- Bedrooms 4
- Bathrooms 3
- En-suite 1
- Lounges 2
- Dining areas 1
- Garage parking 2
- Open parking 5
- Pet friendly
- Access gate
- Alarm
- Fenced
- Laundry
- Staff quarters
- Storage
- Study
- Wheel chair friendly
- Entrance hall
- Kitchen
- Garden
- Pantry
- Family TV room
- Paving
- Guest toilet
- Aircon