5 Bedroom House in Knysna Heights
Panoramic Knysna Lagoon Views & Flexible Family Living on the Ridgeline
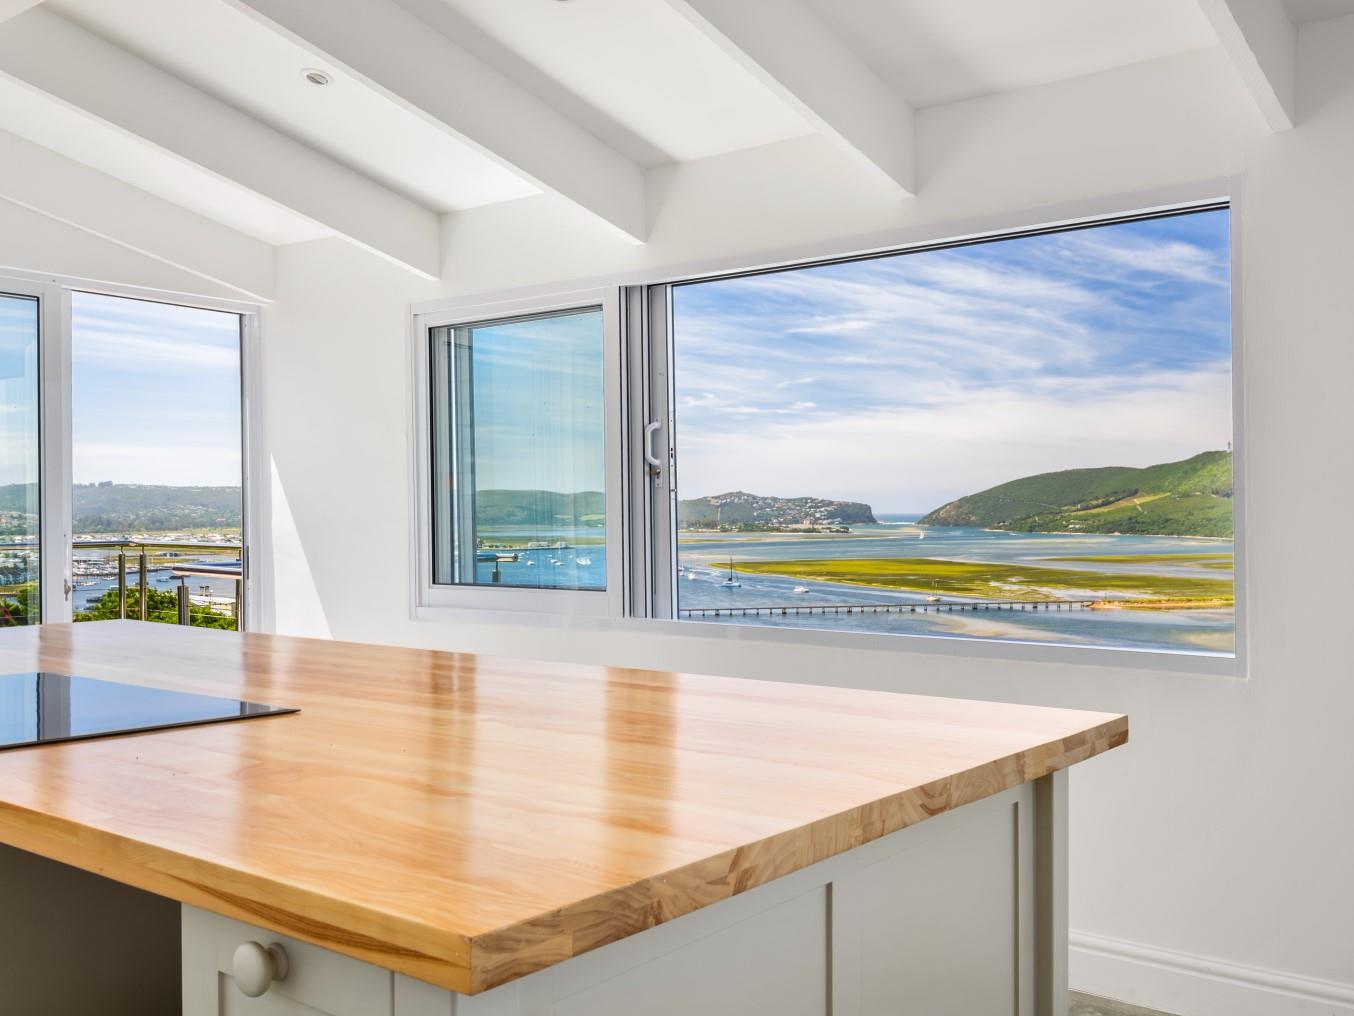
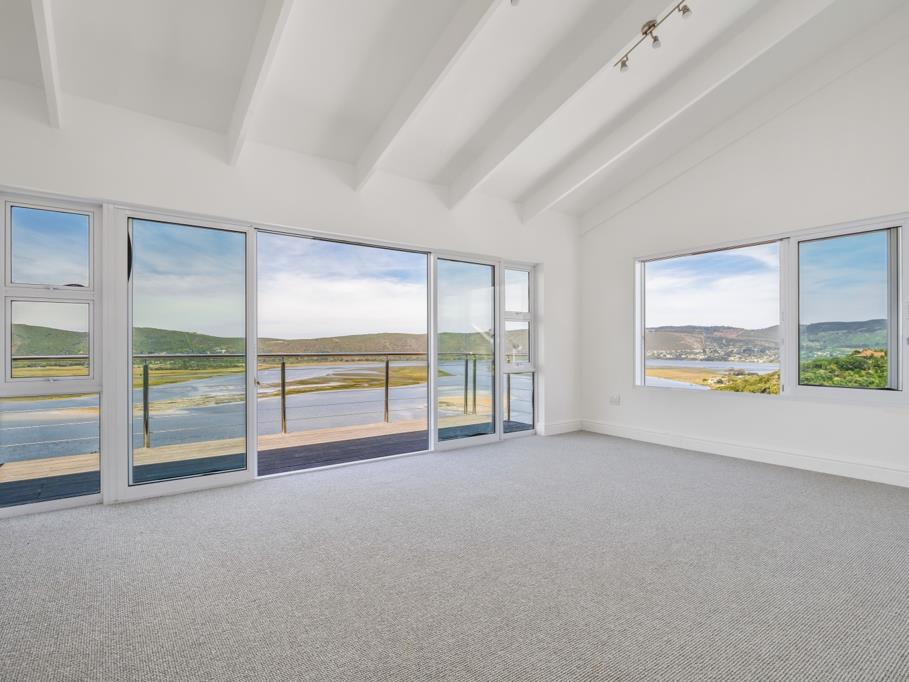
Jointly marketed by Hamilton''s - Sitting high on the ridgeline with sweeping, elevated views across the main street, over the Knysna estuary, this impressive 5-bedroom, all-ensuite residence offers a seamless blend of modern elegance, privacy, and breathtaking natural scenery. Designed to capture the changing tides from every angle, expansive windows flood the home with natural light, creating a peaceful backdrop for everyday family life.
Originally designed with guest accommodation in mind, the property offers a turn-key foundation that allows you to easily tailor the footprint into your dream multi-purpose home.
This property presents a rare opportunity for a buyer with a bit of vision.
Main Living & Central Gathering Hub.
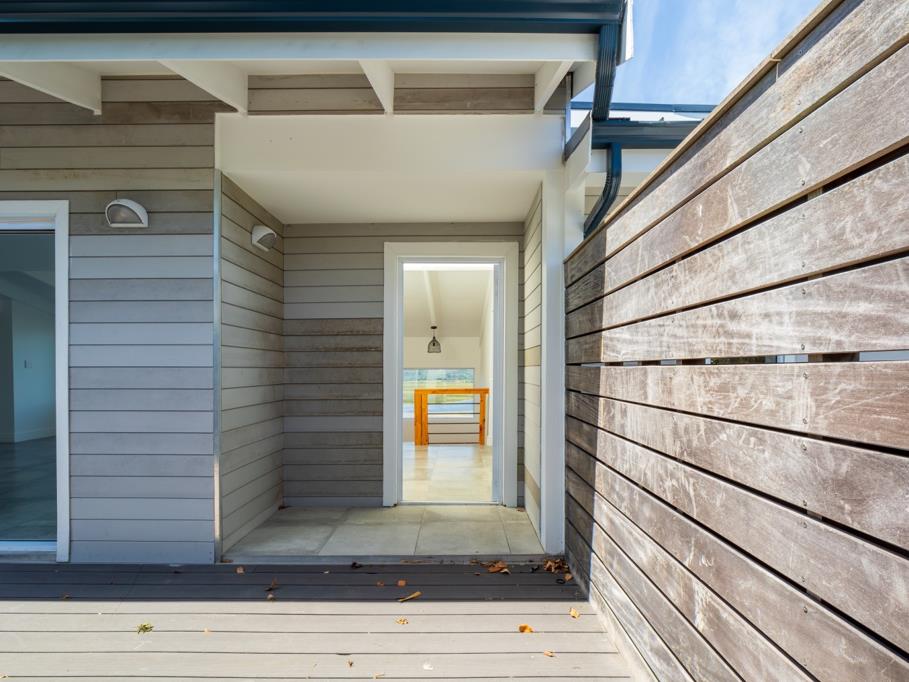
The main level is designed for togetherness, anchored by an open-concept living area with soaring vaulted ceilings. The space flows naturally into a high-end designer kitchen complete with an oversized centre island, top-tier appliances, and abundant storage. Step straight out onto the main deck, complete with a built-in braai, for effortless outdoor dining while taking in the lagoon views.
This level currently features the substantial primary suite, offering a private retreat with its own view deck, walk-in dressing room, and a ensuite bathroom.
Lower Level: Exceptional Versatility & Room to Custom-Fit Your Vision.
The lower level houses four bedrooms, each with its own ensuite bathroom and access to outdoor balconies. Because this wing features independent access, it presents a myriad of opportunities..
Effortless Family Adaptation: With small layout tweaks, this lower level can easily evolve to suit your specific lifestyle. Connect two rooms to create a new master suite or family lounge or secondary kitchen for extended family, or set up dedicated work-from-home executive suites.
Multi-Generational or Dual Living: The private layout is ideal for hosting long-term guests, adult children, or extended family under one roof while maintaining complete personal privacy.
Property Highlights
Bedrooms: 5 spacious bedrooms, all featuring private ensuite bathrooms and direct outdoor access
Living & Entertaining: Open-plan vaulted lounge, chef''s kitchen with island, and seamless indooroutdoor braai deck
Panoramic Scenery: Estuary and lagoon views framed from every major room
Practicality & Eco: Integrated rainwater storage tank system and extra storage capacity
Parking: Automated double garage with direct home access
Disclaimer: While every effort will be made to ensure that the information contained within the Hamilton''s Property Portfolio website and associated websites, is accurate and up to date, Hamilton''s Property Portfolio makes no warranty, representation or undertaking whether expressed or implied, nor do we assume any legal liability, whether direct or indirect, or responsibility for the accuracy, completeness, or usefulness of any information. Prospective purchasers and tenants should make their own enquiries to verify the information contained herein.
Property details
- Listing number T5599106
- Property type House
- Listing date 25 Aug 2026
- Land size 1 311 m²
- Floor size 550 m²
- Rates and taxes R 2 500
Property features
- Bedrooms 5
- Bathrooms 5.5
- Lounges 1
- Dining areas 1
- Garage parking 2
- Flatlets
- Pet friendly
- Patio