5 Bedroom House in Knysna Heights
5 Bed Family Haven & Entertainers Paradise
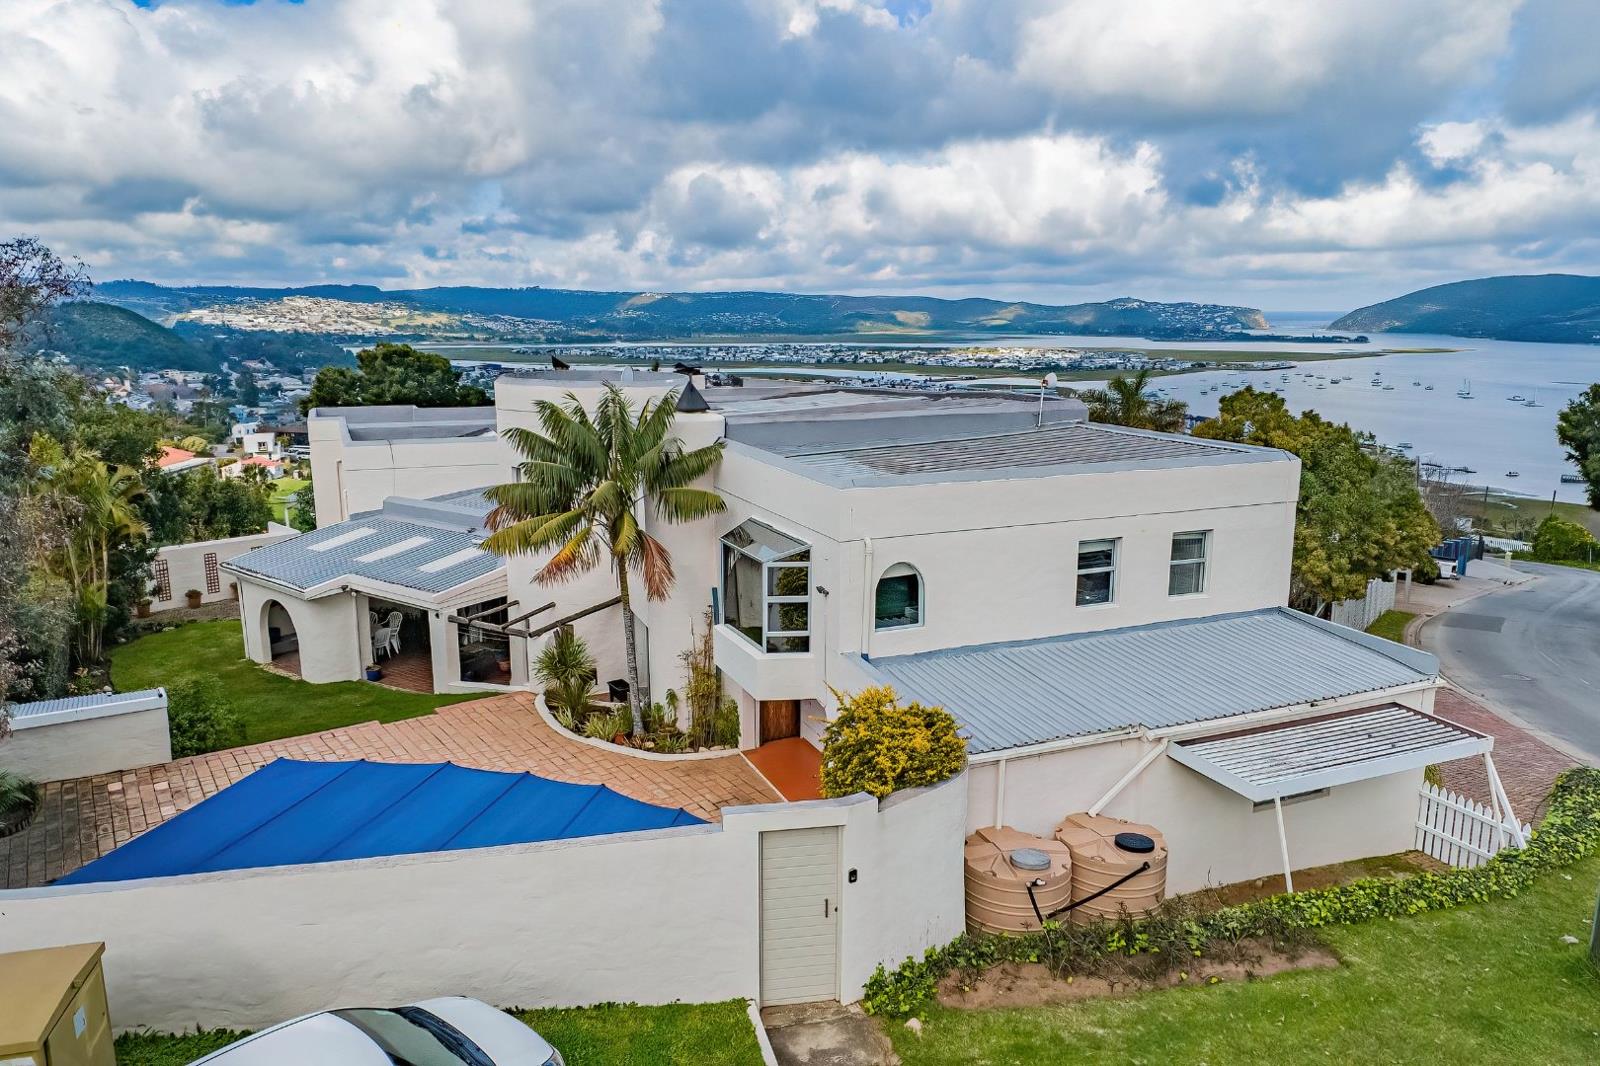
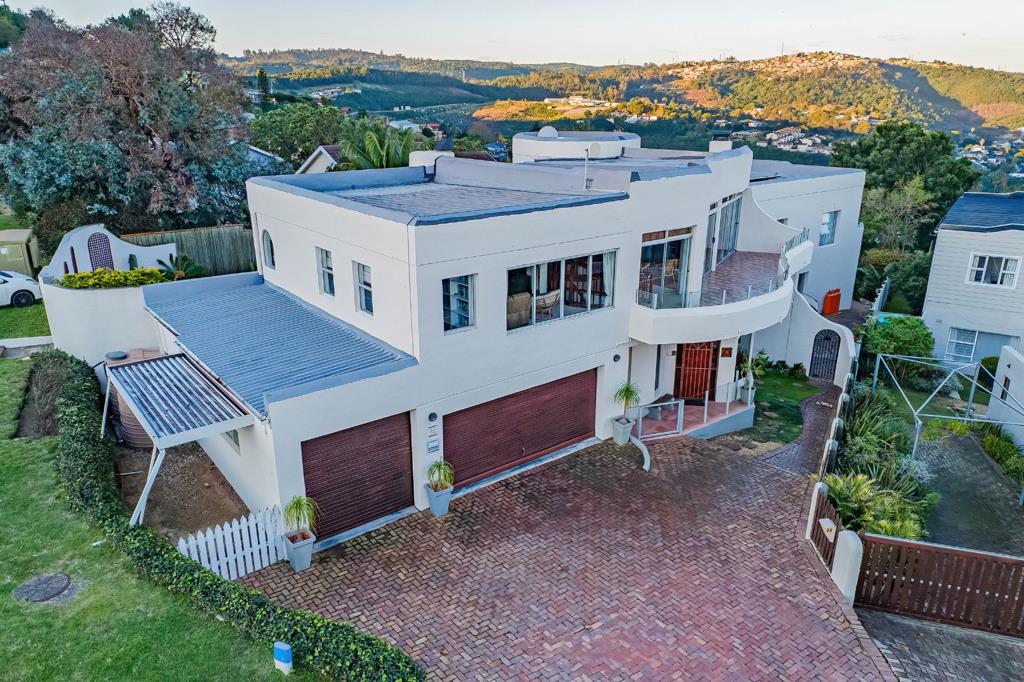
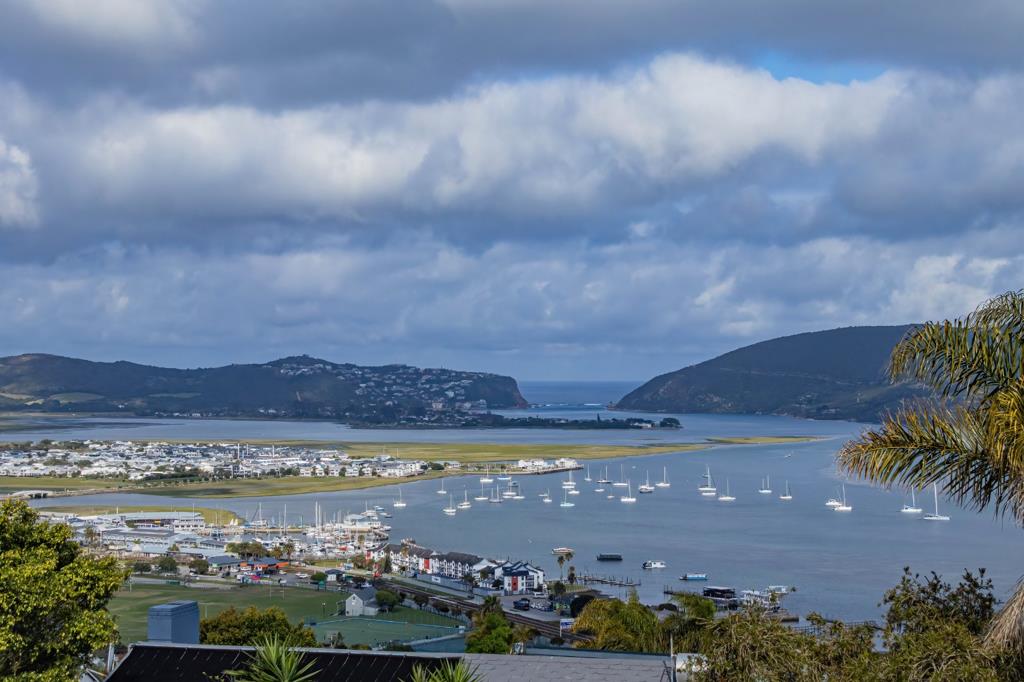
This magnificent Mediterranean style villa sits high on the ridge, offering spectacular panoramic views over the famous Knysna Lagoon and The Heads. Meticulously maintained and offered as a joint mandate, this versatile multi-level residence comes fully furnished, excluding personal items, making it completely move in ready. It functions brilliantly as a spacious multi-generational family sanctuary or as a turnkey boutique guest house.
Top Floor Entertainment Hub Designed for effortless hosting against a backdrop of breathtaking lagoon views, the expansive upper level features include.
A grand open plan lounge and games room complete with a wood burning fireplace, pool table, surround sound, and walk in storage.
A bespoke yellowwood bar alongside a dedicated dining area equipped with a massive indoor braai, coffee station and dishwasher.
A sweeping large upper patio with continuous lagoon views, supported by a convenient guest bathroom.
Main Living and Dining Spaces, the heart of the home perfectly blends elegance with practical comfort including.
A formal reception lounge centered around a cosy wood fireplace, flowing into a unique formal circular dining room with a double sided gas fireplace.
A gourmet yellowwood kitchen featuring a central island, double oven, gas stove, dedicated scullery, and a double sided gas fireplace shared conveniently with the dining room.
A sun drenched, north facing breakfast patio stepping down to lush gardens and a sparkling swimming pool.
Private Master Suite Wing Occupying its own dedicated level, the luxurious master suite serves as a quiet private retreat. It includes a bedroom with a wood burning fireplace, balcony a fully equipped coffee station, a walk in dressing room, an executive study fully fitted with cherrywood cabinetry, and an en-suite bathroom with lagoon views.
Lower Level Guest and Family Quarters
Four Bedrooms Three double rooms and one single room, all featuring built in cupboards. The end suite offers direct garden access and its own private en-suite.
Additional Facilities Two further granite finished bathrooms, a pyjama lounge or study alcove, a sitting area and underfloor heating along the hallway.
Flexible Outbuildings: An external room currently configured as a private salon, plus staff quarters ready to convert into a self contained flatlet.
Parking includes Three motorised garages, a dedicated workshop, and an additional gated carport.
Property Summary and Utilities
Layout 5 Bedrooms, 4.5 Bathrooms, 2 Main Lounges, Games Room, Pyjama Lounge, 2 Dedicated Studies.
Outdoor Living 3 Patios, Swimming Pool, Established North Facing Garden.
Eco Features: Advanced solar system with twin 5kW inverters and 2 x 100Ah LiFePO4 Batteries, 3600W solar panel array, and 7000L rainwater storage capacity.
Property details
- Listing number T5573028
- Property type House
- Listing date 31 Jul 2026
- Land size 1 021 m²
- Floor size 388 m²
- Rates and taxes R 3 063
Property features
- Bedrooms 5
- Bathrooms 5
- En-suite 2
- Garage parking 2
- Open parking 2
- Covered parking 1
- Flatlets
- Pet friendly
- Alarm
- Balcony
- Built in cupboards
- Patio
- Pool
- Staff quarters
- Walk in closet
- Guest toilet
- Water included