5 Bedroom House in Knysna Heights
Space, views and immaculate living in Knysna Heights
Looking for space in abundance, storage in abundance and excellence all over
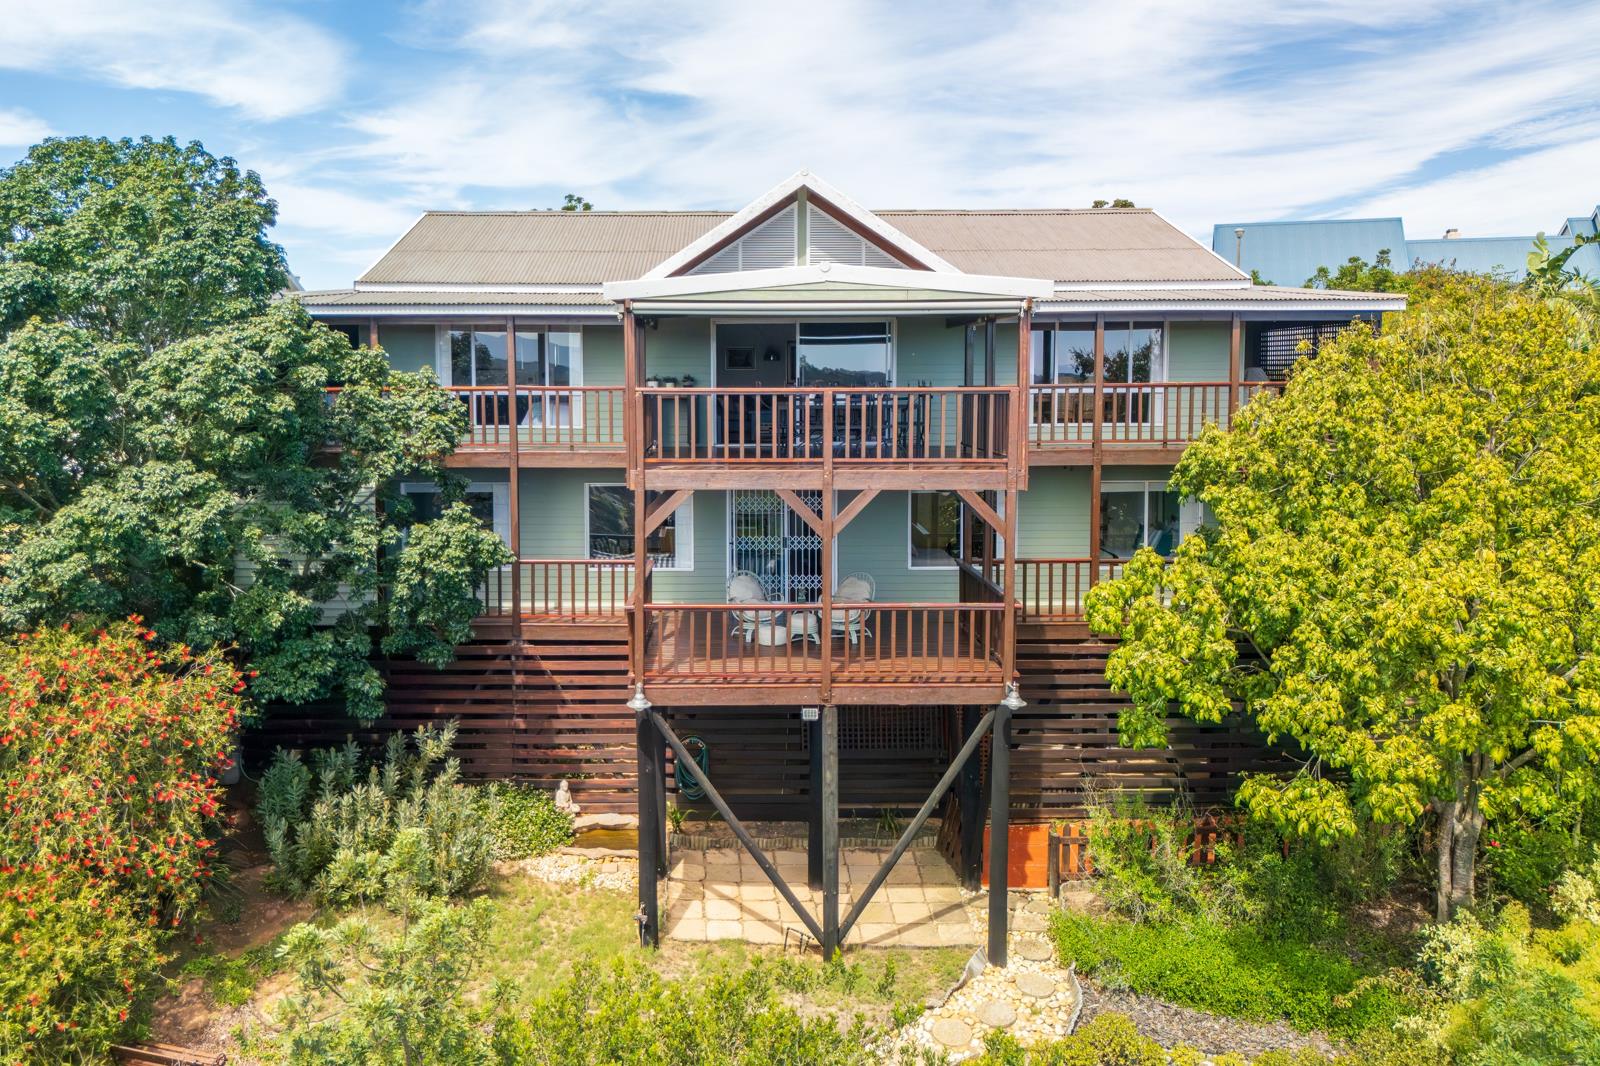
Designed for a large family, this 5-bed, 2-bath timber home is in immaculate condition, built with quality materials and maintained with care. It offers generous accommodation and good indooroutdoor flow together with practical features: excellent security, a private pantryscullery off the kitchen a large linen cupboard another utility room downstairs, 2 storerooms and 2 undercover parking bays.
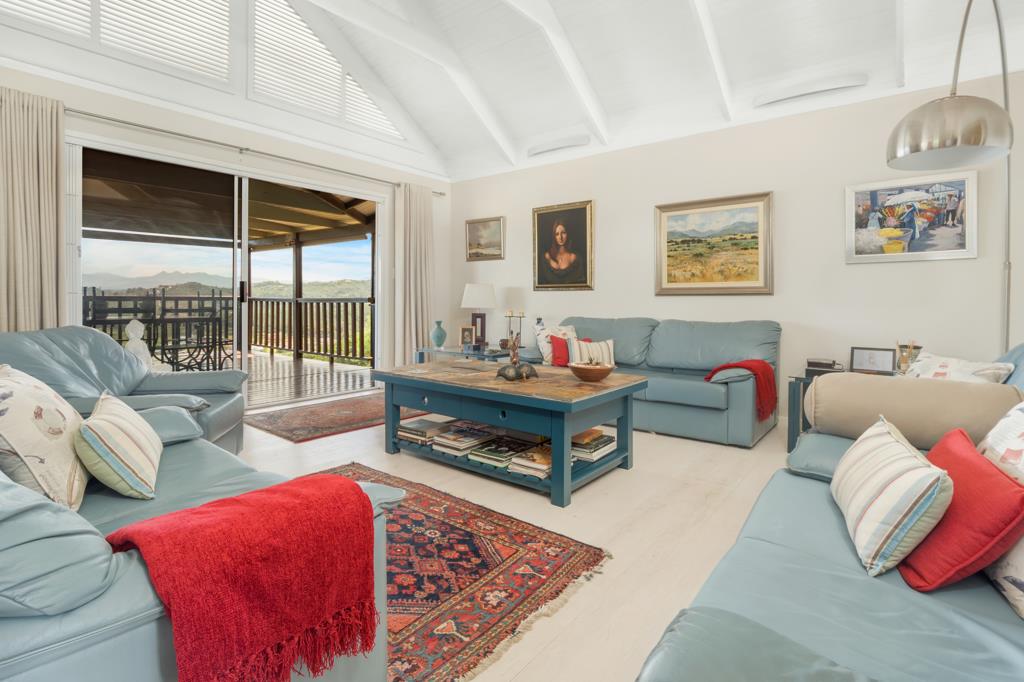
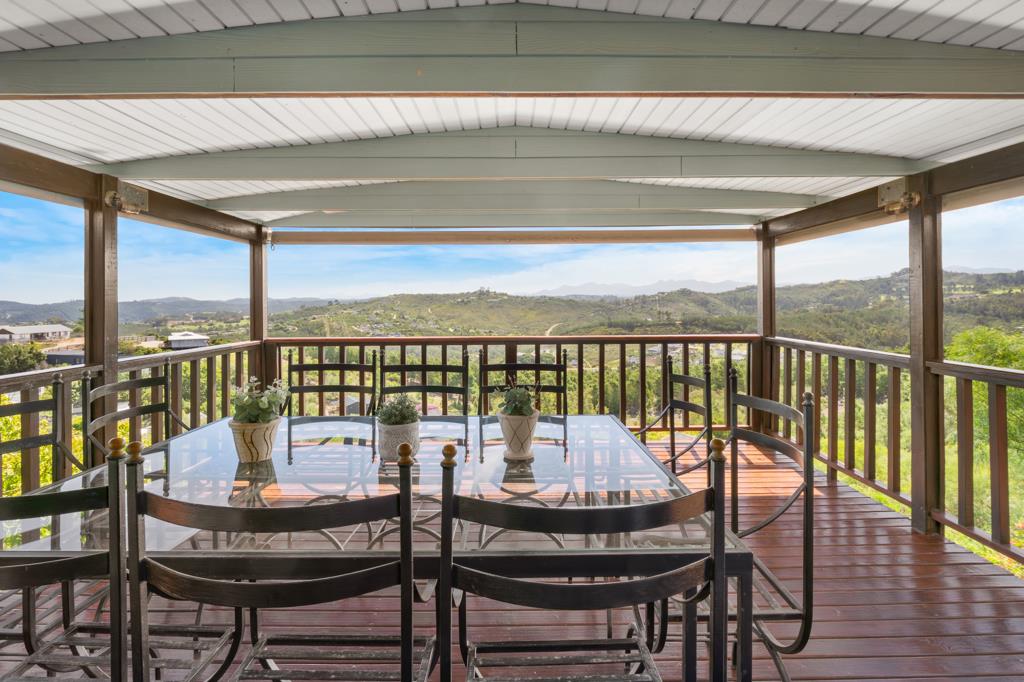
A bright entrance leads into the wide, open-plan lounge and dining area and kitchen to the left. High ceilings and big windows add to the sense of space and light. The lounge flows onto a big undercover deck with draw-down blinds and uninterrupted views of the valley below. The wrought-iron glass dining table with ten chairs is included in the sale perfect for entertaining while watching the sunset colours unfold.
The kitchen is modern with ample cabinetry, quality appliances and excellent workspace. The separate pantry and scullery allow for practical storage while keeping the main kitchen area uncluttered.
The main en-suite bedroom is on the same level. It offers a generous shared walk-in closet, privacy and serene green views.
Downstairs is the family entertainment area: spacious enough to accommodate a pool table, lounge suite, a cosy seat surrounded by bookshelves, 4 bedrooms, a family bathroom, another utility room and linen closet. It also offers a spacious study fitted with shelves and cabinetry. Glass sliding doors lead onto a second deck with views.
The well-kept garden below features a built-in braai seating area, while two additional storerooms are conveniently situated beneath the house.
From living to sleeping-over to entertaining, this beautiful home in Knysna Heights will accommodate everyone with comfort and ease!
I would love to see your eyes light up! Give me a call to view!
5 bedrooms, 2 bathrooms
Immaculate condition
Superior quality
2 undercover parking bays
2 storerooms
Northwest facing with valley views
Excellent security
Entry level:
Main en-suite
Spacious livingdining area
Modern kitchen with separate pantryscullery
Generous deck with green views
Downstairs:
4 bedrooms & family bathroom
Study
Large entertainment area
Large linen room
Large utility room
Deck with green views
Property details
- Listing number T5418180
- Property type House
- Listing date 10 Mar 2026
- Land size 880 m²
- Floor size 450 m²
- Rates and taxes R 2 454
Property features
- Bedrooms 5
- Bathrooms 2
- Lounges 2
- Dining areas 1
- Covered parking 2
- Pet friendly
- Laundry
- Patio
- Security post
- Study
- Garden