5 Bedroom House in Knysna Heights
Elevated Knysna Heights Home with Space, Views and Flexible Living
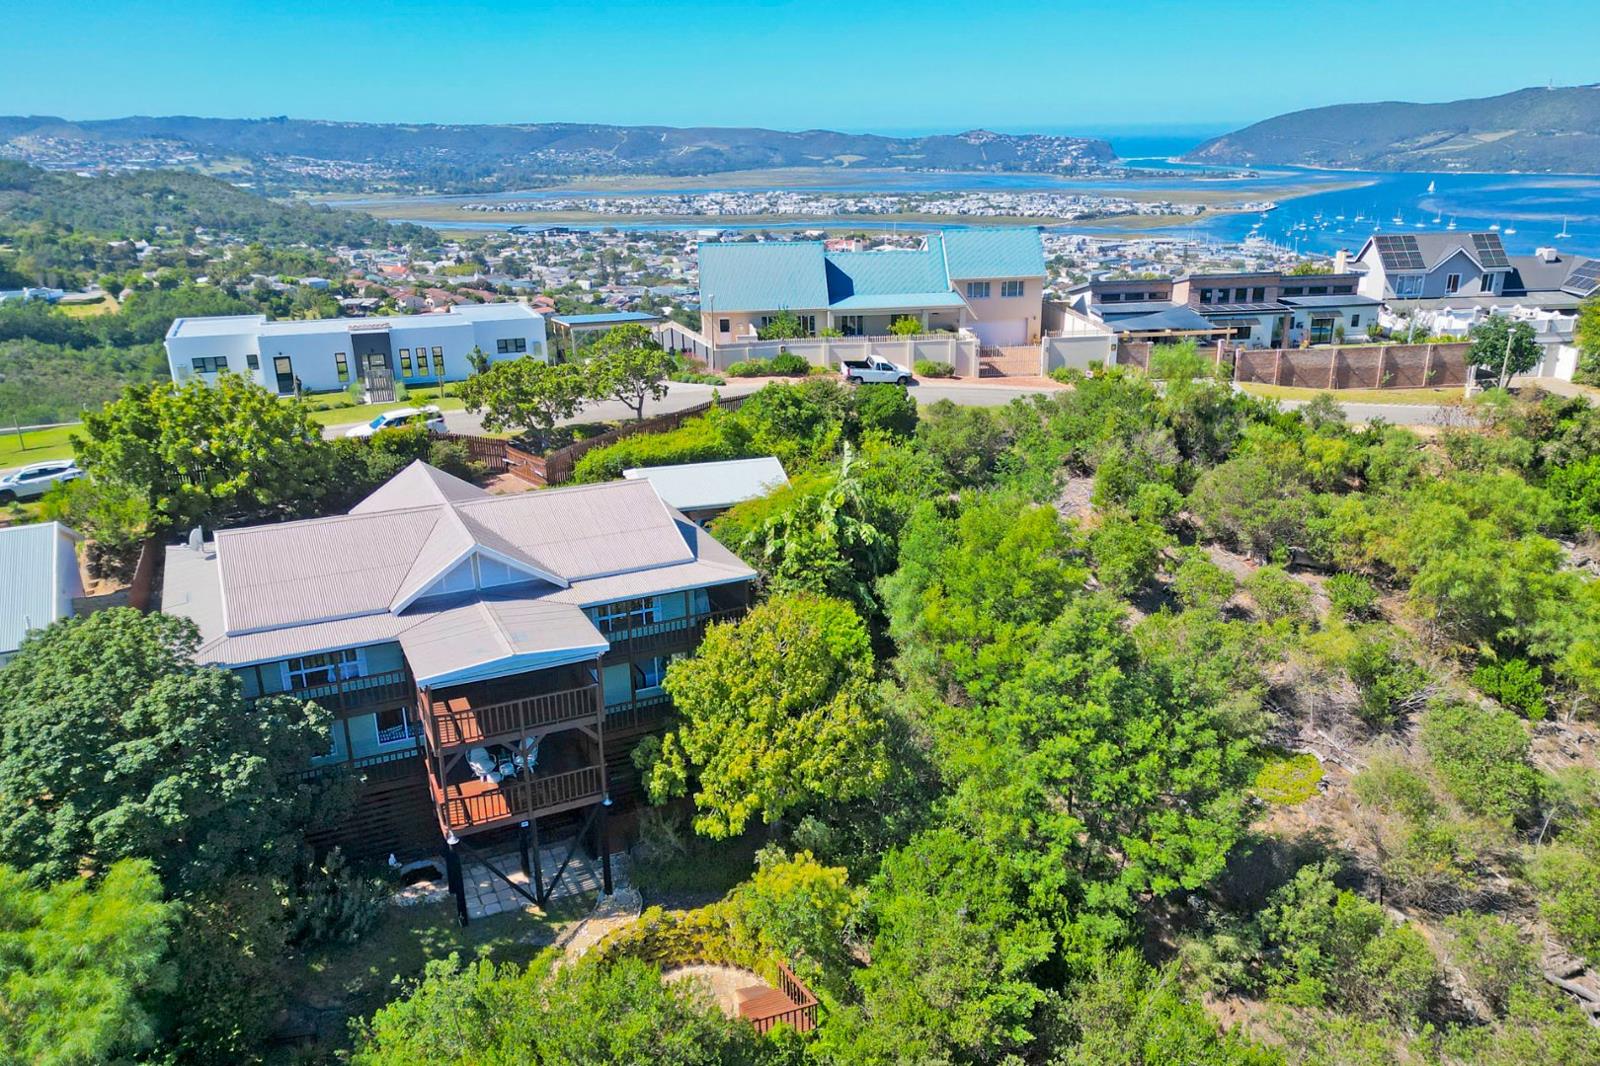
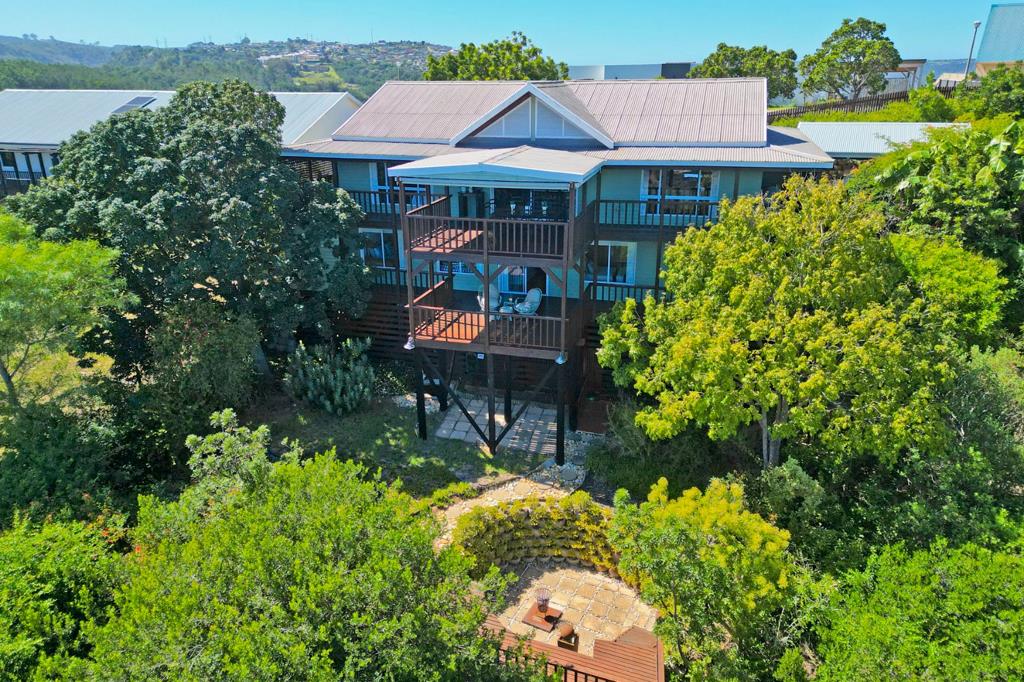
JOINT MANDATE: Positioned in sought-after Knysna Heights, this substantial timber home offers generous living spaces, privacy, and sweeping views across the rolling indigenous forest, deep valleys and distant Outeniqua foothills. With approximately 450 m² under roof the home features generous open-plan living areas with wrap-around patios and decks, and flexible accommodation ideal for family living, dual living or those needing extensive work-from-home space.
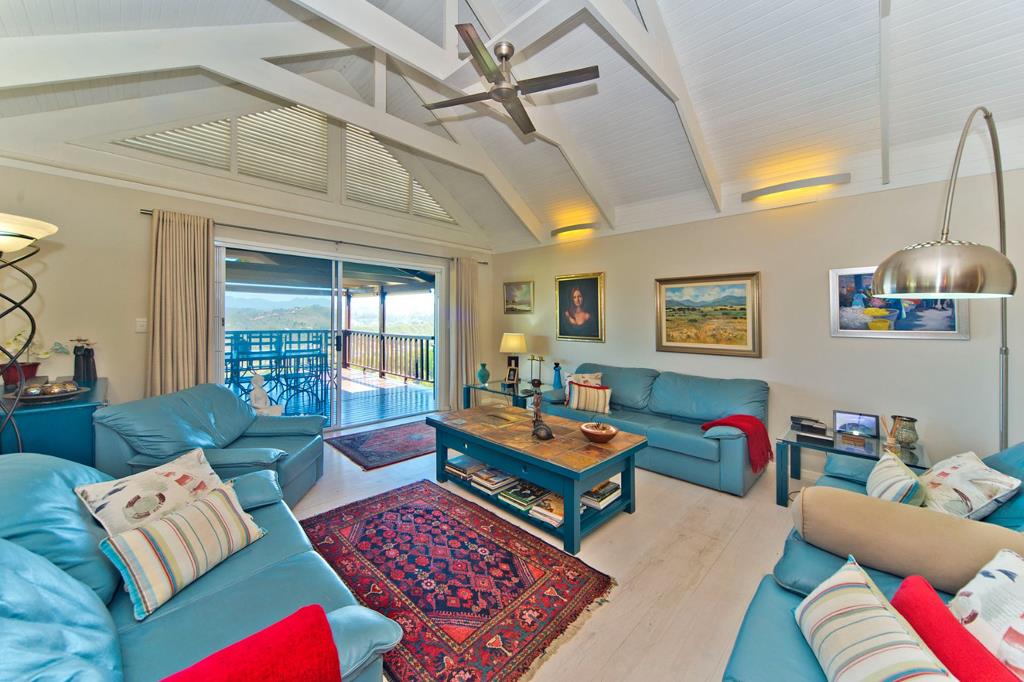
The upper level features open-plan living areas with the lounge, dining room and kitchen flow opening onto a large wrap-around patio, perfect for entertaining and enjoying the peaceful natural surroundings.
The main bedroom , ensuite bathroom and his and hers dressing rooms enjoy lovely valley views.
The lower level offers excellent additional accommodation including a spacious second lounge and library area opening onto a wraparound covered deck, 4 bedrooms, a large family bathroom, study and laundry.
Additional features include an invertor, excellent security, storage under the house and a compact garden with firepit.
This is a generously proportioned home in a peaceful elevated setting, offering space, flexibility and beautiful views just minutes from Knysna town.
Marketed by Dream Knysna - Property Professionals
Make your Dream Realty
Disclaimer | Whilst every care has been taken in the preparation of the marketing material used for this property listing, we cannot be held responsible for any errors and omissions E&OE which may occur
Property details
- Listing number T5418275
- Property type House
- Listing date 10 Mar 2026
- Land size 880 m²
- Floor size 450 m²
- Rates and taxes R 2 720
Property features
- Bedrooms 5
- Bathrooms 2.5
- Open parking 2
- Pet friendly
- Study
- Kitchen
- Garden