404 m² Industrial space in Knysna Industrial
Versatile industrial property with a flat
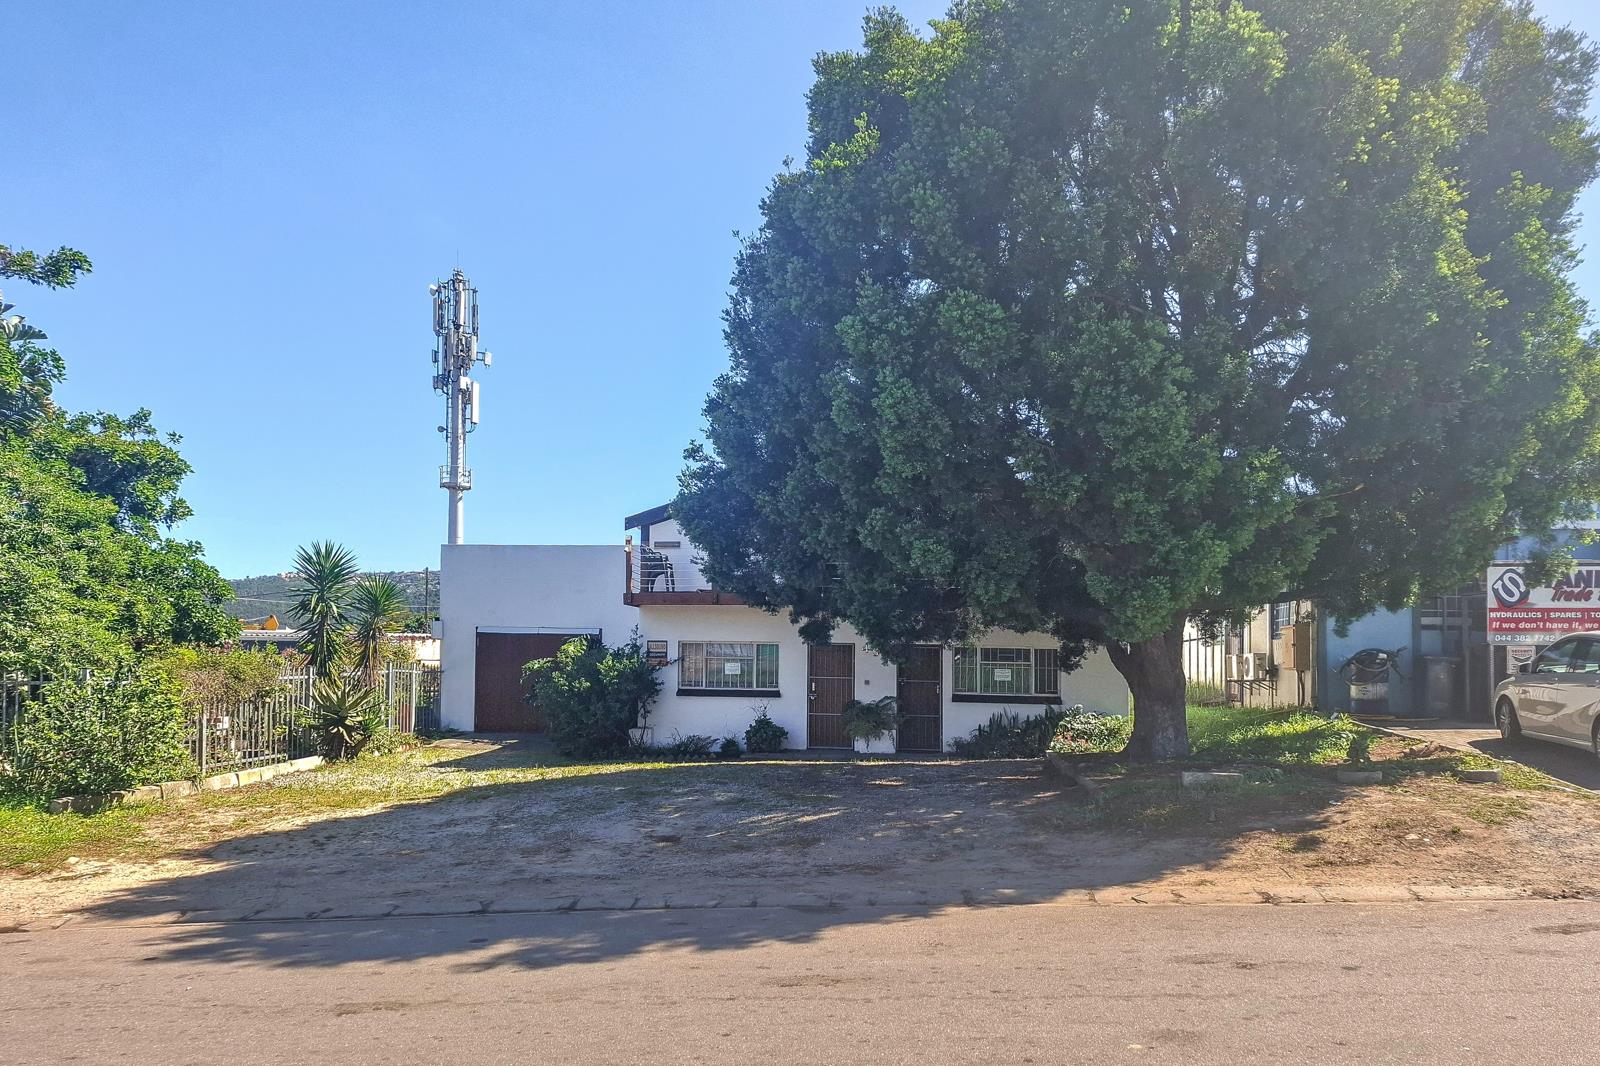
Ideally positioned in Meeu Street and close to the main access route into Knysnas Industrial hub, this versatile property offers a combination of industrial, office and residential accommodation with excellent potential for a range of business uses.
Kindly note: this property is not VAT registered. Vacant occupation on registration.
The 722m2 stand provides 404m2 of total coverage, including an 88m2 flat on the mezzanine level. There is parking for four vehicles directly in front of the building, while the long side area provides substantial additional parking or storage space if required.
Adding character to the property, a mature Yellowwood tree provides welcome shade at the front, while two established avocado trees and a fig tree flourish at the rear a reminder of the areas earlier days when this land formed part of George Rexs garden.
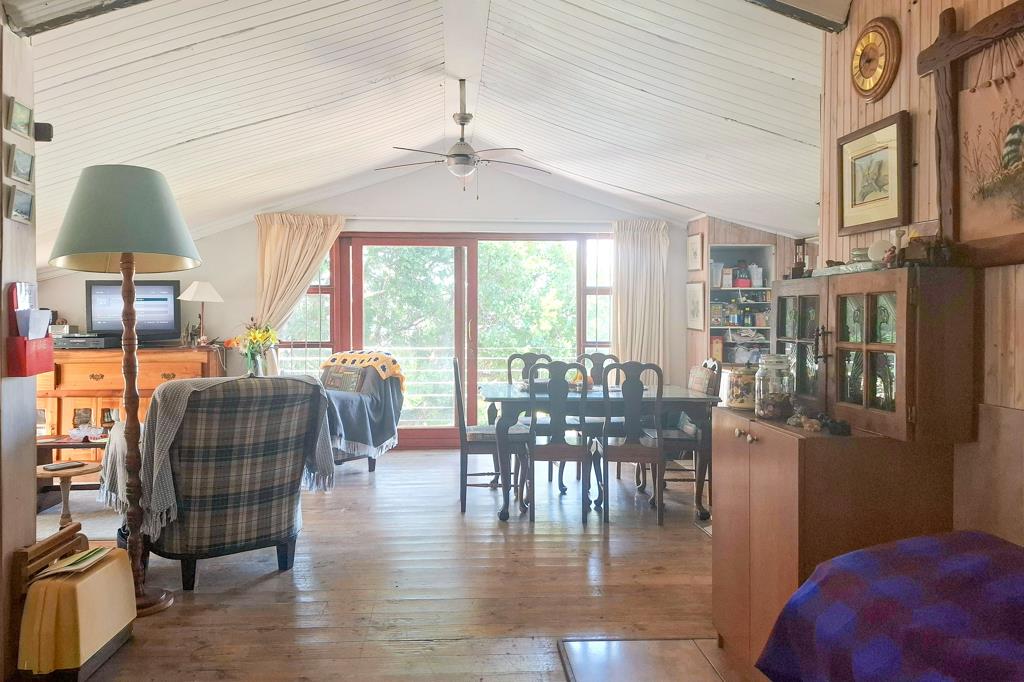
The street-facing section of the building comprises a receptiondisplay area and a spacious office. The central area includes two toilets and a separate kitchenette and another room ideal for more work stations, dispatch or storage. From here a staircase gives access to the self-contained flat, which opens onto a balcony.
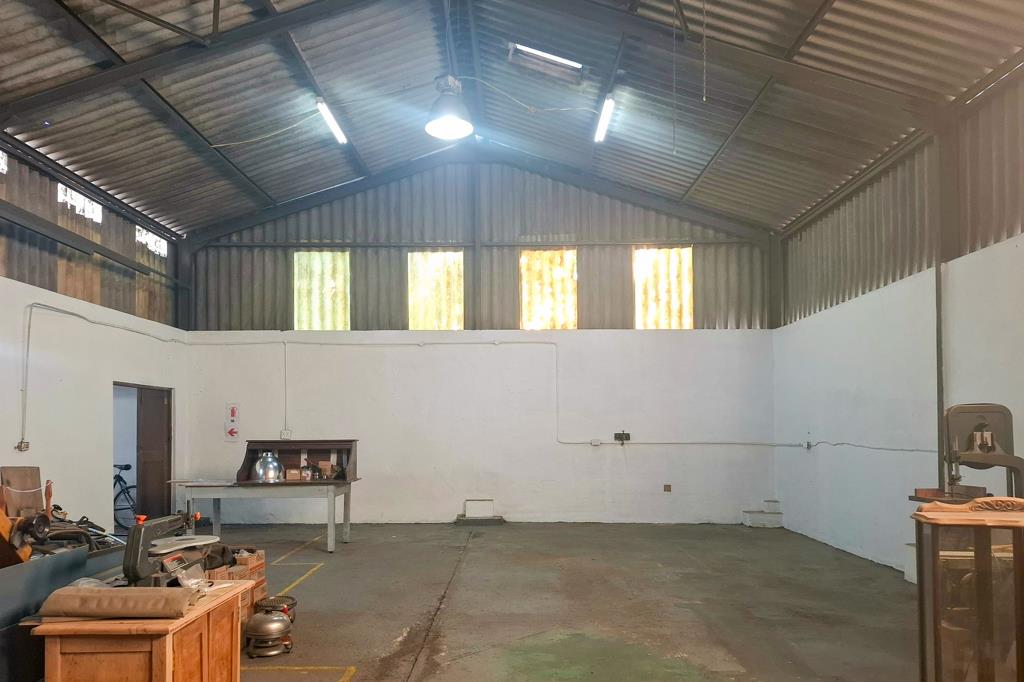
The industrial component is divided into three factory spaces of varying sizes and roof heights. A large sliding factory door provides convenient access for vehicles directly into the building, adding valuable flexibility for industrial or workshop operations.
With its strategic location, adaptable layout, good parking potential and additional residential accommodation, this property offers an excellent opportunity for an owner-occupier or investor seeking a well-located industrial premises in Knysna.
Property at a glance:
Stand size: 722m2
Total coverage: 404m2 59.67
Includes 88m2 mezzanine-level flat
Zoning: Industrial Zone 1
Coverage: 59.67
3-phase electricity 60 amps
Three separate factoryworkshop areas
Receptiondisplay area and generous office
Two toilets, one shower and separate kitchenette
Upstairs flat with balcony
Parking for four vehicles in front, with additional parking potential alongside the building
Approved plans available
Vacant occupation
Not VAT registered
Property details
- Listing number T5653997
- Property type Industrial
- Listing date 13 Oct 2026
- Land size 722 m²
- Floor size 404 m²
Property features
- Open parking 4