9 Bedroom House in Leisure Isle
Grand 9 Bed Leisure Isle Villa
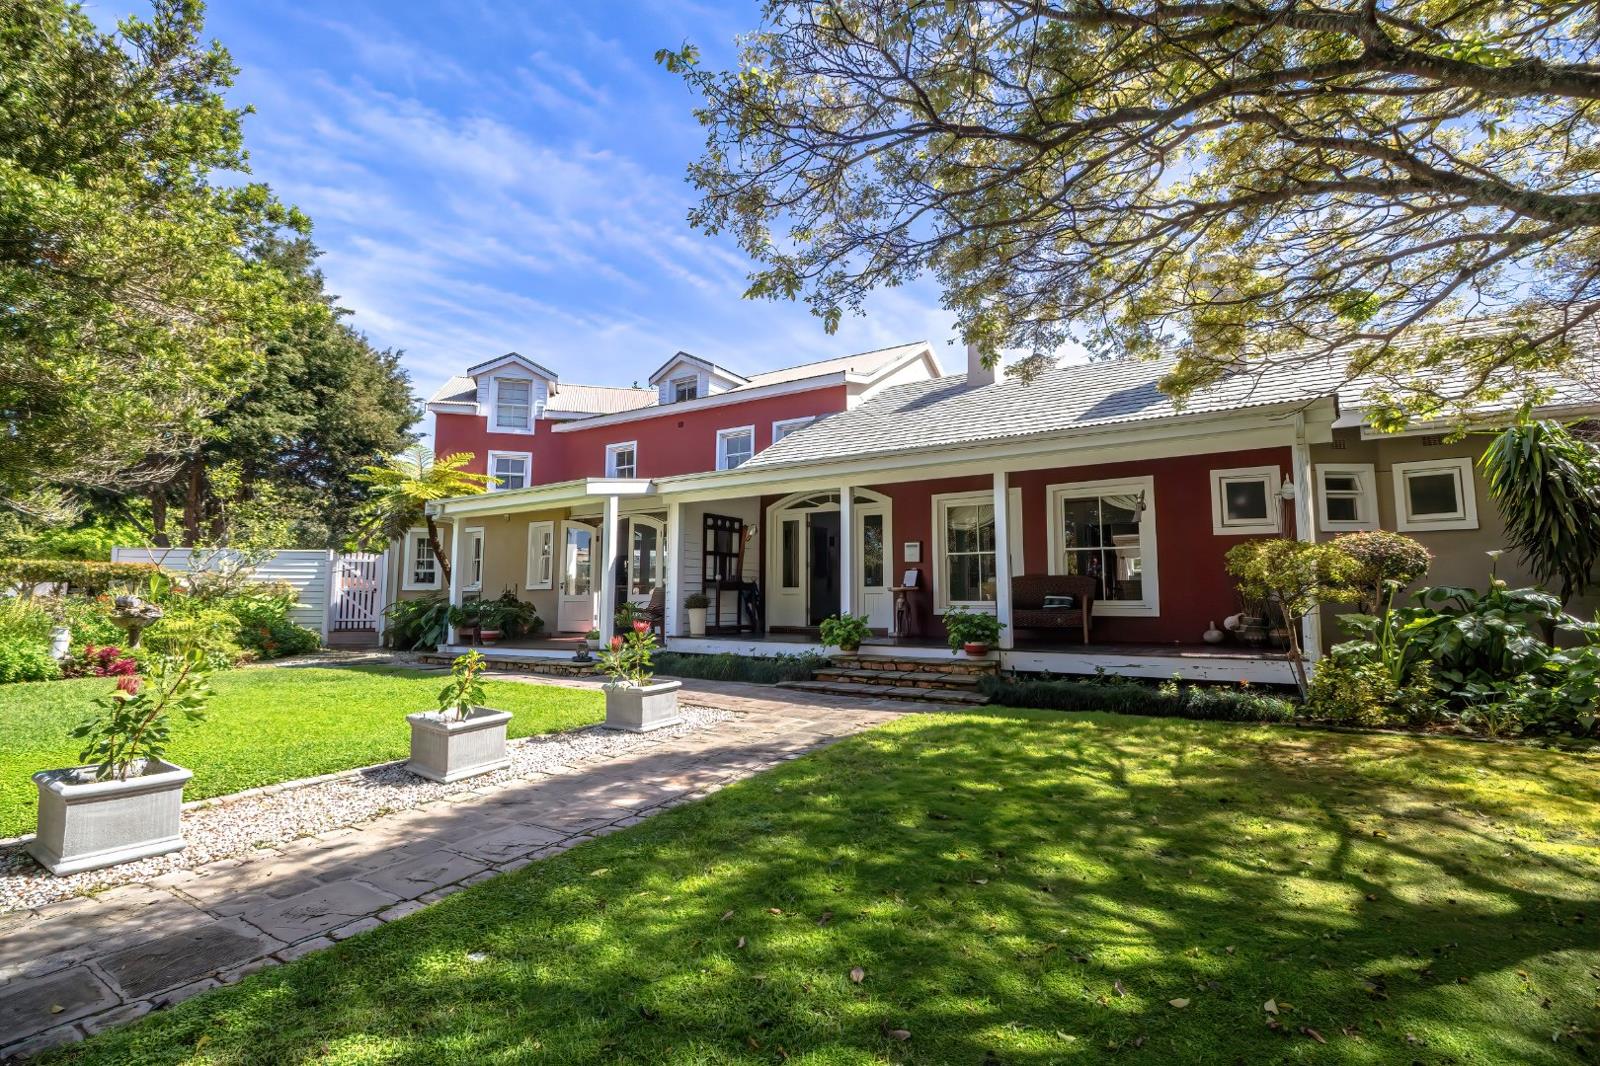
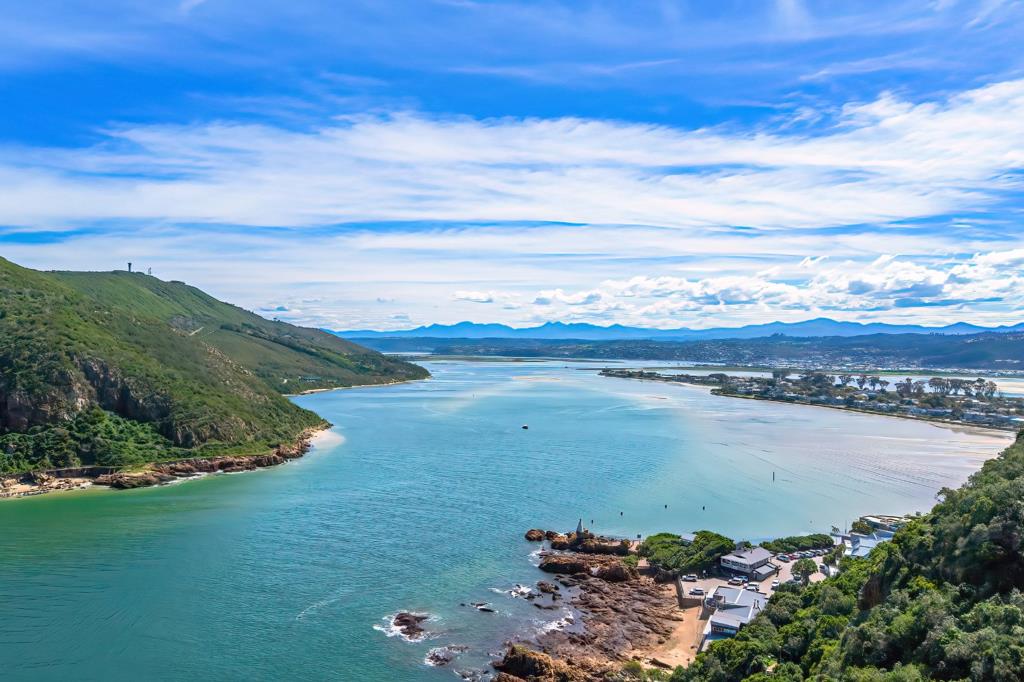
An extraordinary coastal lifestyle meets a proven commercial return on the world renowned Leisure Isle. Nestled in a wind protected pocket just a short stroll from the lagoons edge, white sand beaches, and vibrant local coffee shops, this expansive estate offers the ultimate combination a grand multi story family home and a fully operational, highly rated 5 suite guest lodge.
The Main Residence
Designed for generous family living and effortless entertaining, the primary home pairs classic French country charm with versatile layout options across multiple levels.
Living & Entertaining, A welcoming open plan dining space steps down into a cozy lounge featuring a wood burning fireplace. A separate home office or private media room also boasts its own fireplace. Step outside to a covered private patio with a built in BBQ, surrounded by manicured grounds.
Kitchen & Service Charming French country style kitchen supported by a large separate scullery with double sinks. Includes a hidden underground wine cellar for the passionate collector.
Bedrooms & Upper Levels
Master Suite Features built-in cabinetry, a dedicated dressing region, and a full en-suite bathroom.
Bedrooms 1 & 2 Fitted with built-in cupboards and direct access to a shared family bathroom.
Bedroom 3 En-suite shower room and private balcony access.
Loft & Attic Level A massive top floor attic bedroom serves as the ultimate pajama lounge, games room, or creative retreat for kids and teens.
The Boutique Guest Lodge Sold Fully Furnished
A turn key hospitality operation with an established international and loyal local repeat clientele. The lodge flexibility allows for full Bed & Breakfast services or flexible self catering rentals.
Communal Guest Facility Formal entrance hallway leading to a cozy guest lounge with a wood burning fireplace, plus a dedicated guest dining area opening onto a sunny, north facing patio.
Guest Suites
3 Deluxe En-Suite Bedrooms
2 Family Deluxe En-Suite Bedrooms
All suites open directly onto private patios overlooking the secluded peaceful pool area.
All guest lodge furniture, soft furnishings, and operational movables are included in the sale.
Outdoor Living & Additional Features
Pool & Grounds Sparkling salt chlorinated swimming pool surrounded by a manicured garden, tranquil water pond feature, and an expansive pool side BBQ entertainment area.
Garaging & Utility, Double automated garage with an adjoining workshop space, off street guest parking, and dedicated staff quarters complete with a shower and toilet.
Security & Privacy, Perimeter fully walled and fenced to the sides and rear with ADT armed response available on the island.
Important Transaction Note VAT is payable on the purchase price of the property.
Property details
- Listing number T5631659
- Property type House
- Listing date 22 Sep 2026
- Land size 1 373 m²
- Floor size 740 m²
- Rates and taxes R 14 153
Property features
- Bedrooms 9
- Bathrooms 8
- En-suite 7
- Garage parking 1
- Open parking 2
- Pet friendly
- Balcony
- Built in cupboards
- Fenced
- Pool
- Study
- Walk in closet
- Kitchen
- Garden
- Fireplace
- Guest toilet