4 Bedroom House in Pezula Golf Estate
Coastal Majesty on the Fairway: A Premium Pezula Opportunity
Strictly By Appointment. Contact agent for access.
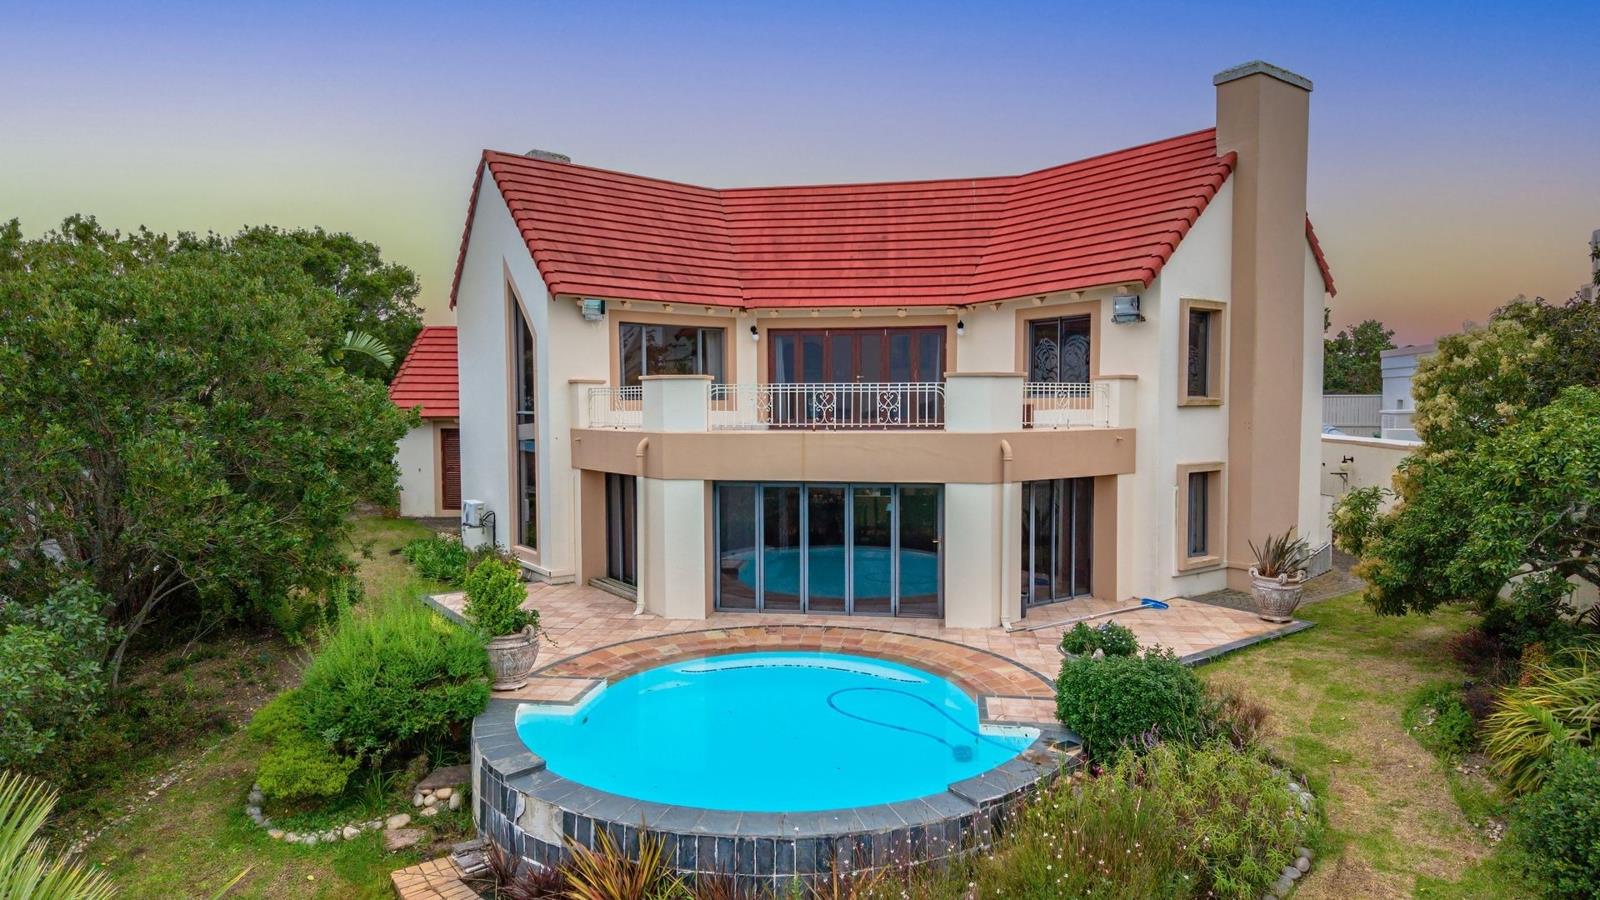
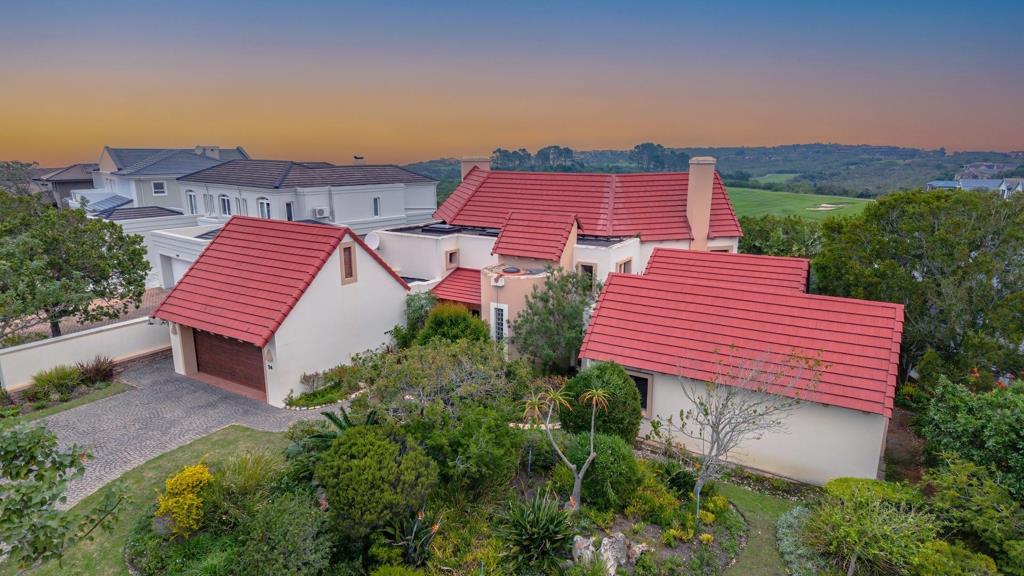
Perched high within the prestigious, world-renowned Pezula Golf Estate in Knysna, this striking multi-level residence offers an unparalleled lifestyle where the vibrant green of the fairways meets the deep blue of the Indian Ocean. Defined by its distinctive architectural silhouette - marked by a unique curved red-tiled roof and a crisp, light exterior - this property is a statement of sophisticated coastal living waiting for its next chapter.
The Residence
Spanning a generous 412 square meters, the home''s multi-level layout is thoughtfully designed to balance grand-scale entertaining with intimate family life.
The Arrival: A grand, welcoming entrance hall sets a refined tone, leading into a sequence of expansive living spaces.
Living & Entertaining: The ground floor boasts a formal dining room, a dedicated family TV room, and two generous lounges equipped with dual gas fireplaces - perfect for cozy coastal winters. A bright, sun-soaked sunroom seamlessly connects the interior to the outdoor entertainment areas.
The Kitchen: A well-equipped culinary space featuring a gas hob, a dedicated pantry, and separate accommodation for three appliances.
Accommodation: The home features four spacious bedrooms and three bathrooms. The lower level hosts two well-sized bedrooms sharing a full bathroom, plus a convenient guest cloakroom with a shower. Upstairs, the primary master suite is a private sanctuary, complete with a spa-like en-suite bath, separate shower, and access to an expansive private patio with elevated, panoramic fairway views. A fourth bedroom upstairs includes a flexible study nook or playroom option.
Outdoor Oasis & Lifestyle
Set on an impressive 962 square meter erf, the outdoor spaces are designed to maximize Knysnas spectacular climate. A private, kidney-shaped swimming pool is nestled within a beautifully landscaped garden, creating a tranquil, wind-protected retreat. Multiple balconies and a deep patio offer the ultimate backdrop for alfresco dining while watching golfers navigate the second hole against the backdrop of the ocean.
Modern Comforts & Security
Power & Tech: Equipped with an inverter and battery backup system to ensure uninterrupted power, alongside high-speed fibre connectivity.
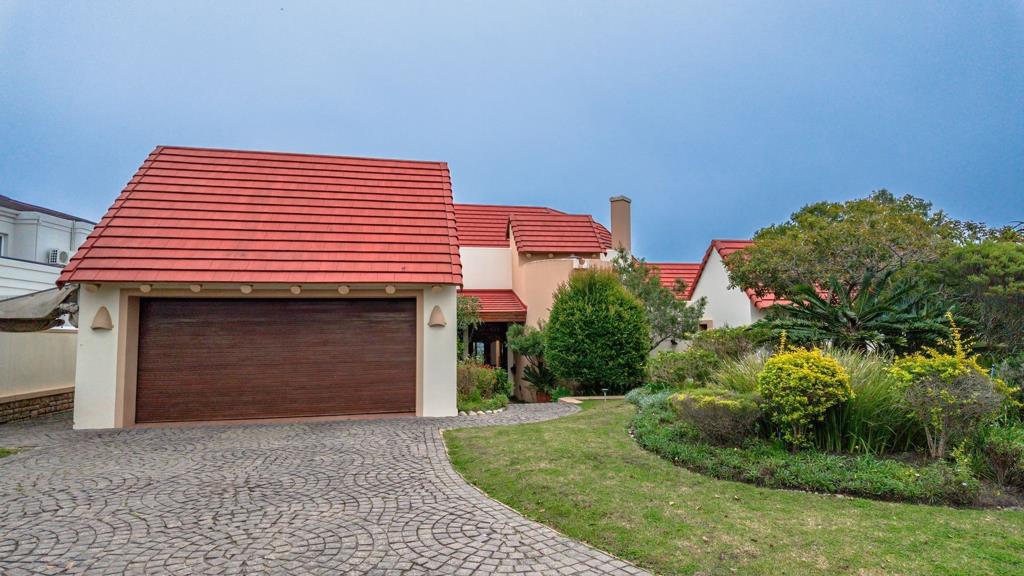
Parking: A double garage with ample built-in storage space, complemented by additional off-street parking.
Peace of Mind: Located within a secure, gated community featuring 24-hour manned security, strict access control, and roaming patrols.
An Exceptional Opportunity: While the home currently requires some care and maintenance, it presents a rare, high-upside opportunity to renovate, customize, and restore a landmark property to its absolute former glory in one of South Africas most sought-after lifestyle estates.
Property details
- Listing number T5515387
- Property type House
- Listing date 9 Jun 2026
- Land size 962 m²
- Floor size 412 m²
- Rates and taxes R 3 900
- Levies R 3 650
Property features
- Bedrooms 4
- Bathrooms 3
- Lounges 1
- Dining areas 1
- Garage parking 2
- Pet friendly
- Balcony
- Patio
- Pool
- Entrance hall
- Garden
- Fireplace
- Guest toilet