4 Bedroom House in Pezula Golf Estate
Proudly Picture Perfect
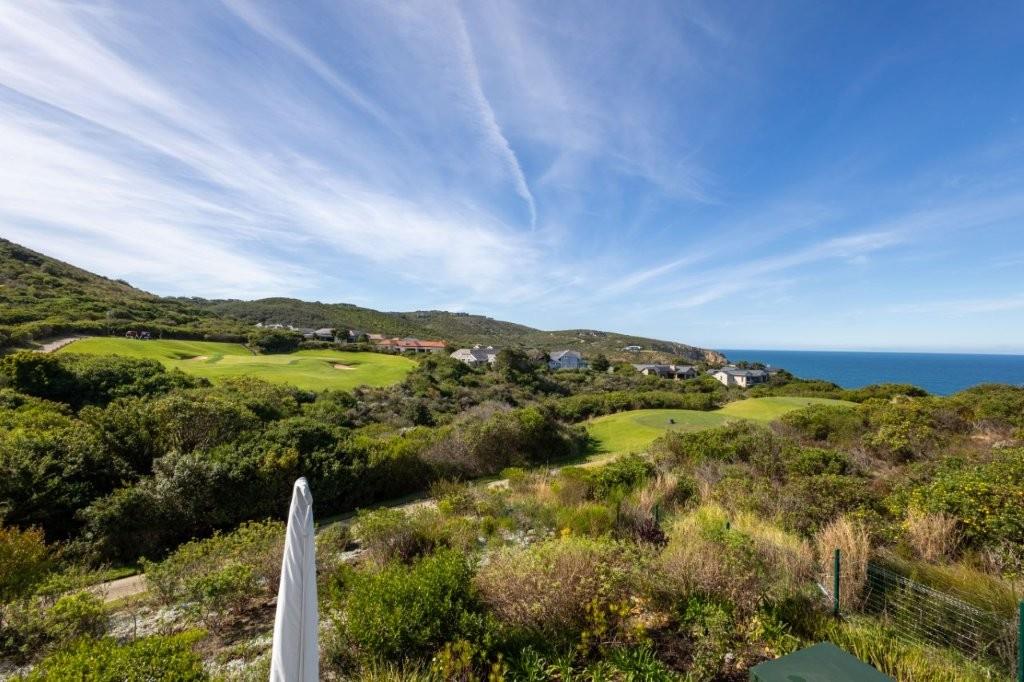
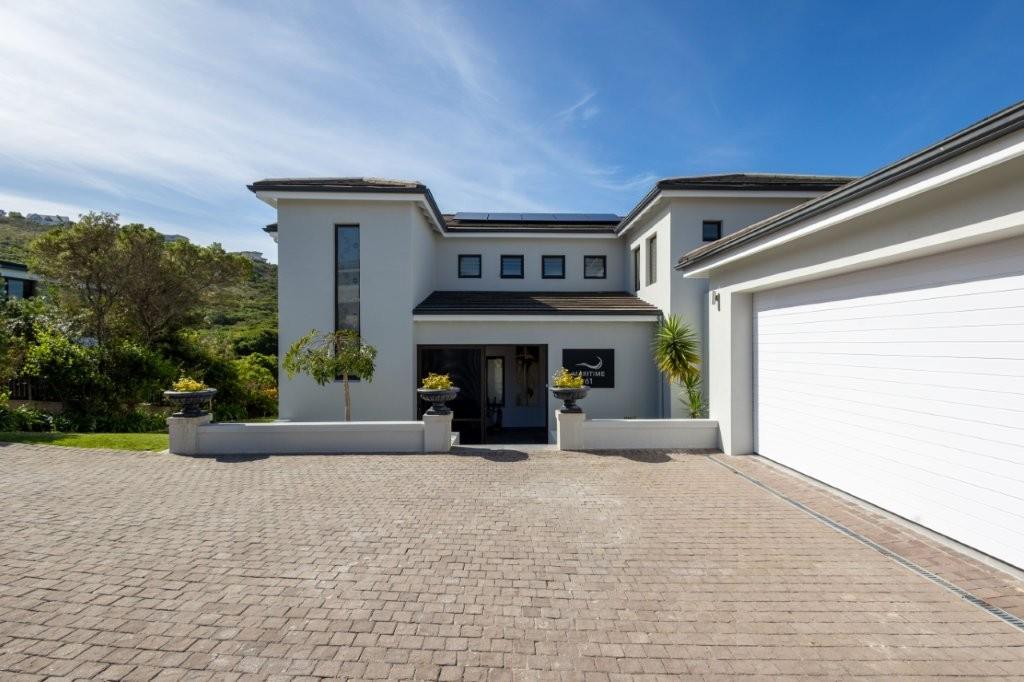
EXCLUSIVE MANDATE: Elegance and coastal living at its finest in this immaculate 4-bedroom, all-en-suite family home. Designed for indoor-outdoor living, where the spacious open-plan kitchen, lounge, and dining areas flow effortlessly onto a broad deck with a rim-flow infinity pool pleasing to the eye. All set against the backdrop of lush green fairways and sweeping ocean views.
The versatile downstairs en-suite 4th guest room, currently styled as an office, opens onto the deck and indigenous garden, offering a private and tranquil retreat.
Upstairs, the new TV-slipper lounge provides a spacious and comfy gathering for family, while new warm wood floors enhance the homes contemporary elegance. Two of the three upstairs bedrooms open onto private decks, where uninterrupted ocean views are of huge appeal.
Folding glass doors invite natural light and refreshing coastal breezes, blurring the boundaries between inside and out. Equipped with a Victron inverter backup system, solar panels, and water filtration, the home is thoughtfully self-sufficient without compromising on style or comfort.
A pristine and elegant home, surrounded in serene coastal charm, recently upgraded with clever changes.
Property Details:
4 bedrooms, all en-suite bathrooms
TV room upstairs new
Open-plan living Kitchen, lounge, Dining Room
Beautifully laid out kitchen, with induction Hob
Guest loo
Kitchen with spacious scullery and drying yard
Stainless steel BBQ
Aluminium doors and windows for low-maintenance practicality
Trellis mesh sliding doors
Tiled Wood floor areas new water-resistant laminated floors by Inovar
Slow-combustion wood-burning fireplace in the lounge
Water filtration system for the entire house
Rim-flow pool saltwater chlorinator
Garapa wooden decking new
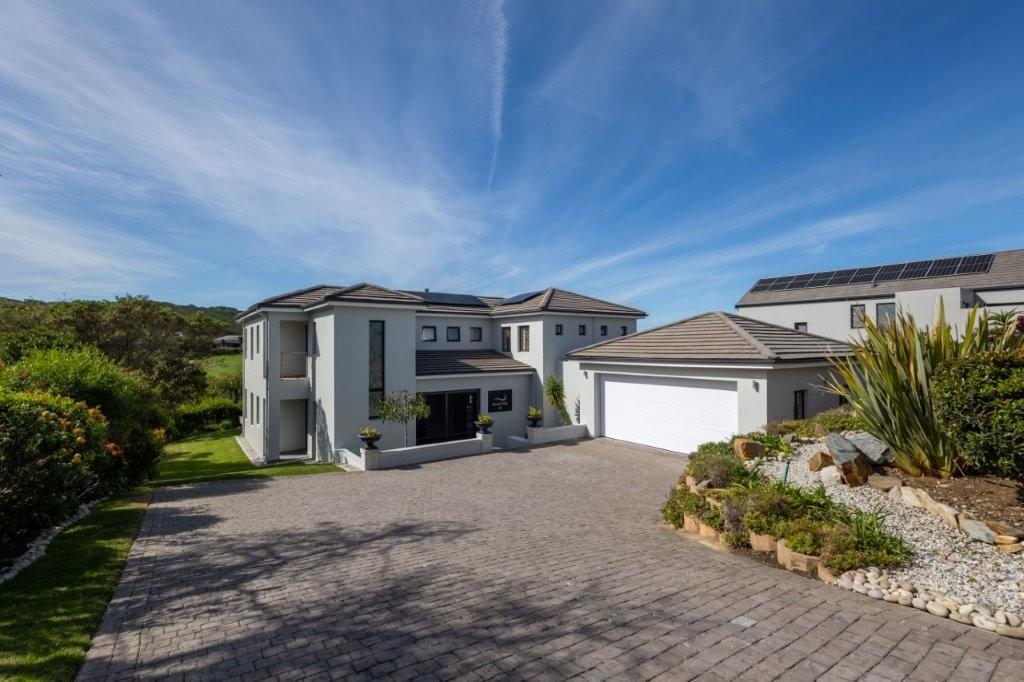
Double Garage, Auto, Tiled High ceiling
Victron Backup System with panels, alarm system
Back-up water supply with water tank
Double Auto Garage with extra height
Established Indigenous Garden and irrigation system
Proudly Marketed by Dream Knysna - Property Professionals
Make your Dream Realty!
Disclaimer | Whilst every care has been taken in the preparation of the marketing material used for this property listing, we cannot be held responsible for any errors and omissions E&OE which may occur.
Property details
- Listing number T5198426
- Property type House
- Listing date 20 Aug 2025
- Land size 1 002 m²
- Floor size 400 m²
- Levies R 3 800
Property features
- Bedrooms 4
- Bathrooms 4
- Garage parking 2
- Pet friendly
- Golf course
- Pool