5 Bedroom House in Pezula Golf Estate
Unrivalled Luxury on a Rare Triple Stand | Pezula Golf Estate, Knysna
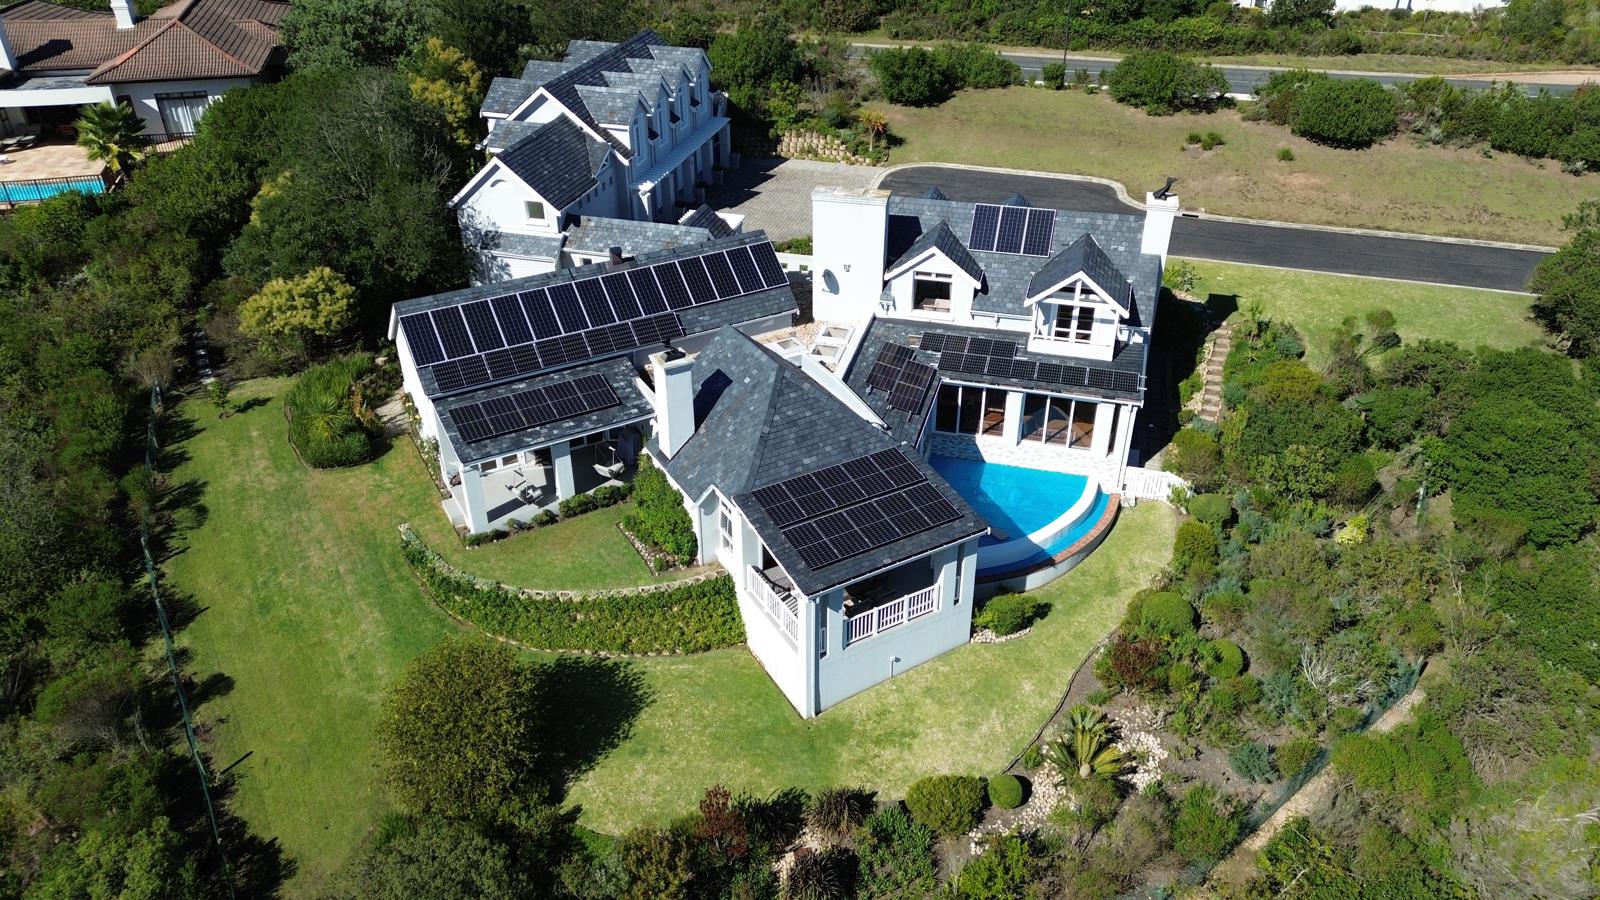
Set in a commanding elevated position within the prestigious Pezula Golf Estate, this immaculate, fully renovated residence offers a rare opportunity to own a home of exceptional scale, privacy, and uninterrupted natural beauty. Positioned across a unique consolidated triple stand, the property enjoys magnificent, never-to-be-obstructed views over the 7th fairway, stretching across the Knysna Lagoon and surrounding mountains a breathtaking panorama that transforms beautifully from day to night.
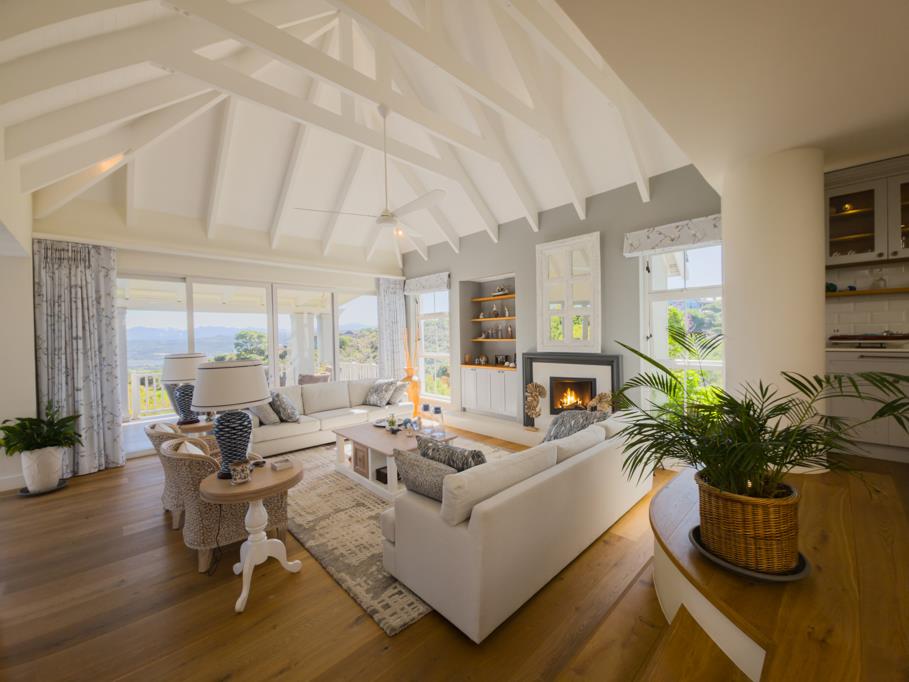
Designed with both elegance and ease of living in mind, the home unfolds across expansive split-level interiors filled with natural light from skylights and large, double-glazed windows. Oak Oggi flooring, refined contemporary finishes, and a combination of gas and wood-burning fireplaces create a warm yet sophisticated atmosphere throughout.
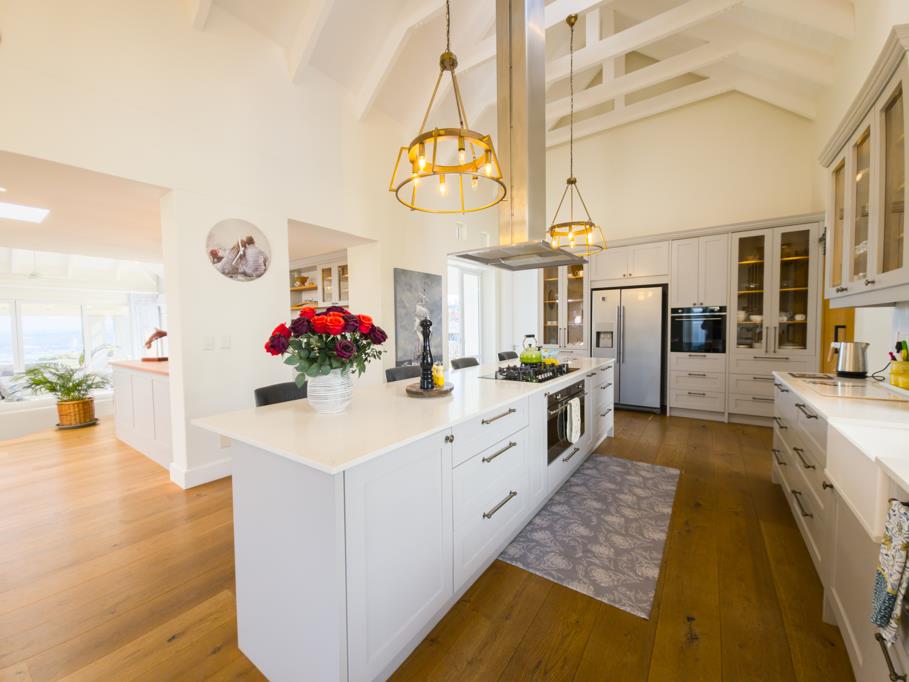
At the heart of the home lies a stylish designer kitchen, fitted with Caesarstone countertops, a central island with prep bowl, a Smeg gas hob, dual electric ovens, and a separate scullery and laundry ideal for seamless everyday living and effortless entertaining. Accommodation is generous and thoughtfully designed, with five spacious bedrooms, four en suite, positioned across separate wings to ensure privacy for both family and guests. The luxurious upstairs main suite enjoys a private balcony with sweeping views, complemented by a beautifully appointed bathroom.
Indoor and outdoor living flow effortlessly. Entertainment areas open onto a covered lounge with a wood-burning fireplace, overlooking a heated swimming pool the perfect setting for both relaxed family living and sophisticated hosting.The scale and exclusivity of the property are further enhanced by its expansive grounds, offering exceptional privacy, ample parking, and four garages.
Key Features Include:
Rare triple stand 1,925m2 with uninterrupted views
697m2 of refined living space
5 bedrooms | 5 bathrooms 4 en suite
Guest loo and service bathroom
Study work-from-home option
Double-glazed windows throughout
Solar panels, inverter and backup battery system
Solar, gas and electric geysers
Heated swimming pool
Air-conditioned wine cellar
4 garages plus additional parking for 4 vehicles
20 000L water storage with irrigation system
Three-phase power
Set within one of South Africas most sought-after coastal golf estates, this exceptional home offers a lifestyle defined by security, exclusivity, and natural beauty.
This is not just a home it is a statement property for the discerning buyer.
Property details
- Listing number T5471509
- Property type House
- Listing date 29 Apr 2026
- Land size 1 925 m²
- Floor size 697 m²
- Rates and taxes R 5 190
- Levies R 3 650
Property features
- Bedrooms 5
- Bathrooms 5
- Lounges 2
- Dining areas 1
- Garage parking 4
- Open parking 4
- Pet friendly
- Patio
- Pool
- Security post
- Study
- Fireplace