5 Bedroom House in Pezula Golf Estate
Four Plus Spectacular Estate Living
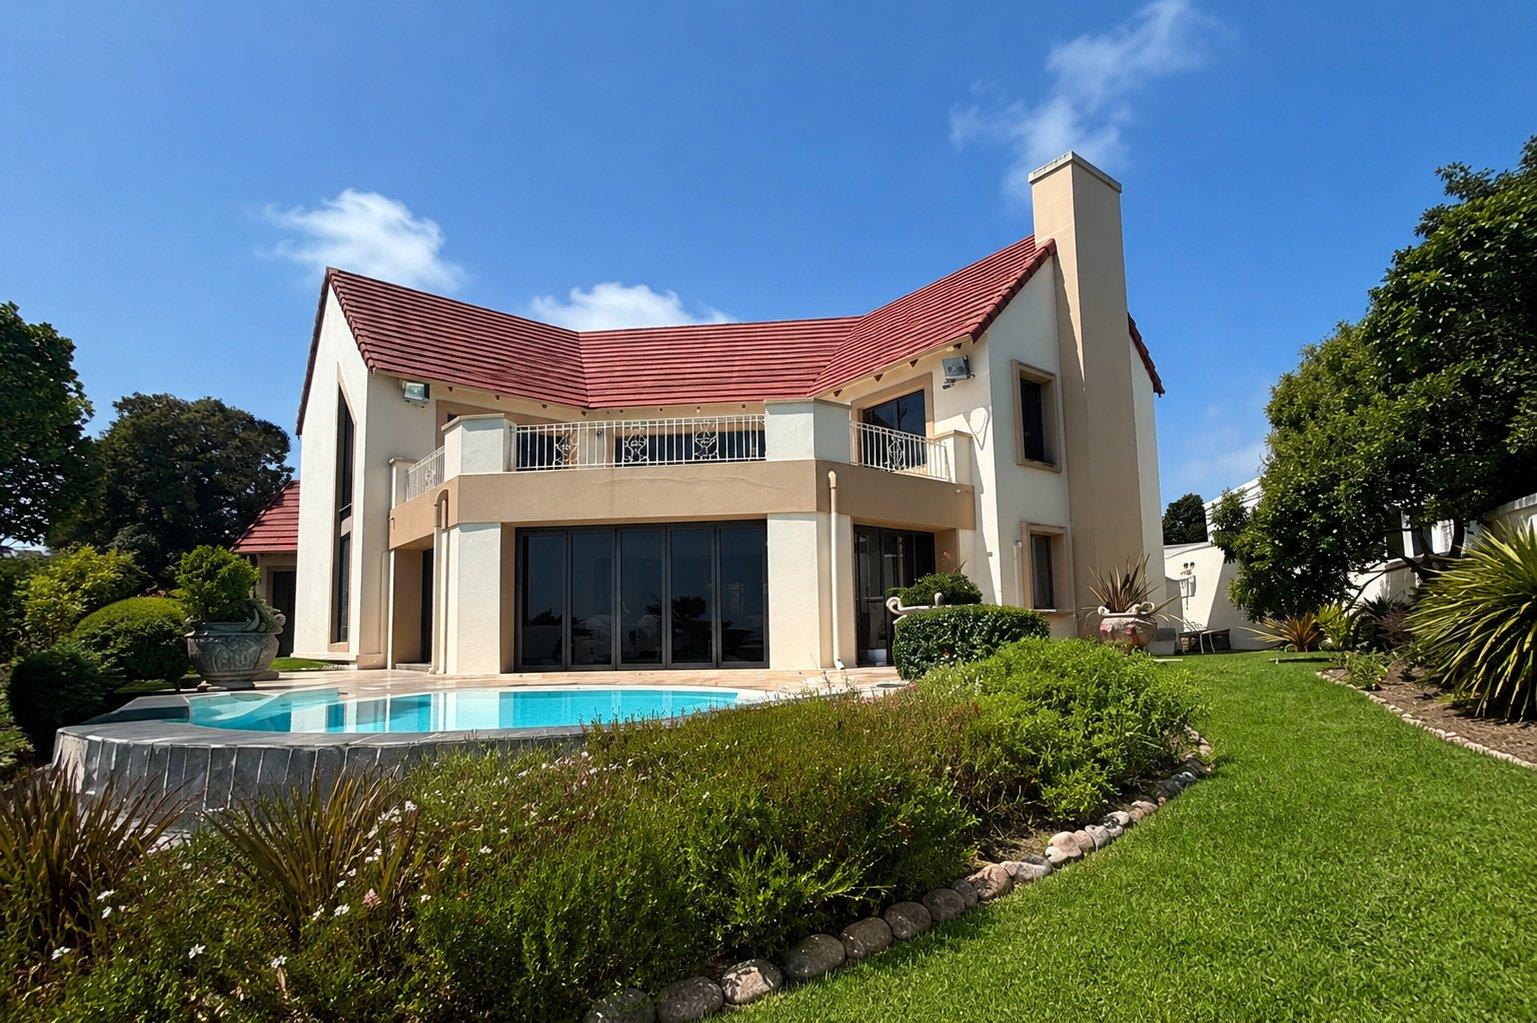
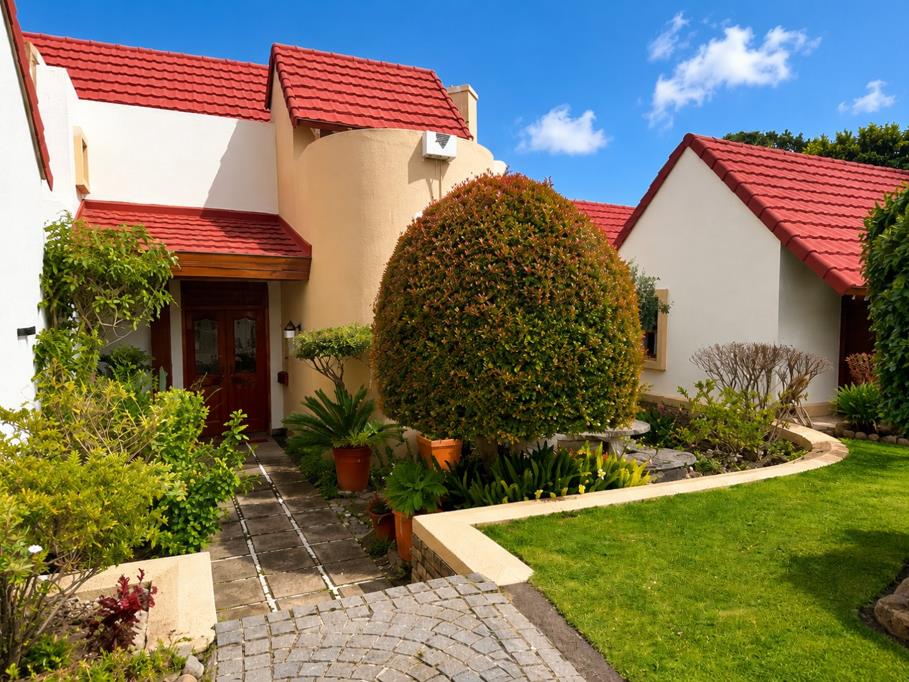
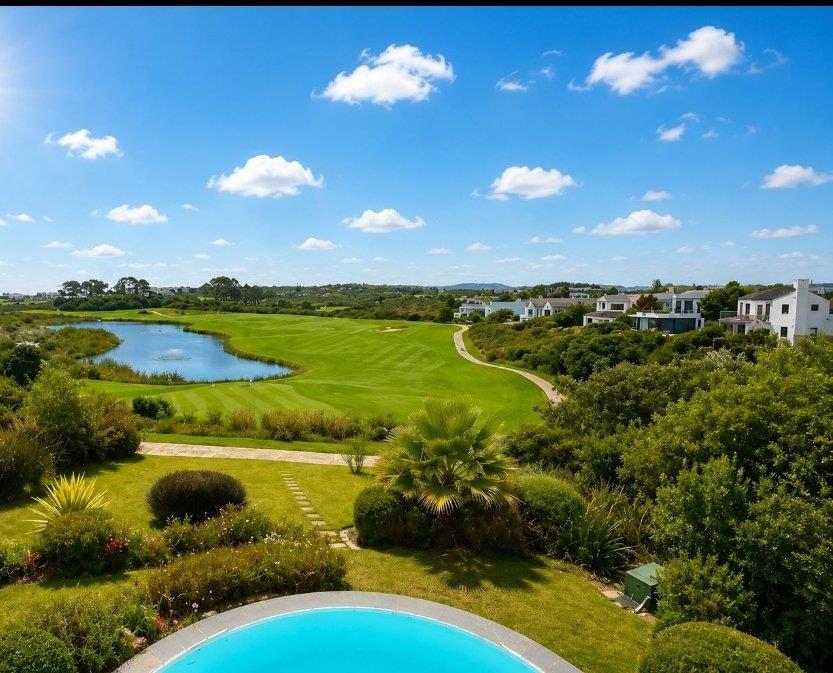
Discover refined estate living in the prestigious Pezula Golf Estate with this spacious double-storey family home perfectly positioned on the second hole of the golf course.
Designed for comfortable family living and effortless entertainment, this property offers four generously sized bedrooms and three bathrooms, including a spacious main bedroom with a private en-suit bathroom. This home combines comfort, style and functionality for effortless living and entertaining.
Easy flow open-plan kitchen is fitted with a gas hob, electric oven, ample storage space. Complimented with a pantry and scullary. Two inviting lounges both features a gas fireplace, creating a warm and cozy ambiance. The dedicated tv room and sunroom both free flowing into comfort and relaxation, extending unto the patio and pool.
The home also features a power back-up Invertor, offering energy efficiency and greater peace of mind.
The double garage provides secure parking and additional storage space, while the homes elevated position captures the tranquil beauty of the surrounding fairways and estate atmosphere.
Adding exceptional value and versatility is a separate granny flat- ideal for extended family, guests, or work from home space.
Set in one of the Garden Routes most sought-after golf estates, this property offers secure luxury living with breathtaking ocean views, complimented with natural surroundings in this world-class Golf Estate
Property details
- Listing number T5499443
- Property type House
- Listing date 26 May 2026
- Land size 962 m²
- Floor size 412 m²
- Rates and taxes R 3 900
- Levies R 3 650
Property features
- Bedrooms 5
- Bathrooms 4
- En-suite 1
- Garage parking 2
- Open parking 2
- Pet friendly
- Balcony
- Built in cupboards
- Pool
- Spa bath
- Walk in closet
- Kitchen
- Scullery
- Pantry