4 Bedroom House in Pezula Golf Estate
PANORAMIC VISTAS
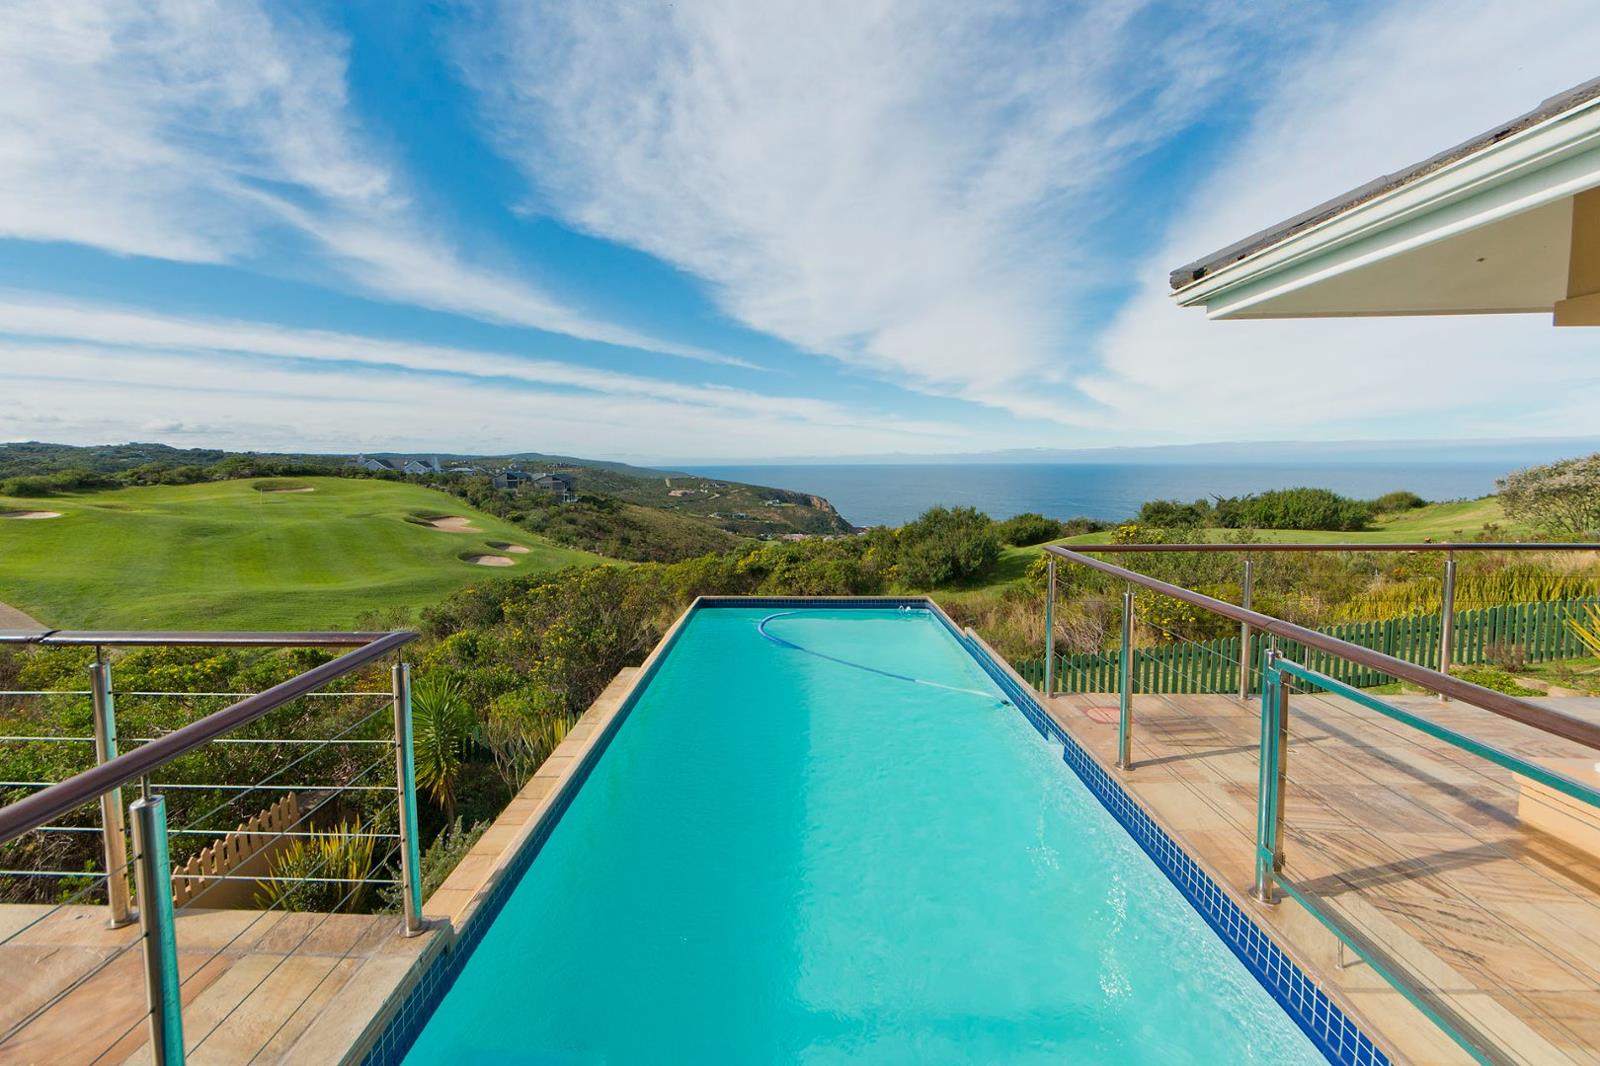
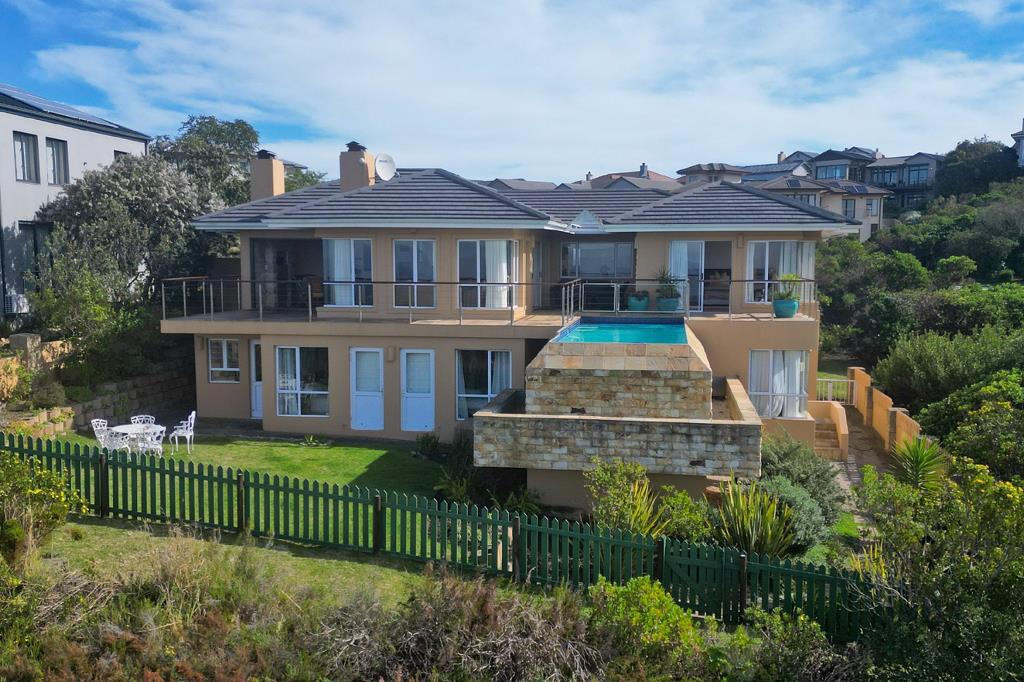
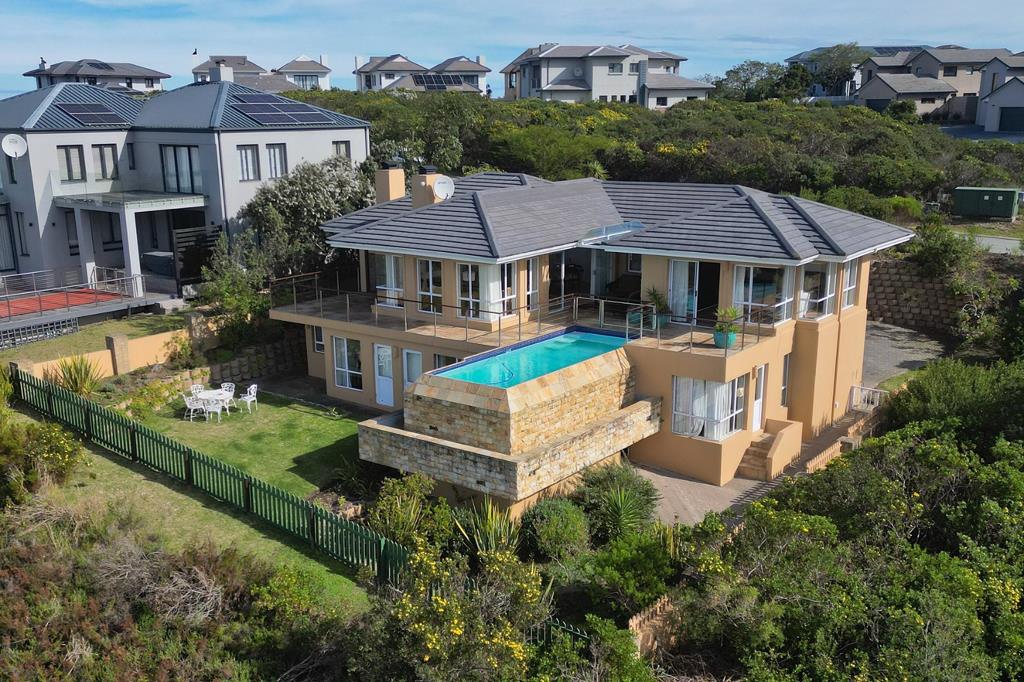
Comfort, space and relaxed estate living, this double-storey 4-bedroom family home shows off golf course and ocean views and is perfectly positioned within the Pezula Golf Estate. The open-plan lounge, dining room and kitchen flow to an enclosed braai room and have a convenient serving hatch. Aluminium folding doors open to showcase breathtaking ocean views and are ideal for year-round entertaining.
Sliding doors from the lounge lead to the patio and swimming pool, where you can relax while overlooking the fairways and the surrounding natural indigenous beauty.
The main bedroom is a respite on the upper level, enjoying lovely golf course and sea views, while the ground level offers three additional bedrooms. Two bedrooms share a family bathroom, and the third features an independent, private entranced bedroom with a kitchenette, giving you the choice to work-from-home, or even a lucrative income-generating abode, whichever suits your needs.
A versatile living area opens directly to the outdoors, which can suit a relaxed TV lounge, a quiet reading retreat, or a hobby space this handy room can adapt to your family''s changing needs.
Are you searching for a permanent family residence, a holiday home, or an investment with potential Choose your lifestyle in one of Knysna''s premier golf estates with a hotel, restaurant and spa for your enjoyment.
Features
4 Bedrooms, 3 Bathrooms
Guest loo
Open-plan lounge, dining room and kitchen
Enclosed braai room with aluminium folding doors
Swimming pool and patio
TV loungeGames room
Separate entrance bedroom with a kitchenette
Double garage with direct access
Golf course and ocean views
Secure estate living in Pezula Golf Estate
Proudly marketed by Dream Knysna - Property Professionals
Make your Dream Realty!
Disclaimer | Whilst every care has been taken in the preparation of the marketing material used for this property listing, we cannot be held responsible for any errors and omissions E&OE which may occur.
Property details
- Listing number T5560315
- Property type House
- Listing date 21 Jul 2026
- Land size 885 m²
- Floor size 330 m²
- Levies R 3 800
Property features
- Bedrooms 4
- Bathrooms 3.5
- Lounges 1
- Dining areas 1
- Garage parking 1
- Pet friendly
- Golf course
- Pool
- Kitchen