5 Bedroom House in Rexford
Timber home with two Flatlets
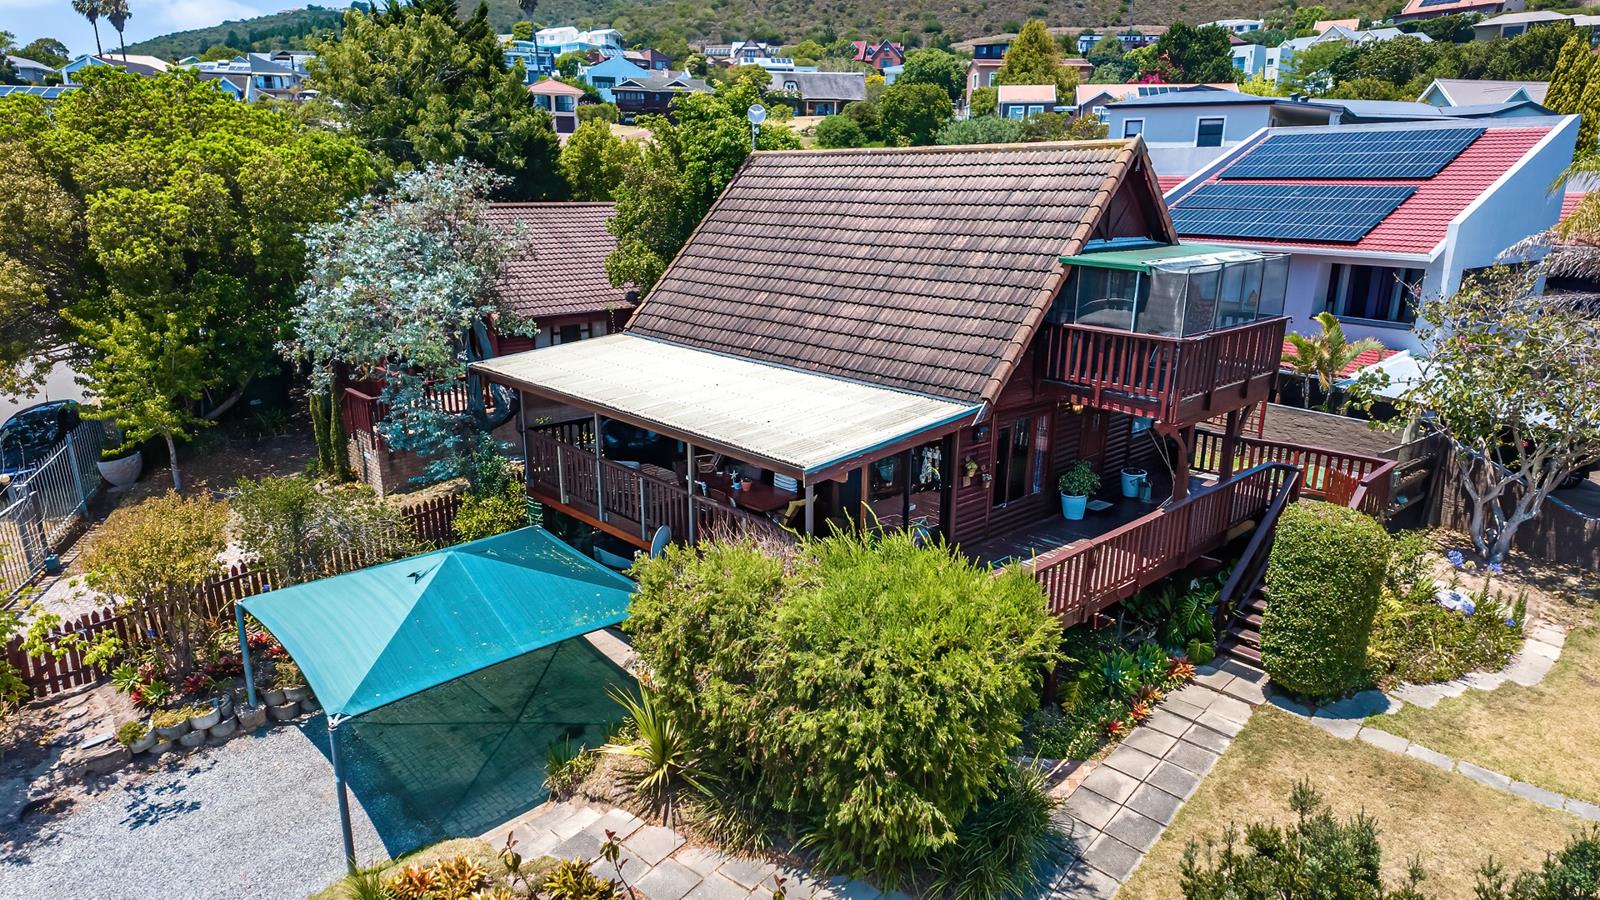
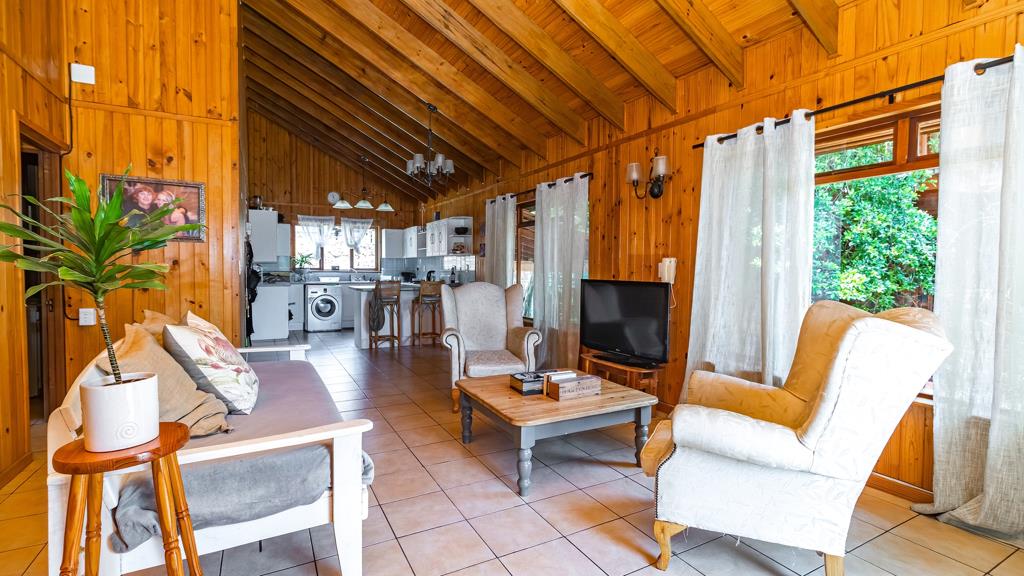
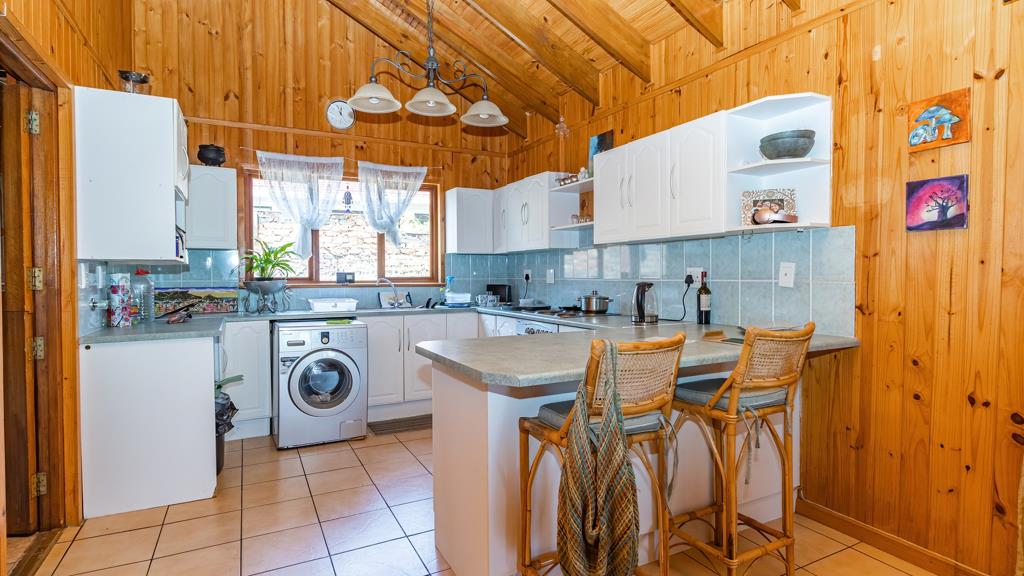
This unique erf offers multiple timber structures, making it ideal for buyers seeking a renovation project with income or extended-family potential. The main residence is a double-storey timber home featuring an open-plan kitchen and lounge on the ground floor, flowing out to a covered patio for entertaining. Two bedrooms are located downstairs, while upstairs offers the main bedroom with its own balcony, as well as a second room that can comfortably serve as a bedroom or study, also with balcony access. The home needs some maintenance, particularly to the timber, providing an opportunity to restore and add value.
Additionally, a flatlet is attached to the double garage and features a bedroom, kitchenette, and bathroom. Separate from the main house is a charming one-bedroom timber cottage with an open-plan lounge and kitchen, one bedroom, and one bathroom. A sunroom or playroom at the rear leads out to a private back courtyard, enhancing the versatility of the property. This erf presents a rare chance to create a multi-dwelling retreat in a tranquil setting.
Exclusively Marketed by Chas Everitt
Property details
- Listing number T5353098
- Property type House
- Listing date 16 Jan 2026
- Land size 952 m²
- Floor size 597 m²
- Rates and taxes R 3 733
Property features
- Bedrooms 5
- Bathrooms 4
- En-suite 1
- Lounges 1
- Garage parking 2
- Storeys 2
- Flatlets
- Pet friendly
- Balcony
- Built in cupboards
- Patio
- Scenic view
- Storage
- Study
- Kitchen
- Garden
- Garden cottage
- Family TV room