3 Bedroom House in Simola
Contemporary Coastal Luxury in Simola
JOINT MANDATE
Brand-New Build | NO Transfer Duty Payable | Move-In Ready
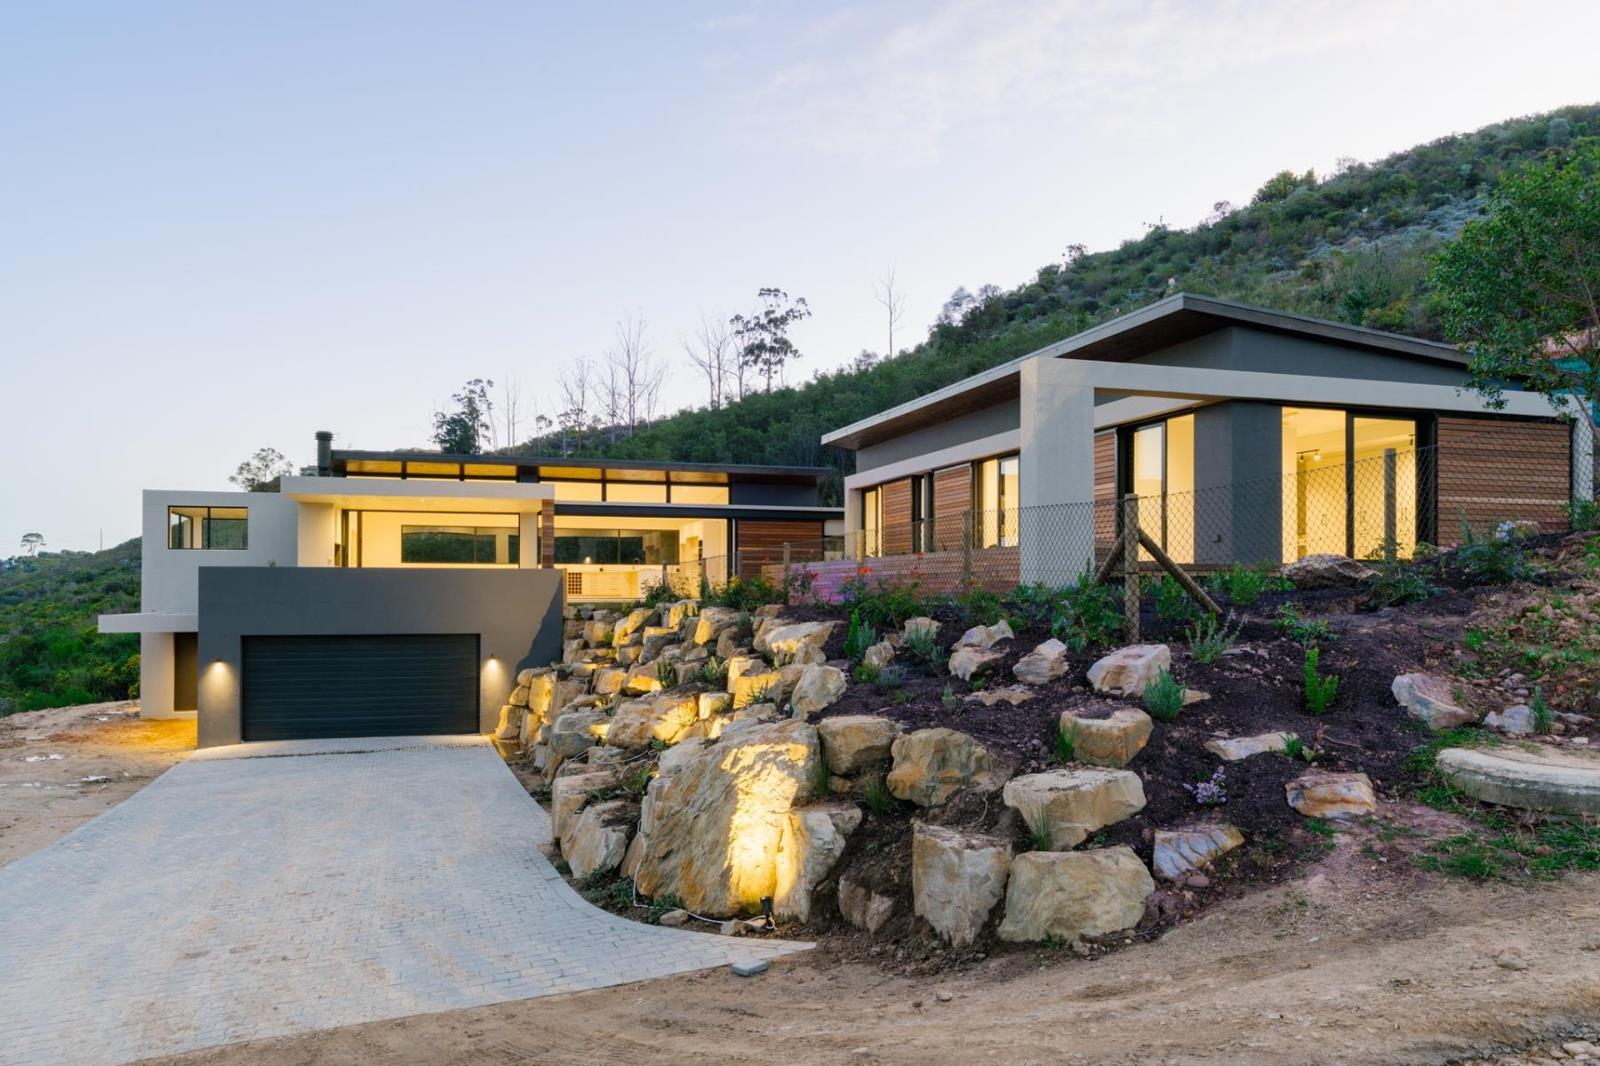
Situated in Woodlands Grove - an exclusive new enclave within the prestigious Simola Golf and Country Estatethis ultra-contemporary residence offers effortless, on-trend living. Designed by architect Jerome Starkey and expertly crafted by Global Construction reputed master builders, this home showcases precision European-standard craftsmanship.
Designed for low-maintenance, "lock-up-and-go" ease, this sun-drenched north-facing home combines modern luxury with smart, energy-efficient utility.
Key Highlights
Aspect: North facing with year round sunshine, expansive views of forests, fairways and mountain backdrop. Immersed in nature.
Eco-Smart Utilities: Gas geysers, rainwater harvesting with backup storage tanks, and an automatic switch-over to municipal water.
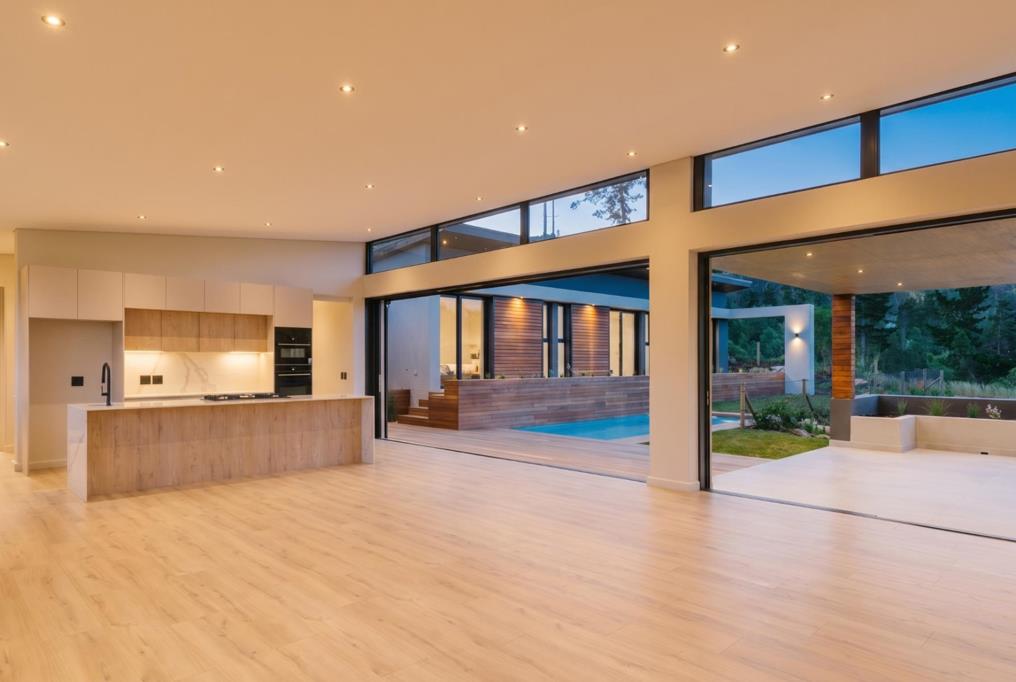
On-Trend Design & Layout: Bright open-plan living and dining areas featuring a designer kitchen, separate scullerylaundry, and private inner courtyards.
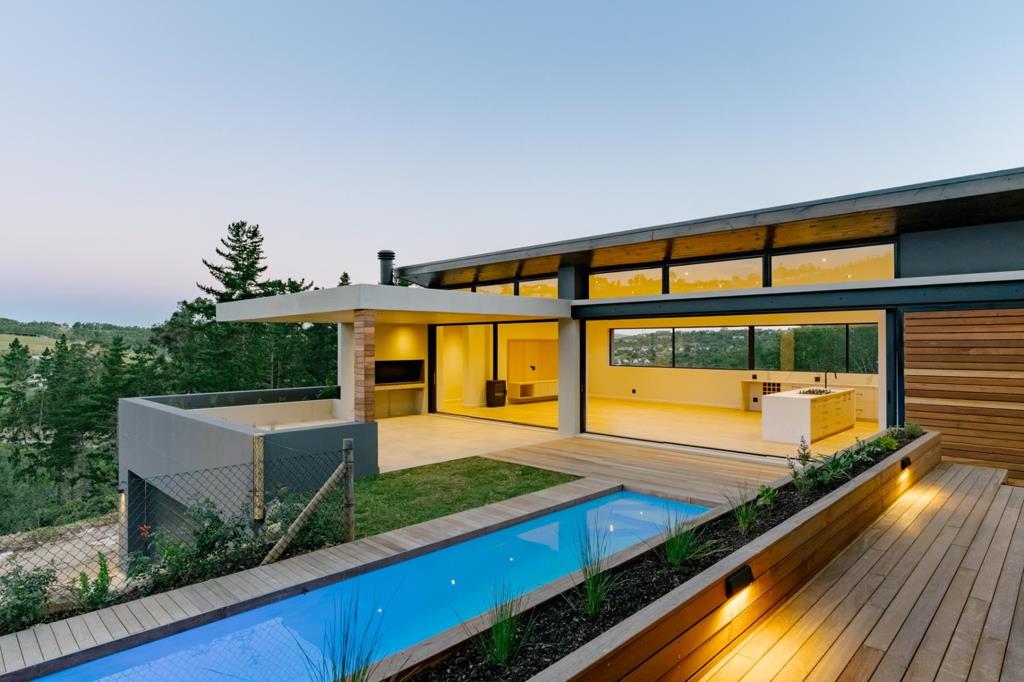
3 Luxury En-Suite Bedrooms: All fully carpeted suites open directly onto the sun deck and pool area. With exterior floor to ceiling sliding wooden shutters for light control and privacy.
Effortless Outdoor Living: High-spec covered patio with built-in braai, central pool, and a low-maintenance, waterwise indigenous garden.
Unmatched Garaging: High-clearance garage built for up to 4 vehicleseasily accommodating 4x4s with roof tents, boats, and gear.
Estate & Location Amenities
Simola Golf & Country Estate: Jack Nicklaus Signature Golf Course, 5-star hotel, spa, gym, fine dining, and padel courts.
Outdoors & River Club: Private access to the Knysna River for canoeing, hiking, and mountain biking.
Convenient Location: Just 10 minutes to central Knysna, top local schools, and an easy drive to George Airport.
Rare Opportunity: Opportunities like this dont last. Contact us today to arrange your private or virtual tour!
Image Disclaimer: Some of the images in this listing have been digitally enhanced, virtually staged, or generated using artificial intelligence AI for illustrative purposes. These images are intended to showcase the propertys potential and may not reflect its current condition, finishes, furnishings, or features. We encourage prospective buyers to view the property in person to assess its current state.
Property details
- Listing number T5576100
- Property type House
- Listing date 4 Aug 2026
- Land size 1 467 m²
- Floor size 393 m²
- Rates and taxes R 1 440
- Levies R 3 171
Property features
- Bedrooms 3
- Bathrooms 3
- En-suite 3
- Lounges 1
- Dining areas 1
- Garage parking 4
- Open parking 4
- Storeys 2
- Pet friendly
- Access gate
- Built in cupboards
- Fenced
- Golf course
- Laundry
- Pool
- Scenic view
- Security post
- Study
- Kitchen
- Garden
- Intercom
- Electric fencing
- Fireplace
- Built In braai