4 Bedroom House in Simola
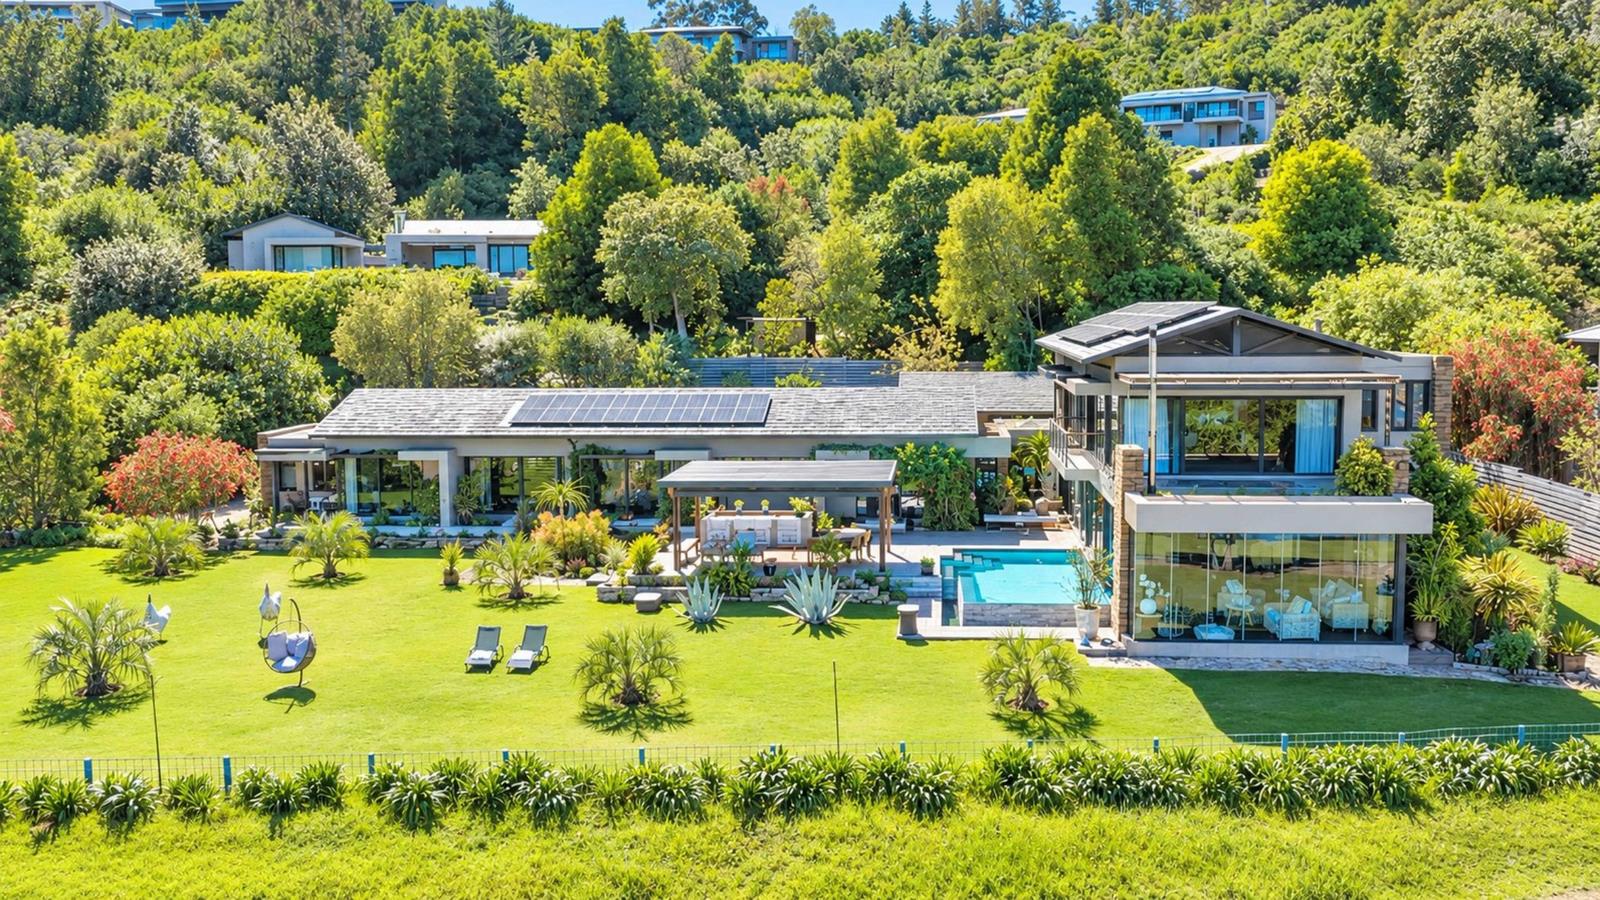
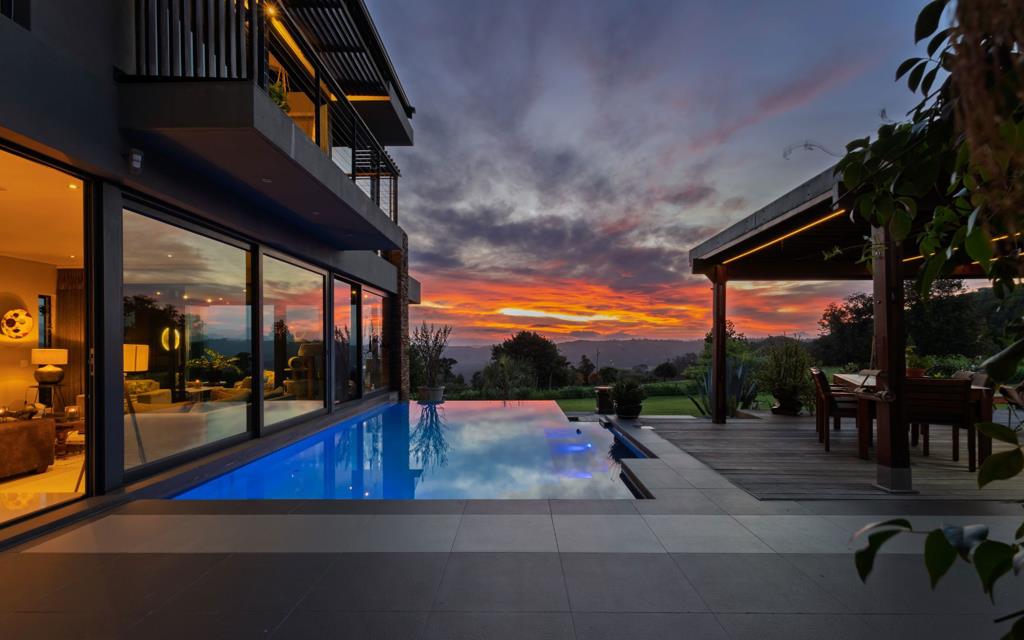
Contemporary Design, Exceptional Views & Effortless Estate Living. Set in a superb position within Simola Golf & Country Estate, this striking contemporary residence makes the most of its elevated setting, with expansive views extending across the Jack Niklaus golf course towards the Knysna River.
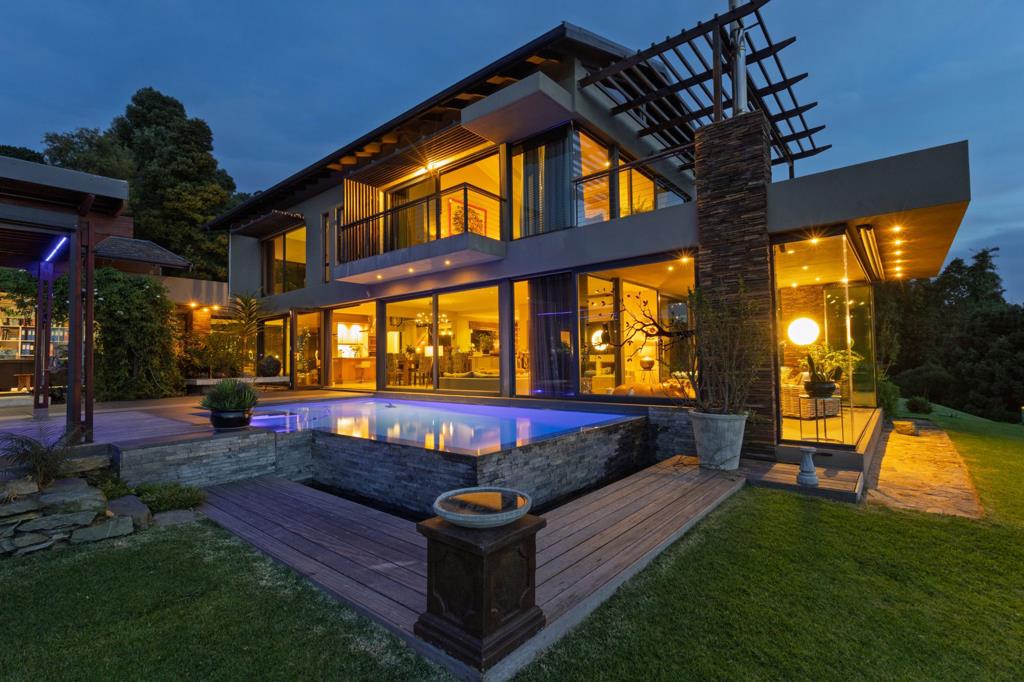
The main living spaces are designed for relaxed everyday living and effortless entertaining. The open-plan kitchen, dining area and bar nook flow seamlessly onto the generous outdoor terrace, with stacking glass doors blurring the boundary between indoors and out. A striking rim-flow pool takes centre stage, complemented by a pergola, built-in braai and beautifully landscaped garden, all framed by uninterrupted views.
Off the formal lounge, a glass-enclosed conservatory-like room provides another inviting space to relax and take in the spectacular outlook. Double-glazed glass and a wood-burning fireplace create a warm and comfortable setting, making this a beautiful spot to enjoy the views in every season.
One of the home''s most distinctive features lies beneath the living spaces: an impressive underground wine cellar reached via a sculptural spiral staircase and finished with a glass top. Both functional and visually captivating, it is a feature that adds a memorable sense of individuality to the property.
The master suite is equally impressive, offering a peaceful private retreat. This suite is the only part of the home found upstairs and completely separate from the rest of the home. The bedroom has a high ceiling, a fireplace and enough room to have a reading nook, to soak up sun and views. Sliding doors open onto a private wooden deck with panoramic views.
Three further en-suite bedrooms are found in the downstairs single level wing of the home. Each provide generous accommodation for family or guests. There is an additional living room that forms part of this wing, offering flexibility as a children pyjama lounge, TV lounge or an office space.
The home is equipped with an extensive solar system and substantial water storage, helping to reduce reliance on municipal services. A double automated garage and golf cart garage add to the homes convenience.
A home of considerable architectural character, sophisticated design and exceptional views A truly special family home.
Property details
- Listing number T5665268
- Property type House
- Listing date 22 Oct 2026
- Land size 2 344 m²
- Floor size 444 m²
- Rates and taxes R 5 575
- Levies R 4 980
Property features
- Bedrooms 4
- Bathrooms 4
- En-suite 4
- Lounges 4
- Garage parking 2
- Pet friendly
- Alarm
- Balcony
- Built in cupboards
- Deck
- Patio
- Pool
- Scenic view
- Entrance hall
- Kitchen
- Garden
- Scullery
- Family TV room
- Fireplace
- Guest toilet