10 Bedroom House in Welbedacht
EXCLUSIVE MANDATE
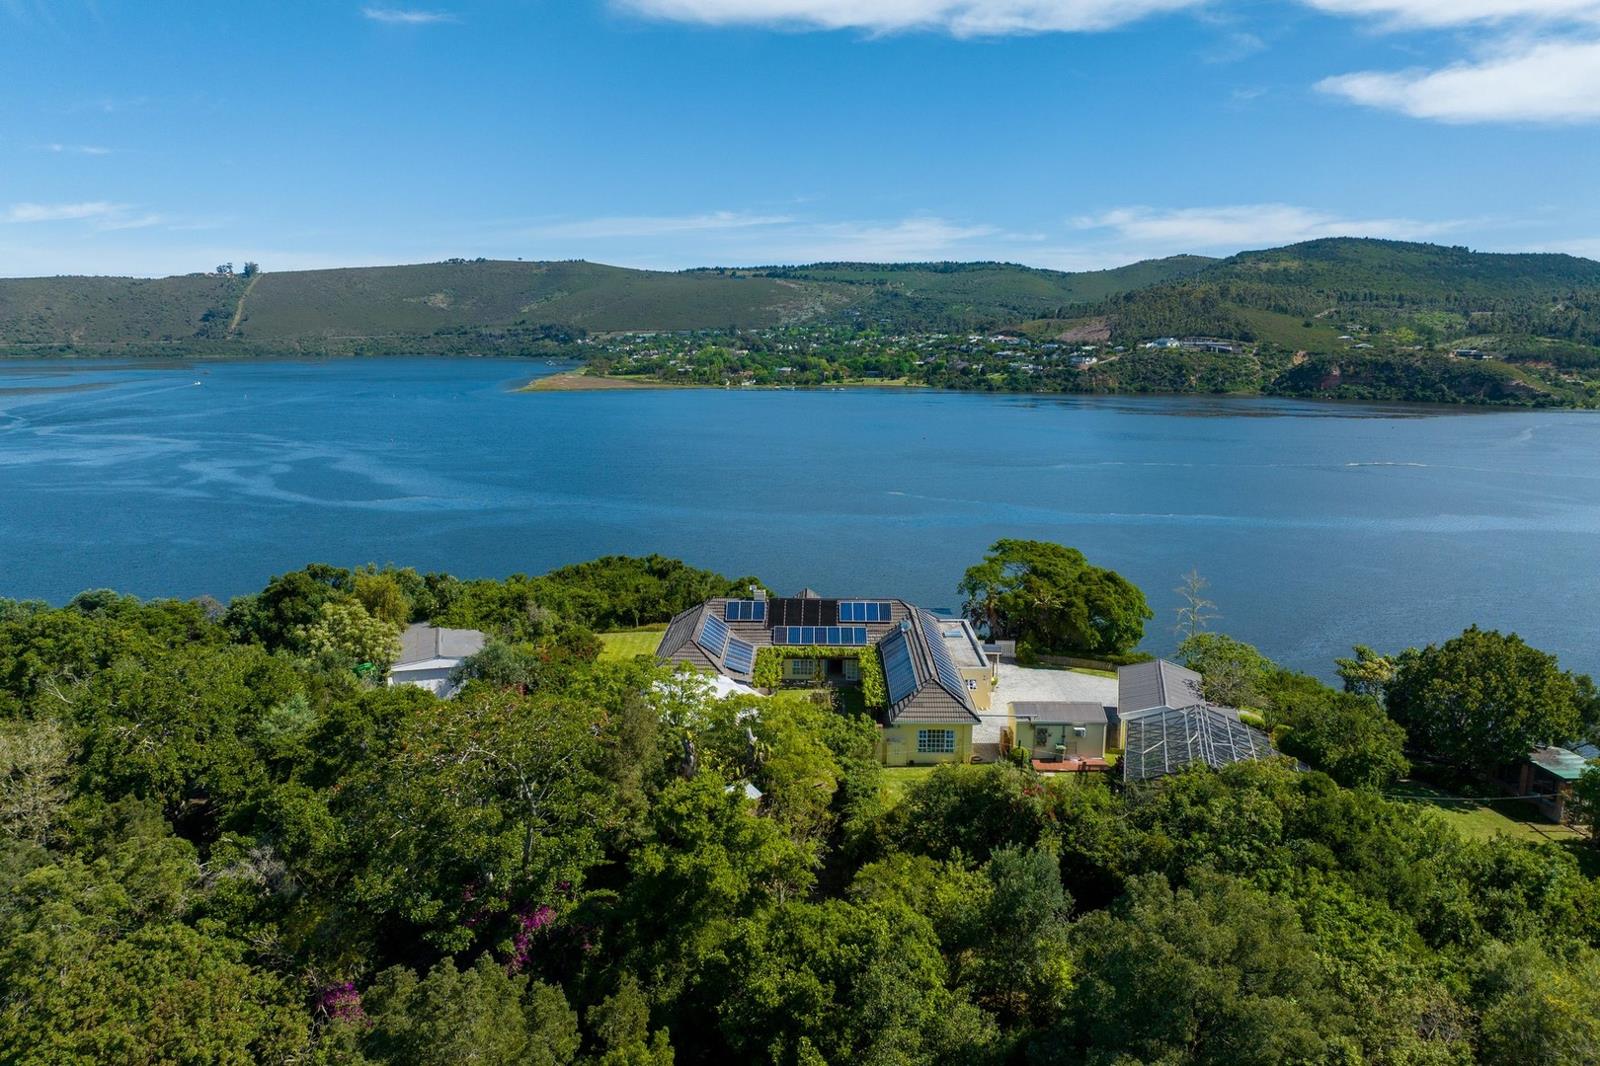
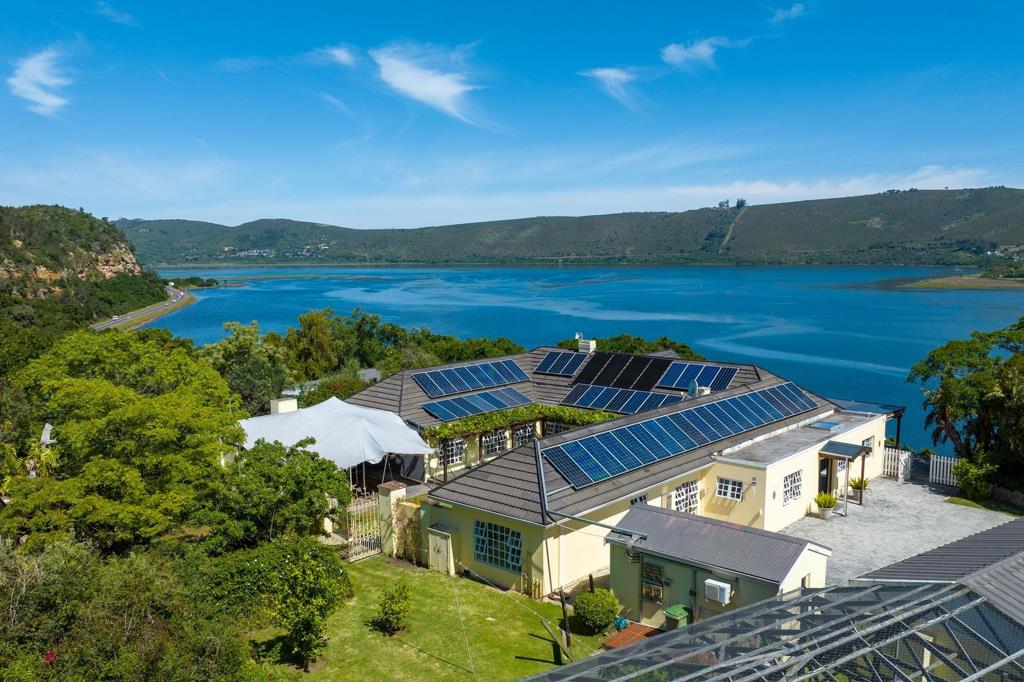
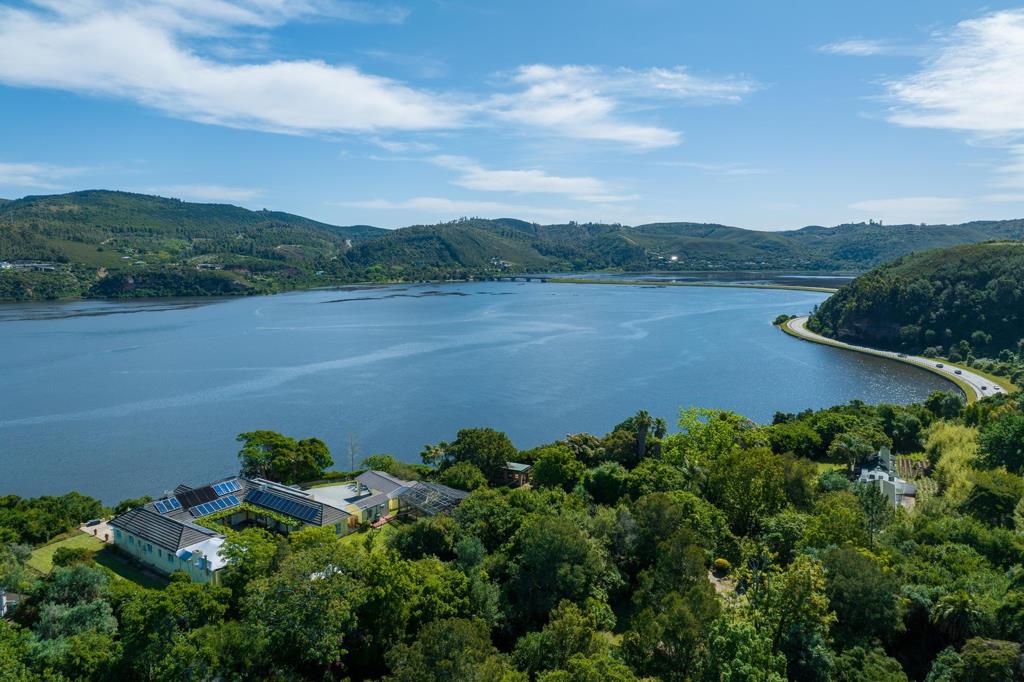
Set on 3.4 hectares high above the Knysna Estuary, this property has the feel of a private lifestyle estate in every sense: a gracious main residence, two converted stable cottages, productive gardens and acres of greenery to wander and explore. It offers the rare combination of a peaceful, off-grid smallholding with town just 7 minutes away, all framed by some of the most exceptional views in Knysna.
A beautiful driveway winds up through forest and open lawns to the main house. At its heart is a large open-plan kitchen, dining and living area with wooden floors and phenomenal views across the estuary. A spacious scullery keeps the kitchen clutter-free. The home also has a dedicated office, as well as a second lounge, currently set up as a cosy sitting room, that could easily become a study, rumpus room, gym or media room, whatever suits your lifestyle. The four bedrooms are all carpeted and en-suite, with a separate guest toilet for visitors.
Outdoor living is where this home truly shines. A large swimming pool on a generous deck overlooks the view, and there is also a charming courtyard with grapevines and a fish pond. The outdoor entertainment area includes a pizza oven and braai under a marquee, perfect for long lunches and evening gatherings.
The original stables have been converted into two three-bedroom cottages. Each has a kitchenette, a main bedroom en-suite, two further bedrooms sharing a bathroom, and its own stoep with a braai. Ideal for extended family, guests, staff accommodation or rental income Subject to approval.
For families and those wanting a more self-sufficient life, there is a tree house for the children, a large enclosed vegetable garden, a sizeable chicken coop, and apple and lemon trees. The property is well set up for sustainable living with a solar system, a borehole and over seven 10 000 litre JoJo tanks at the main house, plus a further three tanks at the cottages.
A separate garage or boathouse provides undercover parking along with generous space for tools, a workshop and garden equipment. Two additional storerooms sit close to the house, one housing the solar equipment and the other free for storage. There are two undercover parking bays and ample additional parking.
Close to town yet completely private, this is a rare opportunity to own a true lifestyle estate in Knysna.
Viewing strictly by appointment.
Key features
3.4 ha with estuary views
10 bedrooms 4 in main house, 3 in each of 2 cottages
8 bathrooms plus guest toilet
Large pool, courtyard with fish pond, pizza oven and braai under a marquee
Office plus flexible second lounge, spacious scullery
Two cottages, each with kitchenette and stoep braai
Solar, borehole, 10 water tanks
Large garage shed plus 2 storerooms
Vegetable garden, chicken coop, apple and lemon trees, tree house
Floor size 655 m² | Rates & Levies R6500 | Price R27 000 000
Property details
- Listing number T5665673
- Property type House
- Listing date 22 Oct 2026
- Land size 3.4 ha
- Floor size 956 m²
- Rates and taxes R 6 500
Property features
- Bedrooms 10
- Bathrooms 8.5
- Lounges 2
- Dining areas 1
- Garage parking 1
- Covered parking 4
- Flatlets
- Pet friendly
- Pool
- Staff quarters
- Study
- Garden