3 Bedroom House in Dana Bay
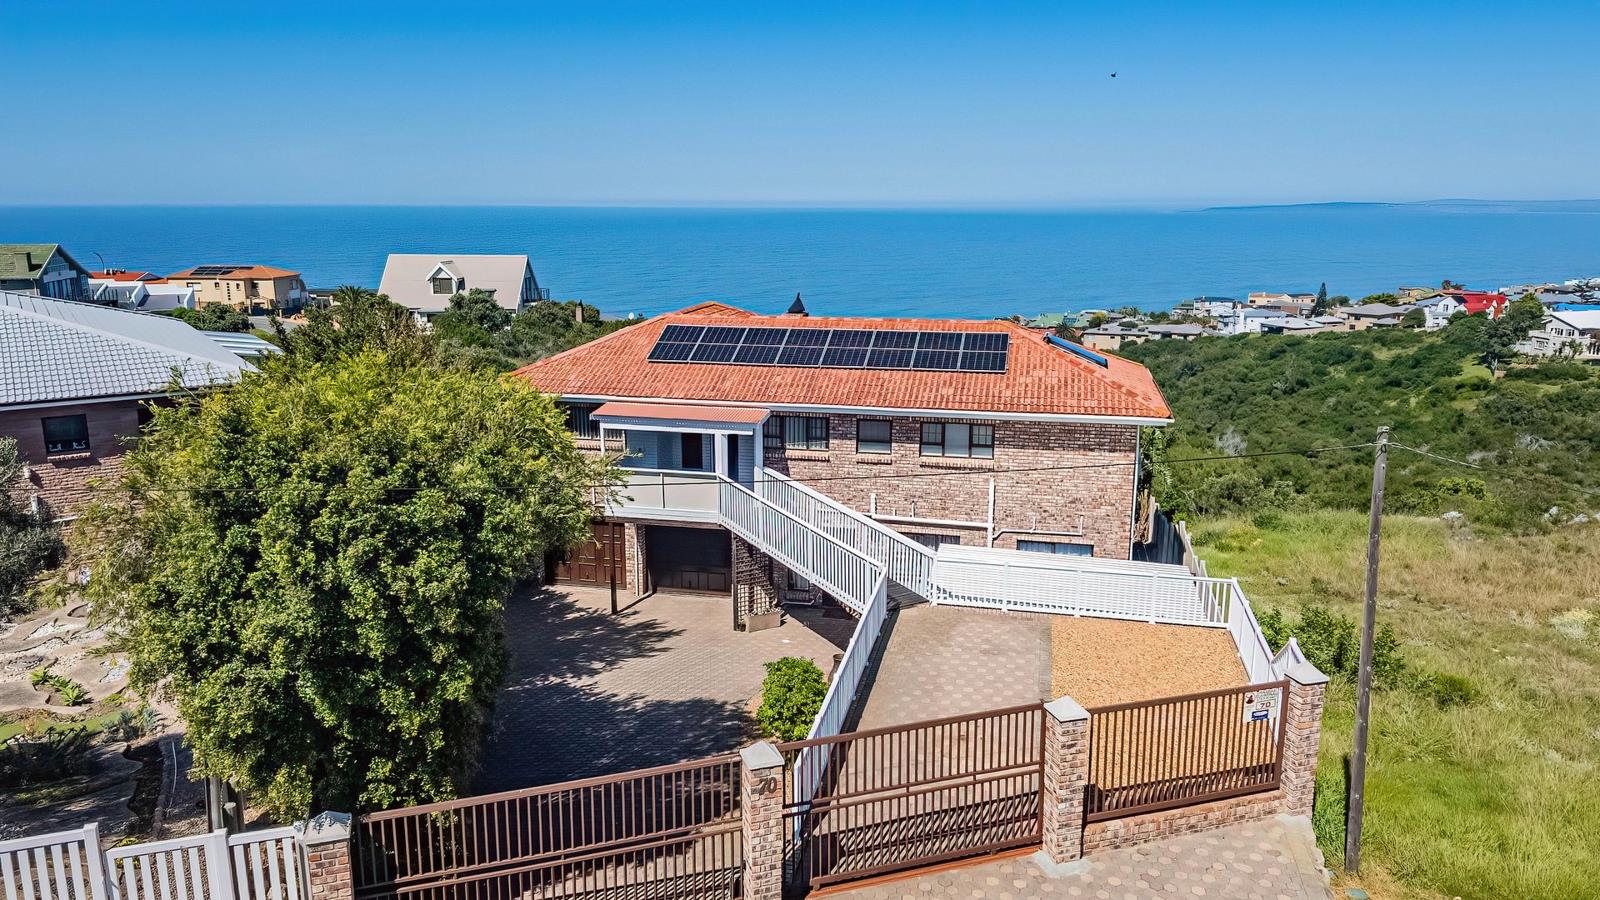
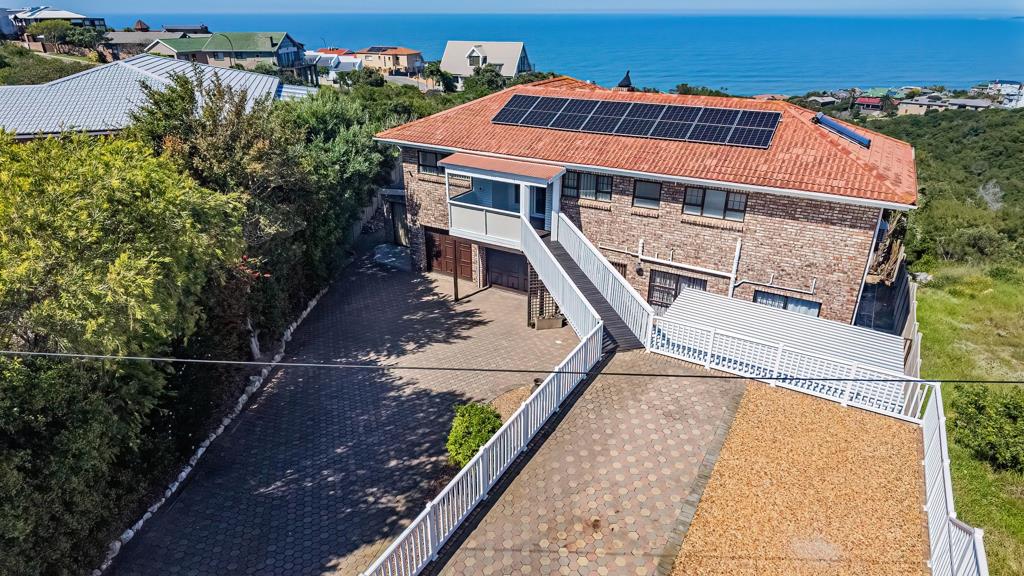
Set in the sought-after coastal village of Dana Bay, this warm and inviting home offers far more than meets the eye. With breathtaking 180-degree ocean views, generous living spaces, extensive solar and battery infrastructure, and a large greenbelt bordering the property, this is a home designed for comfortable coastal living with exceptional versatility.
As you enter the upper level, the welcoming atmosphere is immediately apparent. The spacious open-plan lounge and kitchen form the heart of the home, with the ocean views taking centre stage. Large windows and an enclosed verandah allow you to enjoy the spectacular outlook in comfort throughout the year.
The modern kitchen is both practical and inviting, featuring a 5-burner gas hob with extractor, electric eye-level oven, generous quartz countertops with seating, space for a double-door refrigerator and provision for a dishwasher.
The living area also features a built-in braai, making entertaining effortless, while the enclosed verandah provides an additional living and relaxation space overlooking the ocean and landscaped garden. This verandah can easily be extended to provide even more space.
Also situated on this level is the main bedroom with a spacious ensuite with corner bath and large shower. There is also a dedicated study on this level with built-in cupboards. This room could easily be converted into an additional bedroom if required. A guest powder room and an exceptionally spacious laundry with built-in cupboards complete the upper level.
Energy efficiency is a major advantage. The property is equipped with a GeyserWise solar system, an 8.8 kVA Sunsynk inverter, three Greenrich batteries providing a total of 15 kWh storage, and 12 solar panels, significantly reducing reliance on municipal electricity.
Downstairs, the property becomes even more versatile.
Two additional bedrooms, both with built-in cupboards, share a full bathroom. This level is currently configured as a separate flatlet generating monthly rental income, offering an attractive opportunity for additional income, extended family accommodation or guest accommodation.
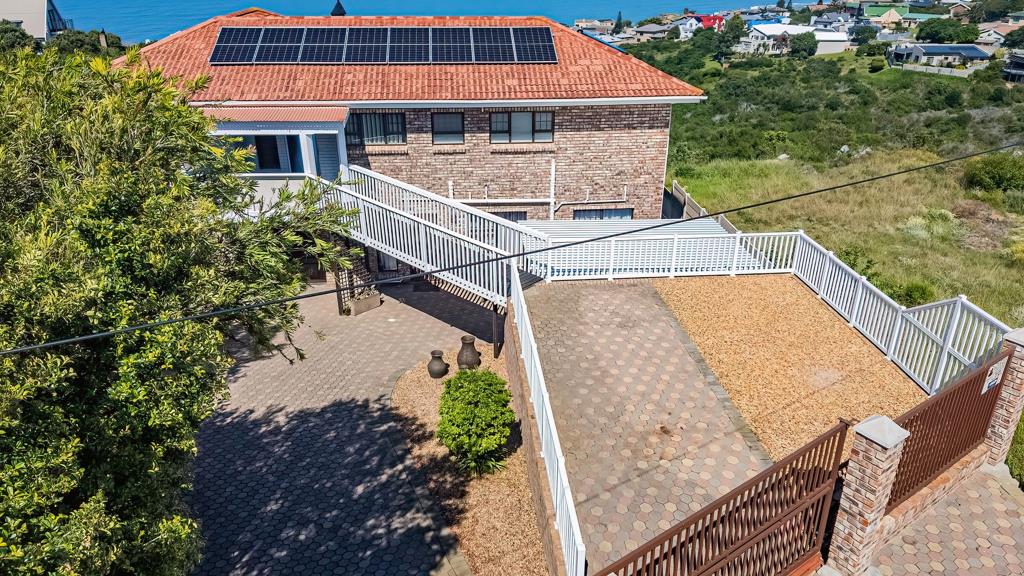
The lower level has its own entrance and includes a lounge, kitchenette and access to a covered stoep overlooking the beautifully landscaped garden and ocean. There is also a covered carport, automated gate and ample additional parking for guests.
Should you prefer one large family home, the existing layout can readily be adapted to reconnect the two levels and create a spacious single residence.
Outside, the property continues to impress. The 953 m² stand borders a greenbelt, protecting the spectacular ocean outlook from future development and adding a sense of space and privacy. The fully enclosed, landscaped garden has been designed for low-maintenance living and includes elevated raised beds ideal for growing vegetables, as well as a 5,000-litre JoJo water tank.
Security is well considered, with CCTV coverage outside, upstairs and downstairs, a fully enclosed property and an automated entrance gate.
For those needing serious workspace, storage or vehicle accommodation, the property offers an exceptional 10 m x 6 m double garage, complete with extensive built-in cupboards. Adjacent to the garage is a very large tiled storeroom with a glass sliding door. Currently used as a showroom, this versatile space could easily serve as a home gym, workshop, hobby room, additional storage area or secure accommodation for motorcycles and recreational equipment.
A second access gate is already in place and ready to be motorised, providing further potential for the property.
Property highlights:
362 m² total home
953 m² stand
3 bedrooms plus dedicated study
Study with built-in cupboards and potential to become a 4th bedroom
2 full bathrooms
Guest powder room
180 uninterrupted ocean views
Enclosed verandah with built-in braai
Open-plan lounge and kitchen
Quartz kitchen countertops with seating
5-burner gas hob and extractor
Eye-level electric oven
Separate laundry with built-in cupboards
Lower-level flatlet with own entrance
Current rental income opportunity
Covered stoep with ocean and garden views
GeyserWise solar system
8.8 kVA Sunsynk inverter
3 Greenrich batteries total 15 kWh storage
12 solar panels
5,000-litre JoJo tank
Low-maintenance landscaped garden
Raised vegetable beds
Fully enclosed property
CCTV upstairs and downstairs
Automated gate
Covered carport
Ample guest parking
Approximately 10 m x 6 m double garage
Extensive built-in garage cupboards
Large tiled additional storeroomshowroom
Second gate ready for automation
Borders a greenbelt
Whether you are looking for a spacious coastal family home, an income-generating dual-living property, or a home that offers exceptional energy independence and future flexibility, this Dana Bay property deserves your attention.
The combination of protected ocean views, generous accommodation, rental potential, solar infrastructure and outstanding garaging makes this a rare opportunity in Dana Bay.
Contact us to arrange your private viewing.
Property details
- Listing number T5646917
- Property type House
- Listing date 7 Oct 2026
- Land size 953 m²
- Floor size 362 m²
- Rates and taxes R 2 449
Property features
- Bedrooms 3
- Bathrooms 2.5
- Garage parking 2
- Covered parking 1
- Pet friendly
- Study
- Garden