3 Bedroom House in Dana Bay
Dana Bay family home with open plan living
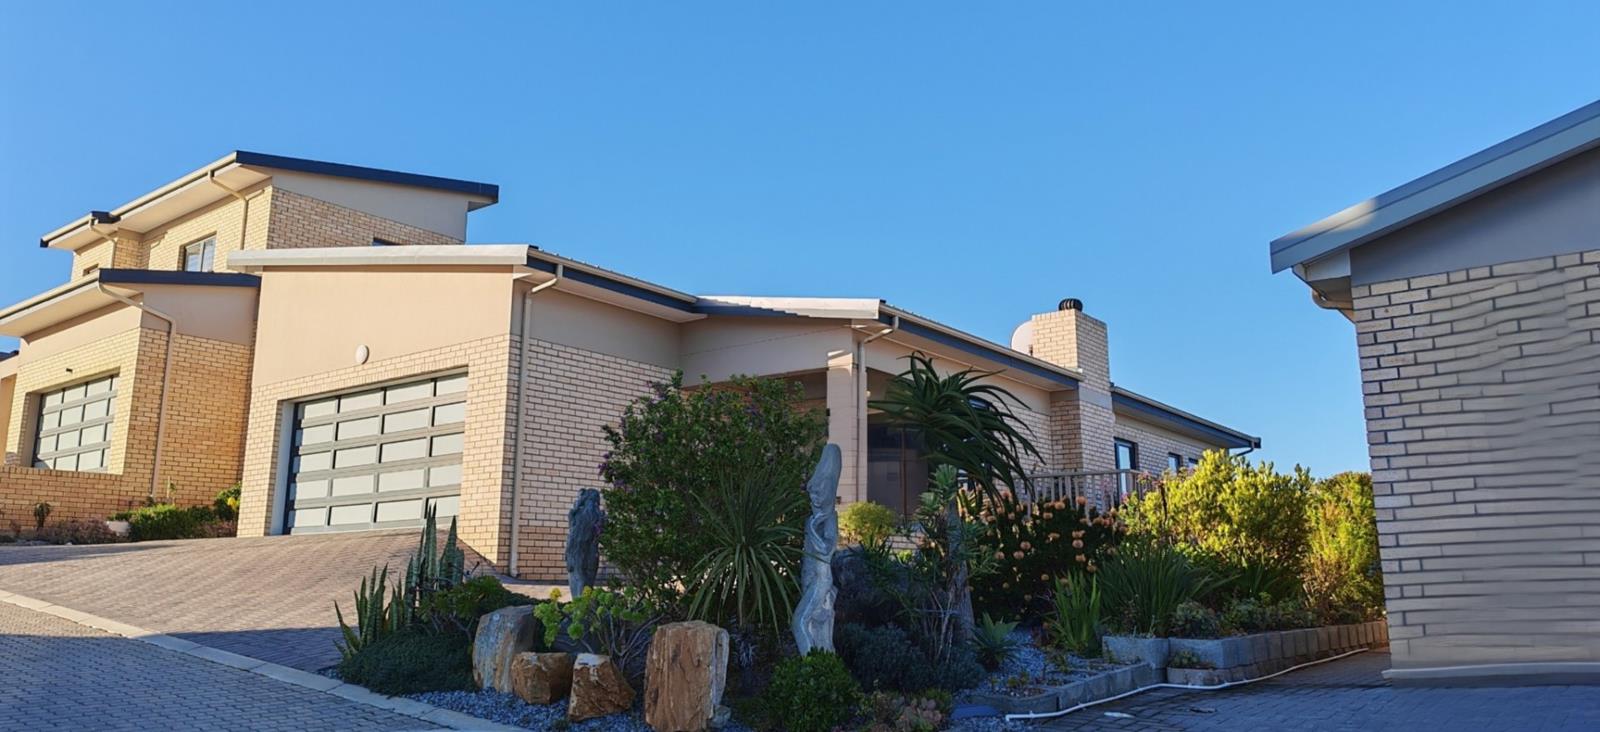
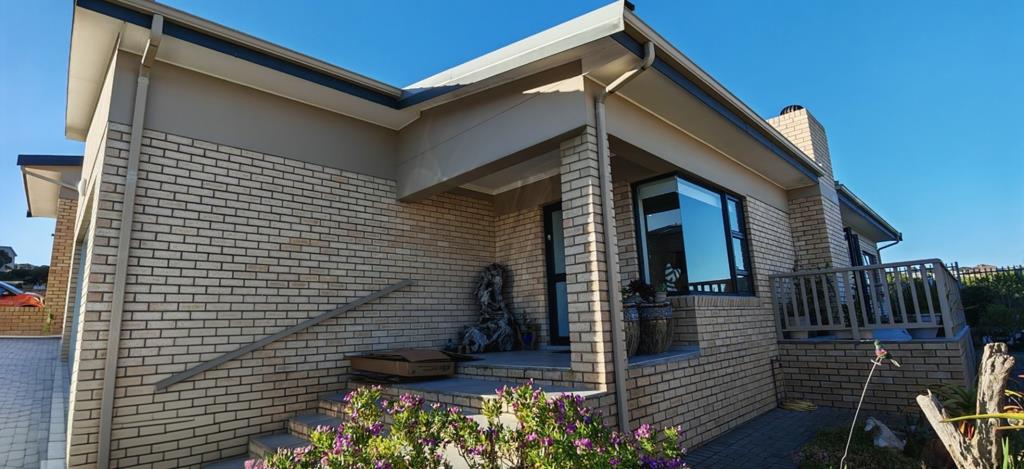
Experience an Estate, coastal living at its best in this spacious Dana Bay home, where seamless open plan living connects the kitchen, dining and braai areas to a welcoming family room and veranda. The kitchen is the heart of the home with a centre island, pantry, scullery and built in cupboards, plus a breakfast nook for casual meals.
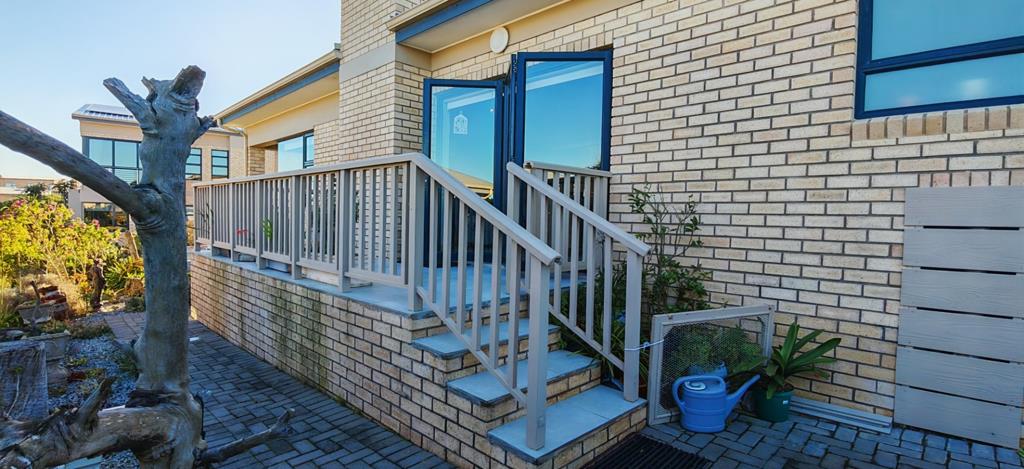
Sliding doors link the living spaces to the outdoors, creating easy entertaining flow for both quiet evenings and gatherings around the built in braai. Three generous bedrooms offer ample storage with built in cupboards, while the main suite features a walk in closet and en suite bathroom. A second bathroom services the other bedrooms. The property also features a double garage with an electric door and a dedicated workshop, secure parking for visitors, and full security including electric fencing, alarm and 24 hour response. Solar geyser reduces energy usage and adds to the efficient, low maintenance lifestyle
. Outside, a neat courtyard and immaculate garden complete the private, walled garden setting. This home is ideal for buyers seeking a relaxed, all on one level living experience with modern comforts and a warm, family oriented flow.
Call for an appointment.
Property details
- Listing number T5568672
- Property type House
- Listing date 28 Jul 2026
- Land size 486 m²
- Floor size 181 m²
- Rates and taxes R 1 200
- Levies R 580
Property features
- Bedrooms 3
- Bathrooms 2
- En-suite 1
- Dining areas 1
- Garage parking 2
- Open parking 3
- Alarm
- Built in cupboards
- Fenced
- Walk in closet
- Entrance hall
- Kitchen
- Garden
- Scullery
- Pantry
- Electric fencing
- Family TV room
- Built In braai