4 Bedroom House in Dana Bay
House For Sale in Dana Bay, Mossel Bay
SHARED MANDATE
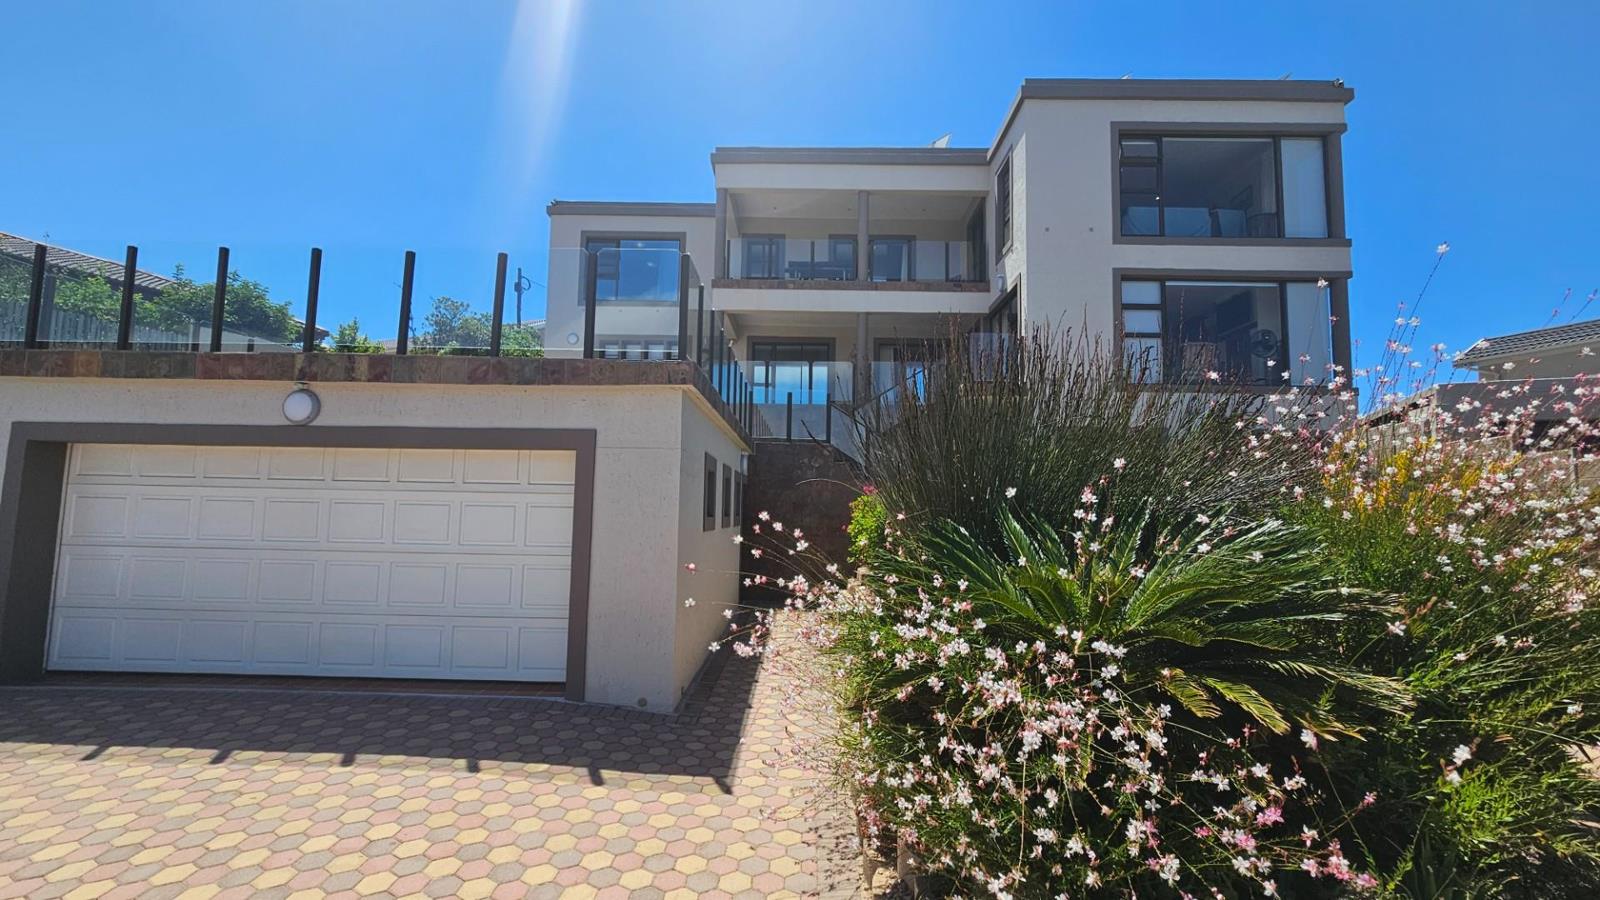
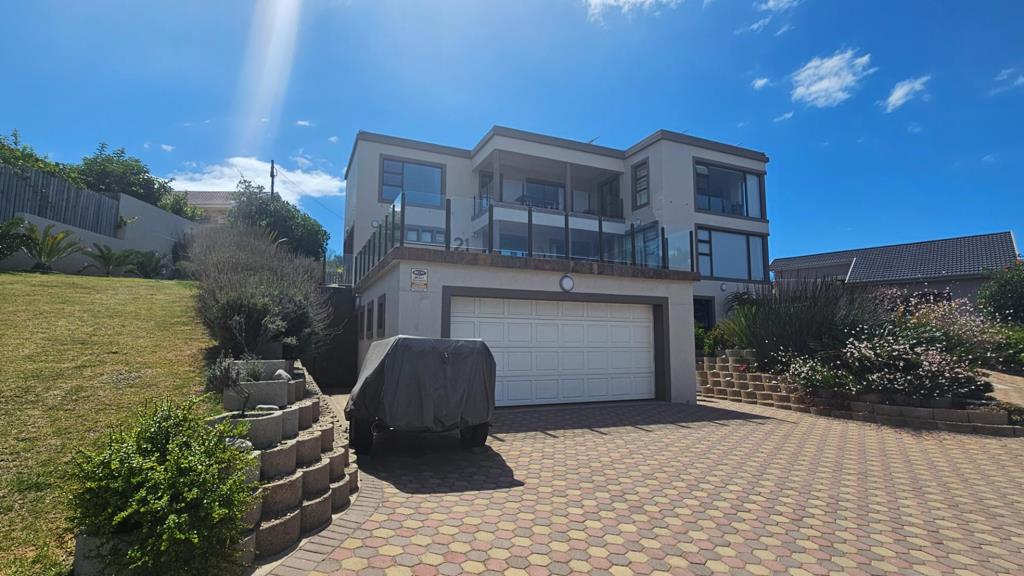
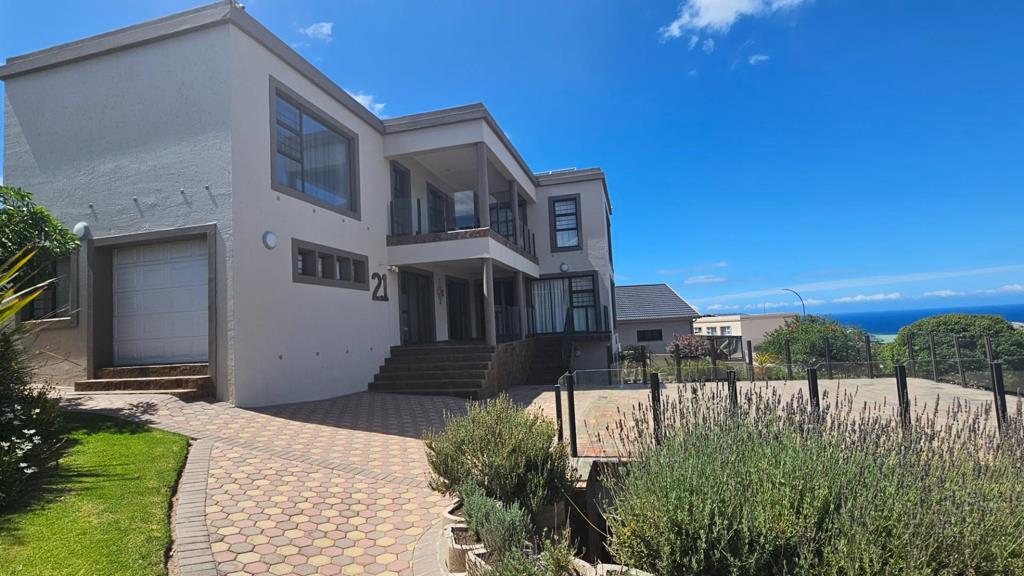
Luxury Three-Storey Coastal Masterpiece with Uninterrupted Sea & Breaker Views
This exceptional three-storey home is a true statement of quality craftsmanship, thoughtful design, and coastal luxury, where every detail has been carefully considered and every level offers something special.
SECOND FLOOR VIEW-DRIVEN LIVING & ENTERTAINING
The heart of the home is found on this level, where panoramic sea and breaker views steal the show.
A spacious tiled lounge TV room, air-conditioned and bathed in natural light, opens onto a balcony with glass railings, allowing uninterrupted ocean vistas.
The open-plan tiled dining room, also air-conditioned, enjoys direct access to a sea-facing balcony on one side, while the opposite side leads to a wooden deck with staircase descending into a beautifully maintained back garden.
The modern open-plan kitchen features granite countertops, exquisite built-in wooden cupboards, a stove with gas hob and electric oven, and a large built-in braai seamlessly connecting the kitchen and dining area. A dishwasher connection point is already in place.
The main bedroom is a private sanctuary: large, tiled, air-conditioned, and offering spectacular sea and breaker views directly from your bed. Full wall-length built-in cupboards and a stunning full en-suite bathroom complete the space. Private balcony access adds an extra layer of indulgence.
A grand sleeper wood staircase leads down to the first floor.
FIRST FLOOR FLEXIBLE LIVING & PRIVATE SPACES
The main entrance to the home is located on this level, welcoming you through an impressive large sleeper wooden front door into a tiled, air-conditioned loungedining area.
A built-in sleeper wood bar, which can double as a kitchenette, includes a small electric stove allowing this level to function independently if desired.
Two generously sized tiled bedrooms, both with built-in cupboards and ceiling fans, each enjoy their own private access to a patio with stunning views of the bay.
A full bathroom services both bedrooms.
This level also offers access to a covered patio, an outside shower, and the back garden ideal for coastal living.
A sleeper wood staircase leads to the lower level.
LOWER LEVEL GUEST SUITE, GYM & GARAGING
A fully equipped laundry with connections for a washing machine, tumble dryer, and hand wash basin.
A home gym, air-conditioned and conveniently positioned next to the laundry.
An air-conditioned bachelor flatlet with sea views, built-in kitchen cupboards and basin, and an en-suite bathroom with shower, basin, and toilet. The space easily accommodates a double bed, small lounge suite, and kitchen table. A patio door opens onto a paved private patio, making it ideal for guests or rental income.
Double garage with electric roll-up doors. The concrete roof is cleverly utilized as an entertainment or relaxation deck, complete with glass railings and sea views the perfect spot to watch the sun set over the ocean.
SPECIAL FEATURES & EXTRAS
Two separate municipal water connections linked via a three-stage Big Blue water purification system.
A six-stage reverse osmosis water filtration system with booster pump servicing the second floor.
8kVA Sunsynk inverter, 16 550W solar panels, and three 5.5kVA batteries, providing ample power to run the home off-grid. System fully controllable via cellphone.
Electricgas geyser supplying hot water separate small electric geyser for the flatlet kitchen basin.
Two 19kg gas bottles housed in a galvanized cage.
Motion-sensor lighting on all four exterior corners and inside the garage.
Alarm system linked to MSEC Security, cellphone-controlled.
Security cameras viewable via TV monitor on the second floor or via cellphone.
Frogfoot fibre Wi-Fi connection.
GARDEN & OUTDOOR LIVING
A beautifully landscaped, well-maintained garden with a computerized sprinkler system.
39 registered indigenous Encephalartos cycads planted in the garden sold separately removable if not required.
Two 1,500-litre rainwater tanks.
A 3 6 m hothouse, perfect for growing vegetables.
A large boma braai area in the back garden ideal for private gatherings and entertaining.
Three wooden Wendy houses optional can be removed if not wanted.
This is more than a home its a luxurious coastal lifestyle where modern comfort meets ocean tranquility.
Dont miss the opportunity to experience it for yourself.
Contact us today to arrange a private viewing.
Property details
- Listing number T5366186
- Property type House
- Listing date 27 Jan 2026
- Land size 1 020 m²
- Floor size 356 m²
- Rates and taxes R 1 200
Property features
- Bedrooms 4
- Bathrooms 3
- Garage parking 2
- Open parking 4
- Storeys 1
- Flatlets
- Pet friendly
- Alarm
- Gym
- Laundry
- Scenic view
- Sea view
- Storage
- Garden
- Built In braai
- Aircon