5 Bedroom House in Dana Bay
Coastal Farmhouse Elegance: Spacious Single-Level Living with a Private Cottage
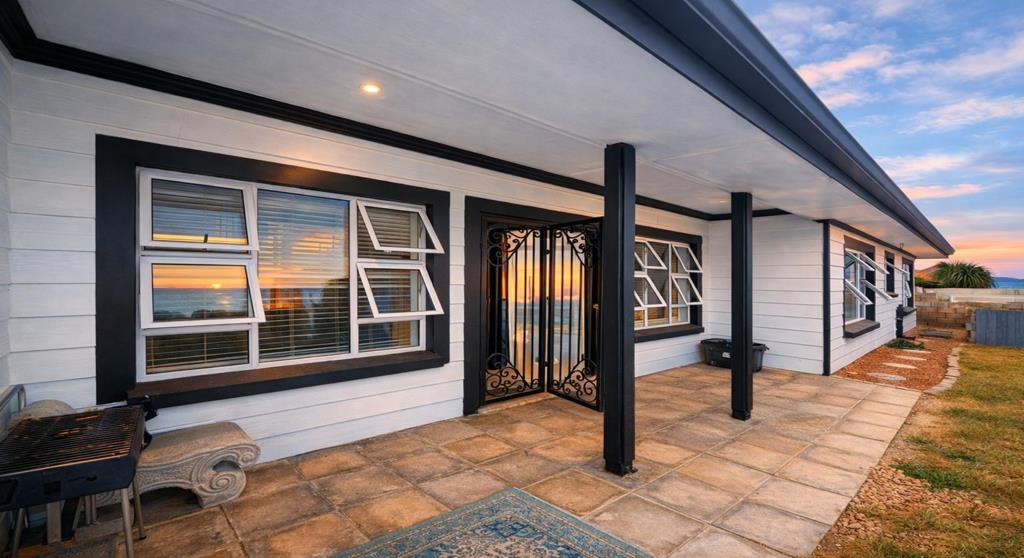
Experience the perfect blend of rustic charm and modern efficiency in this meticulously designed 275m² residence. This face-brick home, enhanced by stylish cladding and double insulation, offers a seamless single-level layout that prioritizes both comfort and a sophisticated farmhouse aesthetic.
The Main Residence
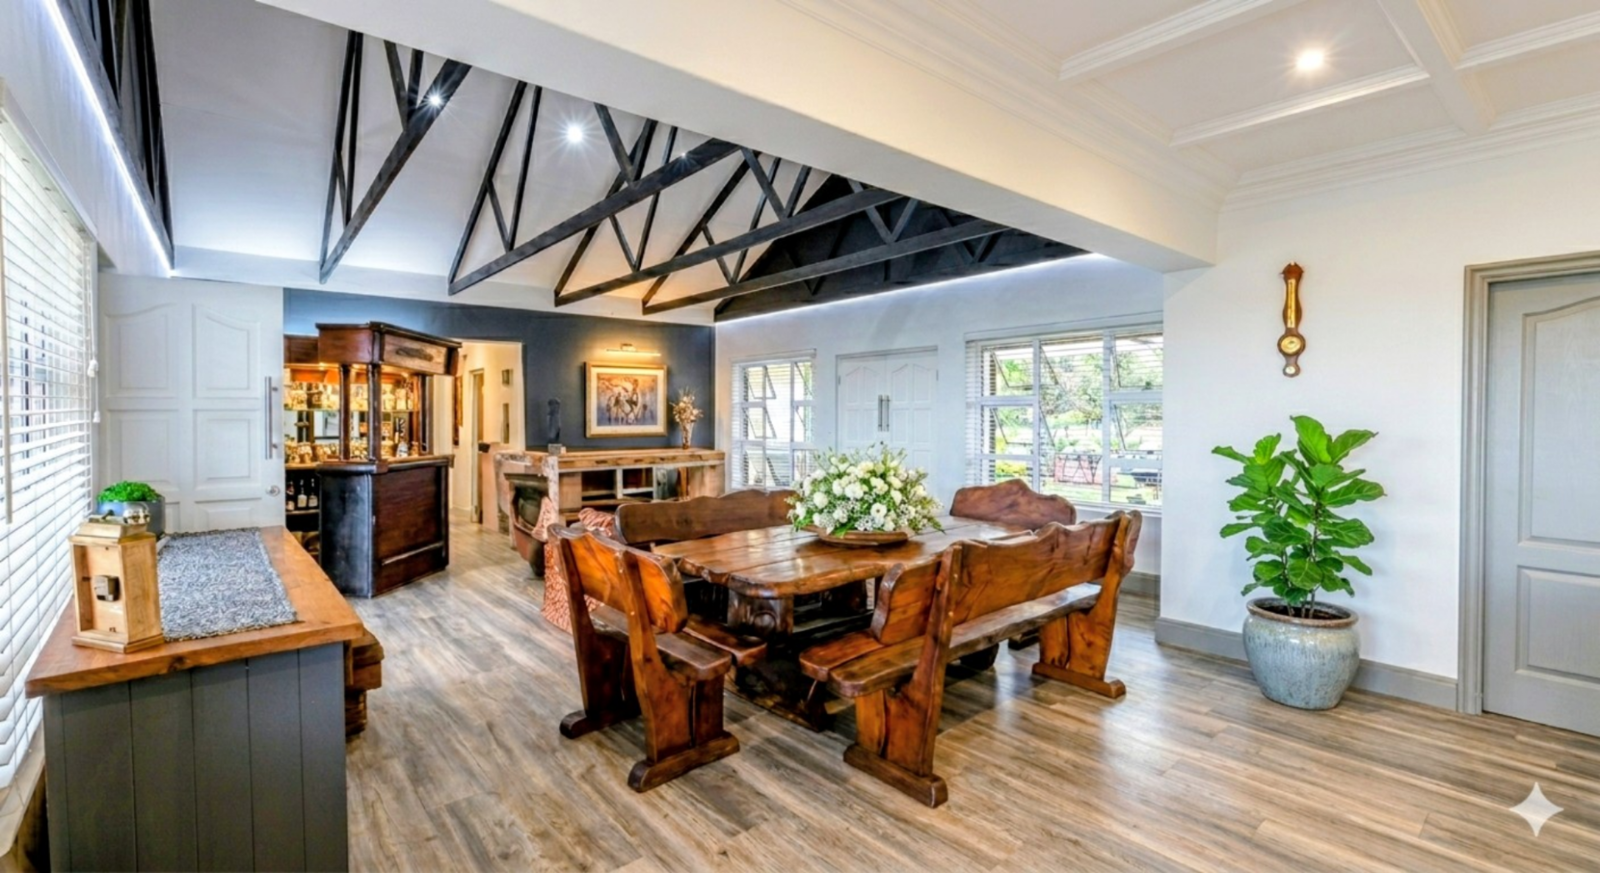
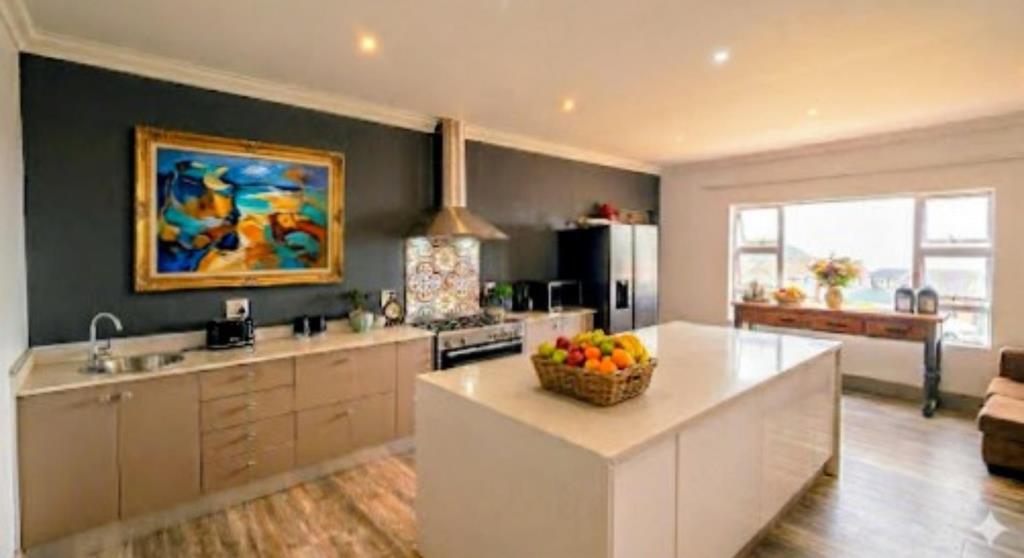
The heart of the home is defined by expansive, open-plan living and dining areas, characterized by high ceilings and striking exposed timber trusses. The flow is effortless, leading to a kitchen supported by a comprehensive scullery, pantry, and laundry room that provides direct internal access to the double garage.
Designed with luxury in mind, the home features:
Three Master-Style Bedrooms: Located on the sunny northern side of the house, each room boasts an open-plan en-suite bathroom featuring freestanding baths and walk-in showers, with enclosed toilets for privacy.
Versatile Fourth Room: Ideal as a spacious fourth bedroom or a quiet home officestudy.
Outdoor Entertainment: Door open to a level backyard featuring a dedicated boma and braai area.
The Garden Cottage
A standout feature of this property is the 29m² quaint garden cottage. Completely self-contained with a kitchen, living area, bedroom, and en-suite bathroom, it is perfect for guests or as a rental unit. The cottage includes a private porch and the potential to easily create a separate entrance and dedicated parking.
Key Features at a Glance:
Efficient Utilities: Primary geyser strategically placed near all three main bathrooms, with a dedicated secondary geyser for the kitchen to ensure instant hot water.
Energy Efficient: Cladded exterior with double insulation for year-round temperature control.
Prime Orientation: All main bedrooms are positioned to maximize natural light.
Outdoor Lifestyle: Level garden with boma.
This property offers a rare combination of lock-up-and-go convenience and the warmth of a family farmhouse.
Contact us today to schedule your private viewing.
Property details
- Listing number T5483186
- Property type House
- Listing date 11 May 2026
- Land size 902 m²
- Floor size 287 m²
- Rates and taxes R 1 200
Property features
- Bedrooms 5
- Bathrooms 4
- Lounges 3
- Garage parking 2
- Flatlets
- Pet friendly
- Garden
- Family TV room