4 Bedroom House in Hartenbos Heuwels
No Transfer Duty | Contemporary Lagoon-Side Living
In Collaboration with a Fellow Agent
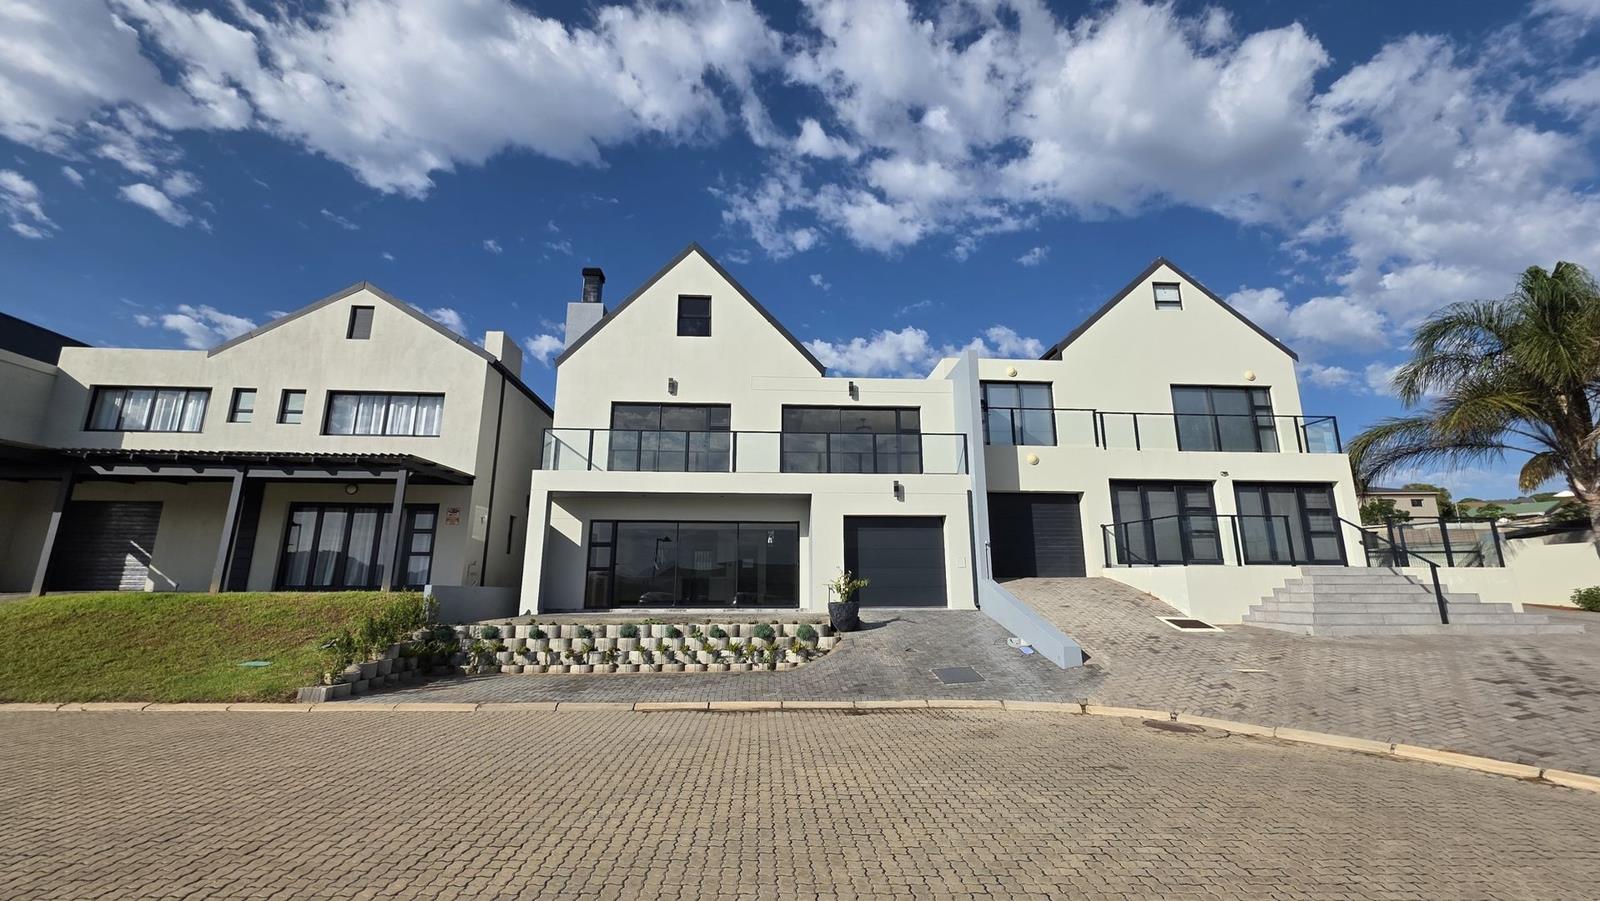
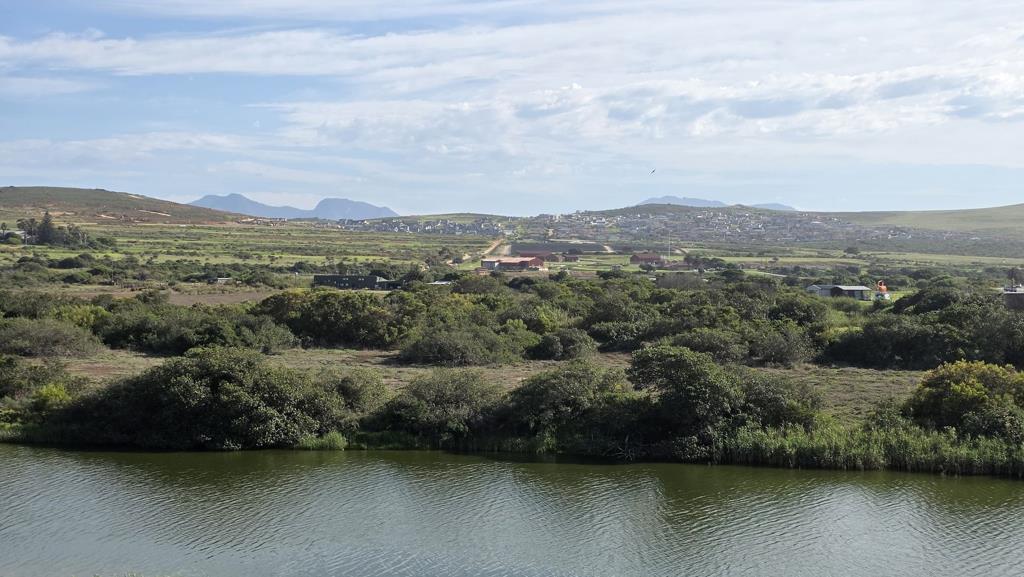
Perfectly positioned alongside the serene Hartenbos Lagoon, this newly built residence presents an exceptional opportunity to experience refined coastal living in a tranquil natural setting. Close to the new Garden Walk Shopping Centre, great Schools and Hartenbos Seefront.
Upon entering, you are welcomed into an elegant open-plan living environment where clean architectural lines and thoughtful design create a seamless flow between spaces. The indoor braai area, positioned to the left, forms a sophisticated focal point for effortless entertaining, while the modern kitchen, discreetly set at the rear, offers both style and functionality. A guest cloakroom is conveniently located on this level.
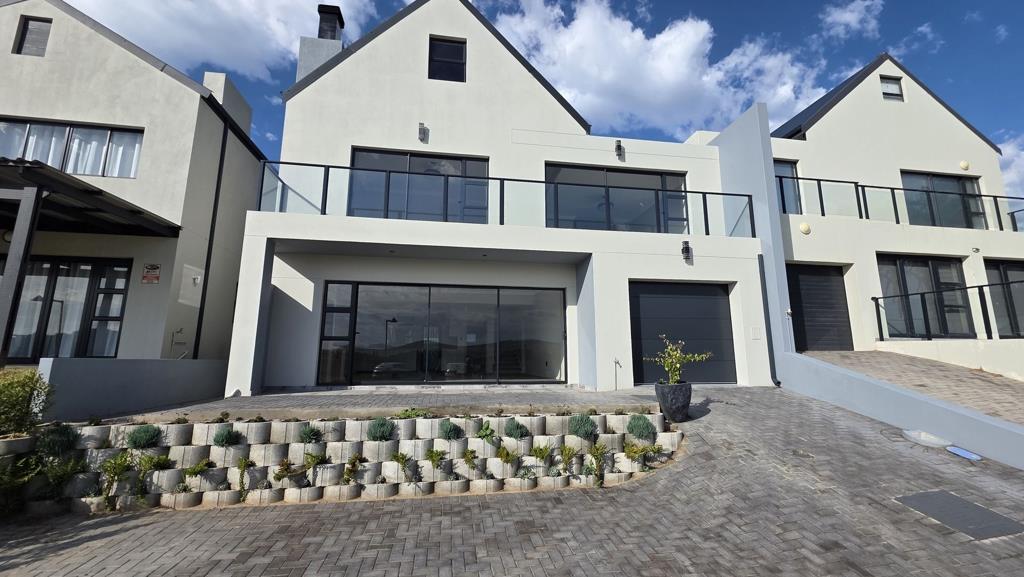
The upper level accommodates three well-appointed bedrooms. The main suite is a private retreat, complete with a contemporary en-suite bathroom and a walk-in dressing area. Two additional bedrooms share a full bathroom. Both the main and second bedrooms open onto private balconies, where uninterrupted views of the lagoon and lush surroundings create a sense of calm and exclusivity.
A further staircase leads to a generous loft space, offering exceptional versatilityideal as a home office, entertainment lounge, or an additional bedroom, depending on your lifestyle needs.
The property includes a tandem garage for two vehicles, complemented by additional off-street parking in front of the garage, as well as a further parking bay.
Combining modern design, quality finishes, and an enviable lagoon-side position, this residence embodies a sophisticated yet relaxed lifestyle in one of Hartenbos most sought-after settings.
This is a rare opportunity to secure a newly built, no-transfer-duty home in a prime lagoon-side location. Contact us today to arrange your private viewing and experience the lifestyle first-hand.
Property details
- Listing number T5432979
- Property type House
- Listing date 21 Mar 2026
- Land size 289 m²
- Floor size 230 m²
- Rates and taxes R 1 315
- Levies R 660
Property features
- Bedrooms 4
- Bathrooms 2.5
- Lounges 1
- Dining areas 1
- Garage parking 1
- Covered parking 3
- Pet friendly
- Garden