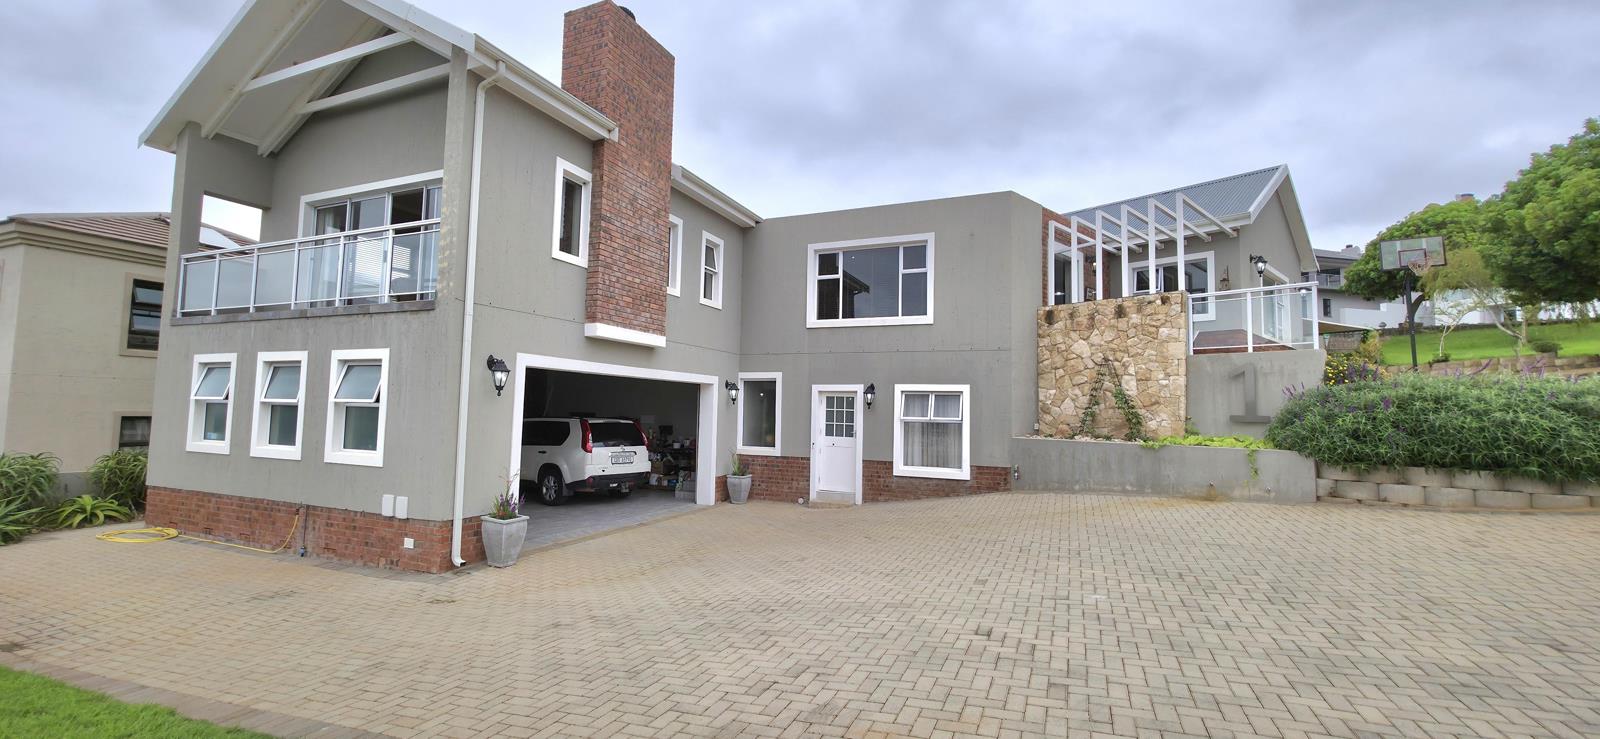
4 Bedroom House in Monte Christo
A Modern Family Home with Space, Style, and Scenic Views
Welcome Home: Where Coastal Charm Meets Everyday Convenience
Discover the essence of Garden Route living in this spacious, contemporary family home nestled in the sought-after Monte Christo Eco Estate.
Designed for those who value both elegance and comfort, this property offers a unique blend of luxury, security, and stunning viewsperfect for anyone seeking a relaxed coastal lifestyle.
What Makes This Property Special
Room for Everyone: Four generously sized bedrooms, each with its own private en-suite bathroom, ensure every family member or guest enjoys their own sanctuary.
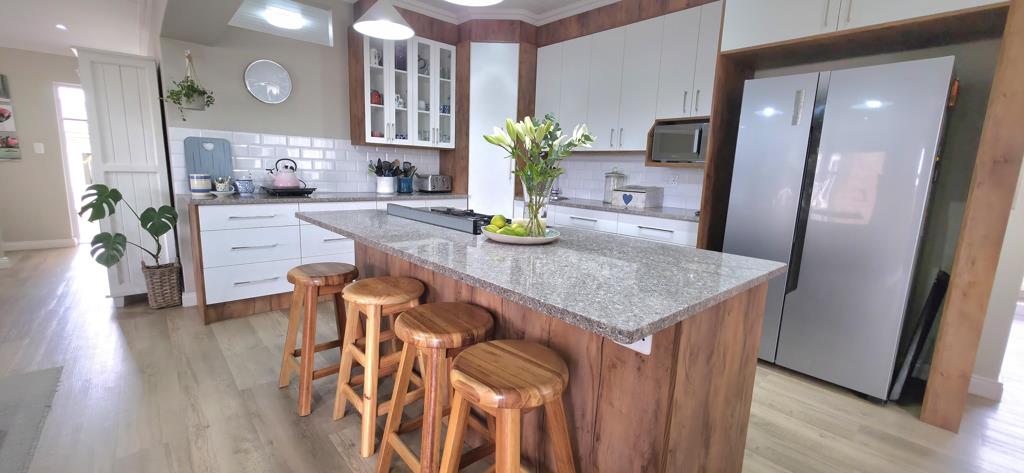
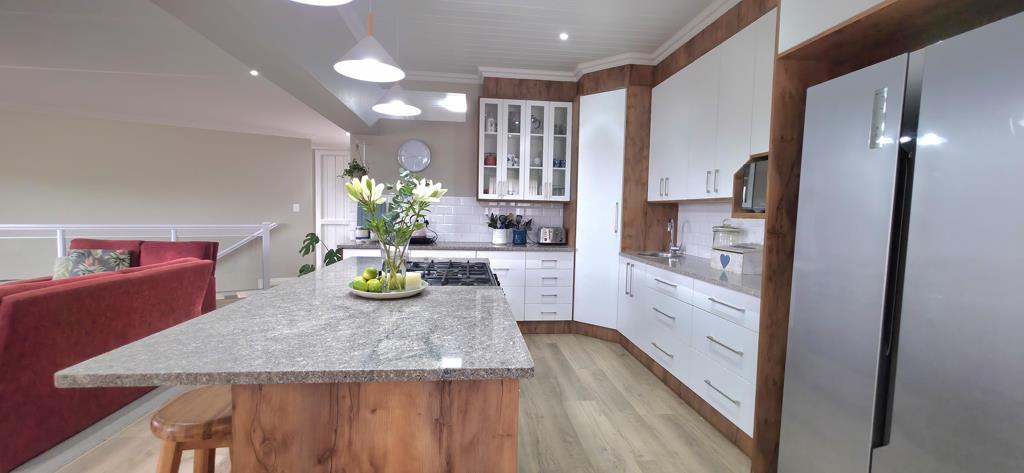
Chef''s Kitchen: Cook and entertain in style with a modern kitchen, top-quality finishes, separate scullery, and seamless flow into the living areas.
Entertainers Delight: Host unforgettable gatherings in the dedicated Braai room, complete with sweeping distant sea viewsideal for any season.
Bright, Open Spaces: The open-plan living and dining areas are filled with natural light, creating a welcoming, airy atmosphere perfect for relaxation or entertaining.
Bonus Granny Flat: Enjoy added flexibility with a self-contained one-bedroom flat, great for extended family, guests, or even as a rental opportunity.
Secure Parking: The double garage provides safe internal access and plenty of room for vehicles or storage.
Guest-Friendly Features: An additional guest bathroom ensures visitors are always comfortable.
The Monte Christo Experience
Safety First: Enjoy peace of mind with 24-hour monitored access in a secure, gated community.
Prime Location: Just a short drive to the new Garden Walk Mall, where shopping and dining are always convenient.
Nature All Around: Embrace the tranquility of Hartenbos natural surroundings, with easy access to pristine blue-flag beaches.
If youre looking for a property that adapts to your needs and lets you live the coastal dream, this is the one.
Property details
- Listing number T5397870
- Property type House
- Listing date 20 Feb 2026
- Land size 584 m²
- Floor size 324 m²
- Rates and taxes R 1 600
- Levies R 740
Property features
- Bedrooms 4
- Bathrooms 4.5
- Lounges 1
- Dining areas 1
- Garage parking 2
- Open parking 2
- Flatlets
- Pet friendly
- Balcony
- Security post
- Study
- Garden