4 Bedroom House in Monte Christo
Exclusive Dual Mandate: EXCLUSIVE COASTAL LIVING
PANORAMIC BAY VIEWS - DUAL LIVING POTENTIAL
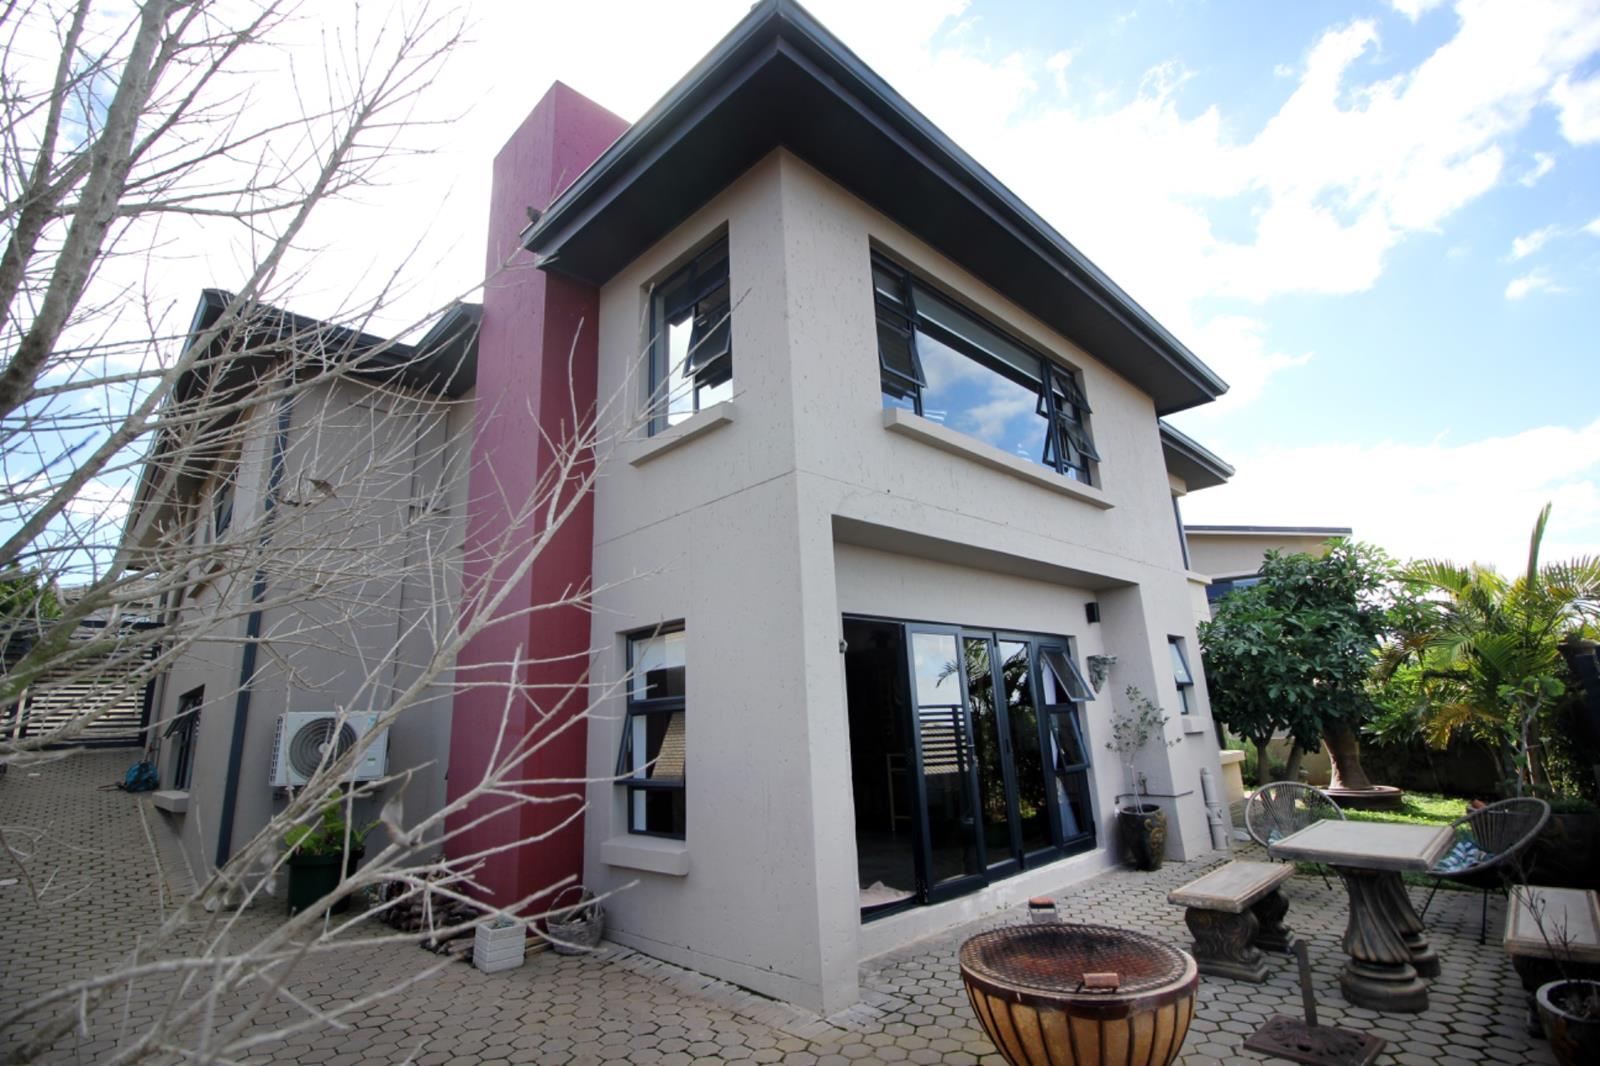
Welcome to your dream home in the sought-after Monte Christo Estate, Hartenbos, where secure, open estate living meets breathtaking, uninterrupted bay views. Set in a quiet cul-de-sac near the clubhouse, this property offers privacy, convenience, and the freedom to enjoy peaceful morning and sunset walks.
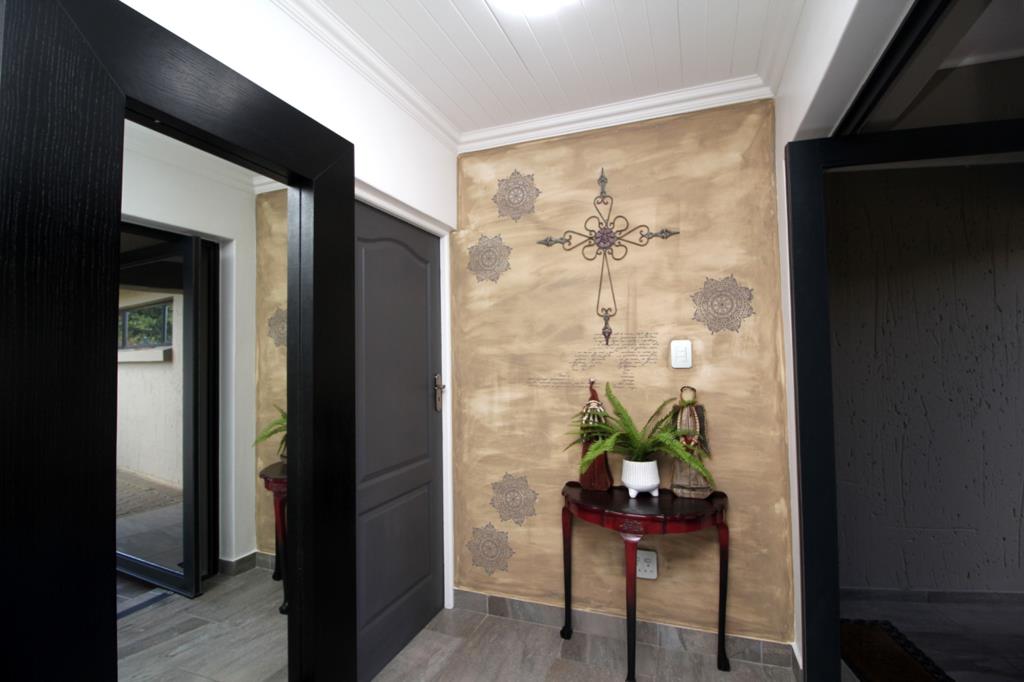
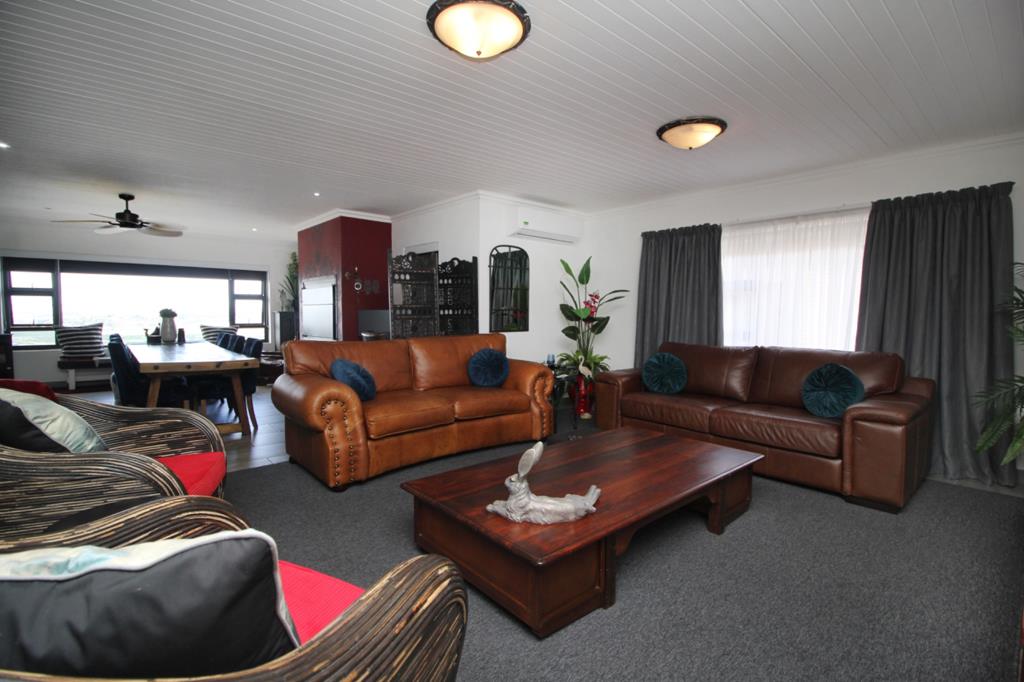
Step into a striking foyer and be greeted by a warm sense of arrival. To the right youll find a guest bedroom with a bathroom, while the open-plan living and kitchen flows to the left. The upper living area is truly impressive, spacious dining, a cozy wood-burning fireplace, airconditioning, and an indoor braai for effortless entertaining. Every moment is elevated by the magnificent 180 degree ocean view stretching over the entire estate - experienced from both the main living area and the luxurious main bedroom with its en-suite.
The semi-open-plan kitchen includes quality finishes and offers gas cooking plus an additional electric oven.
The lower level can be closed off easily to create a separate 2-bedroom unit with its own private outdoor access, large second living area with the same amenity, a functional kitchenette, one en-suite bedroom, a guest bathroom, and a second braai area that adds to the versatility of this home. There is vehicle access to the lower entrance - ideal for dual living or extended family arrangements.
Extra highlights include: double-storey design with easy access to main living, double extended garage, solar & inverter and batteries 8kW, reverse osmosis water filtration, water tanks with pump system, irrigation, greenhouse, fibre, additional laundrystorage space and more - everything you need for comfortable, move-in-ready coastal living.
Fibre Internet
Backup Battery Inverter
Free Standing
Lounge
Main Ensuite
Security Estate
Single Trailer
Solar Geyser
Solar Panels
Water Tank
Property details
- Listing number T5442223
- Property type House
- Listing date 30 Mar 2026
- Land size 608 m²
- Floor size 390 m²
- Rates and taxes R 3 000
- Levies R 720
Property features
- Bedrooms 4
- Bathrooms 4.5
- Dining areas 1
- Garage parking 2
- Open parking 2
- Pet friendly
- Access gate
- Built in cupboards
- Club house
- Fenced
- Laundry
- Patio
- Sea view
- Security post
- Storage
- Wheel chair friendly
- Entrance hall
- Kitchen
- Garden
- Scullery
- Intercom
- Pantry
- Electric fencing
- Paving
- Fireplace
- Guest toilet
- Built In braai
- Irrigation system
- Aircon