4 Bedroom House in Moquini Coastal Estate
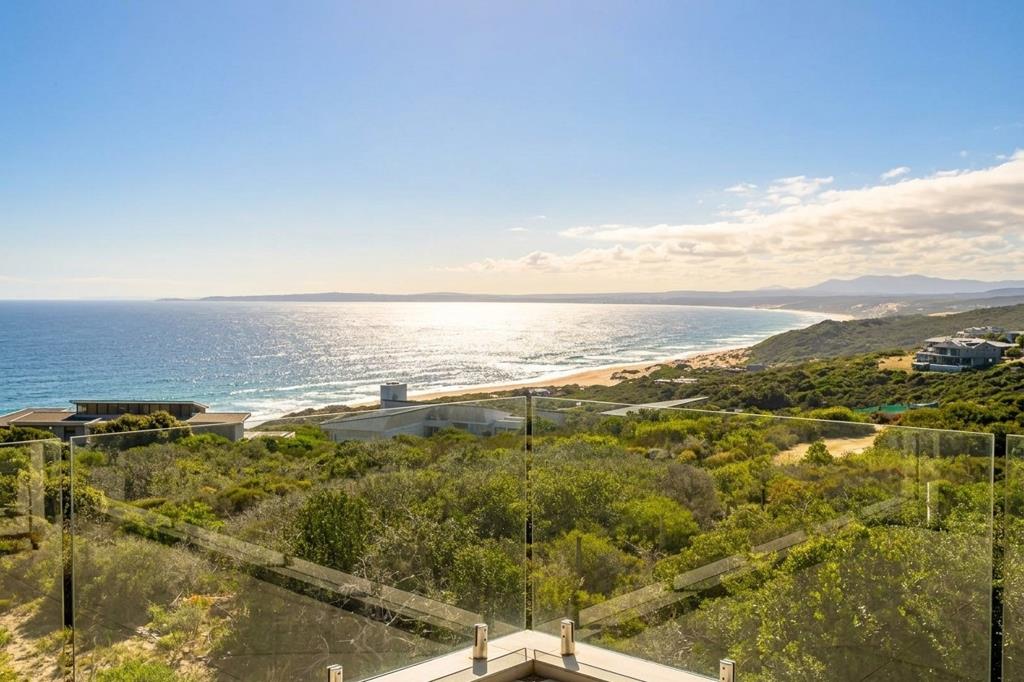
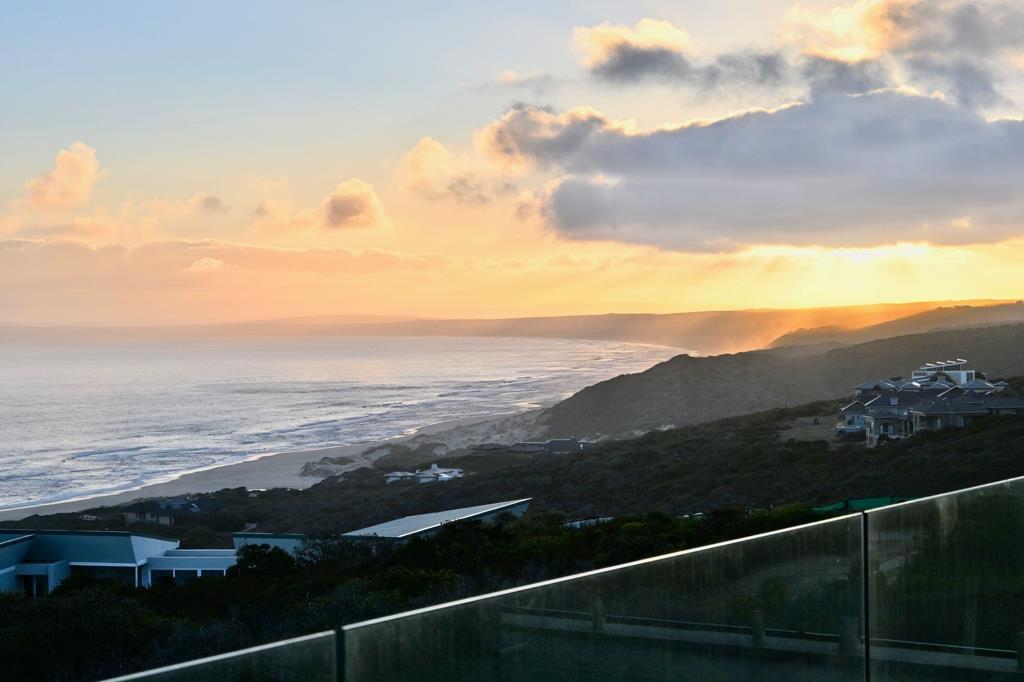
Luxury Coastal Residence With White Water Views!
Moquini Coastal Estate in Mossel Bay on the Garden Route is one of a few Estates with direct access to the beach.
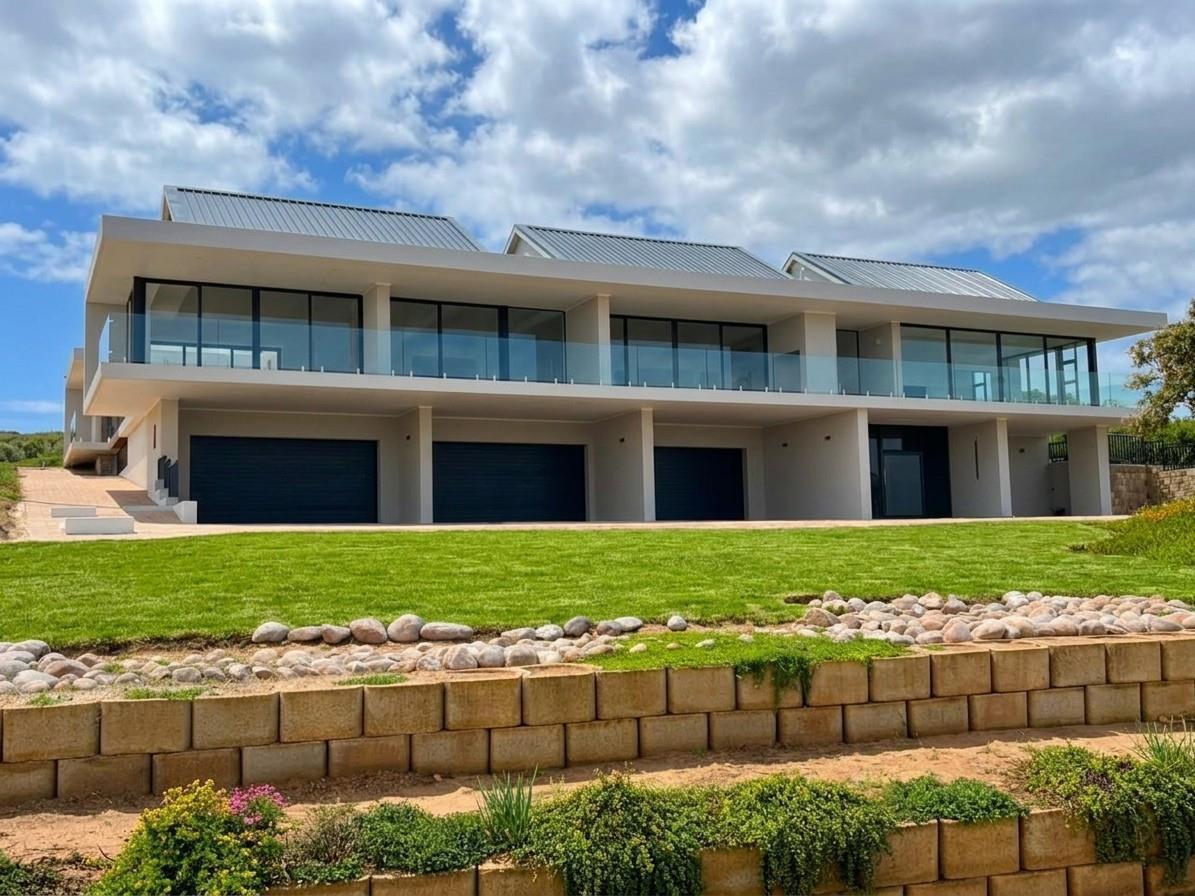
This newly built residence offers an impressive over 1,000m² of thoughtfully planned living, defined by striking volume, effortless flow, and uninterrupted views. Soaring double-volume ceilings elevate the main reception areas, while expansive sliding doors create a seamless connection to the outdoorsinviting both ocean and fynbos scenery from nearly every vantage point.
Designed for standout lifestyle and entertaining, the open-plan kitchen, dining, and living areas flow directly onto the balcony, delivering a refined indoor-outdoor experience. Light-filled spaces with clean architectural lines, generous proportions, and high ceilings create a sense of grandeur throughout. The private main suite features full-height sliding doors onto a secluded balcony, substantial cupboard space, and an exceptional double-shower bathroom, while three further en-suite bedrooms each enjoy their own outlooks toward the sea or natural surroundings. Add a versatile entertainment zone, a separate laundry, and a managers room for practicality at scalealong with a rare garage accommodating up to 15 vehicles and you have a home that truly blends presence, comfort, and long-term value.
Moquini Coastal Estate is an exclusive, low-density eco-residential development located in the Western Cape near Mossel Bay, South Africa. Situated between the Indian Ocean and the Blind River, it offers 68 private, large stands nestled within 200 hectares of indigenous fynbos. The estate emphasizes environmental conservation, luxurious, and serene living with direct beach access, strict architectural guidelines, and no fencing allowed, fostering a harmonious, natural landscape.
Please note: some of the photos are AI generated.
Property details
- Listing number T5658885
- Property type House
- Listing date 16 Oct 2026
- Land size 3 128 m²
- Floor size 1 164 m²
- Rates and taxes R 1 500
- Levies R 2 100
Property features
- Bedrooms 4
- Bathrooms 4.5
- En-suite 5
- Lounges 1
- Dining areas 1
- Garage parking 15
- Storeys 1
- Pet friendly
- Balcony
- Built in cupboards
- Laundry
- Satellite
- Scenic view
- Sea view
- Security post
- Study
- Walk in closet
- Entrance hall
- Kitchen
- Garden
- Scullery
- Family TV room
- Lapa